Skip main navigation
Sold for $600,000
  • $600,000

    272 Pintail Ct, Harpers Ferry, WV 25425

    3beds
    4,040sqft
    Single Family Residence
    Built in 1994
    1.91 Acres Lot
    $619,000 Zestimate®
    $149/sqft
    $3,400 Estimated rent

    Home value

    $619,000

    $569,000 - $675,000

    $3,400/mo

    Zestimate® history
    Loading
    Loading...

    Owner options

    List your home for rent

    $3,400/mo

    Rent Zestimate®

    Find your next renter with Zillow Rental Manager. Plus, with online applications, you can quickly screen prospective tenants – for free.

    Learn more

    $3,400/mo

    Rent Zestimate®

    Refinance and save

    $3,112/mo

    Est. payment

    Refinancing to a lower rate could help reduce your monthly payments and save thousands over the life of the loan.

    See today's rates

    $3,112/mo

    Est. payment

    Explore your selling options

    Work with a Zillow partner agent

    Leverage their expertise and Zillow's premium Showcase listings to get your home seen by more buyers.

    Get started

    List with your own agent

    Get your home in front of millions of buyers by listing it on Zillow.

    Learn how to do it

    Sell it yourself

    Take full control of how buyers see your home on Zillow by listing For Sale by Owner (FSBO).

    List your home

    What's special

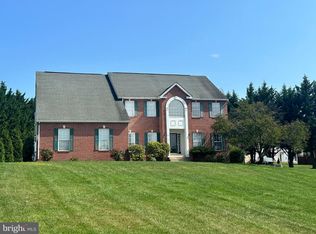
    Welcome to your dream home nestled in the picturesque landscape of Harpers Ferry! This charming house offers a perfect blend of comfort, style, and natural beauty that will capture your heart from the moment you set foot on the property. Nothing can compare to the stunning views that this house offers, with an oversized deck that lets you enjoy the breathtaking spectacle of sunrises, moonrises, and even rainbows over the majestic mountains. You will be amazed by the beauty of nature every day in this home. The property also includes an attached two-car garage, along with a detached two-car garage, offering plenty of storage, parking and a spacious lot for all your vehicles and outdoor equipment. Boasting an impressive 3,110 square feet of living space, this home features three bedrooms and three and a half bathrooms, providing ample room for family and guests alike. The recently updated primary bath adds a touch of luxury to your daily routine, while the spacious, modernized kitchen with a cozy breakfast room is sure to become the heart of your home. For those who love to entertain, the formal dining room offers an elegant setting for memorable gatherings. The beautiful living room, with its vaulted ceiling and inviting gas fireplace, creates a warm and welcoming atmosphere that's perfect for relaxing after a long day. Besides the deck, there is also a large, concrete stamped patio, which offers another delightful outdoor space for relaxation or entertainment. This home comes with a finished basement spanning 930 square feet, offering endless possibilities for customization. Whether you envision a home theater, game room, or 4th bedroom, the choice is yours. And for the work-from-home professional, there's a dedicated office space complete with built-in bookcases. This property provides not just a house, but a lifestyle. If you're looking for comfort combined with natural beauty, daily vacation-like living, and proximity to schools, public transportation, shopping, and recreation, then this is your ideal home. Don't let this opportunity slip away - your dream home in Harpers Ferry is waiting for you!

    Zillow last checked:

    Listing updated:

    Listed by:

    Cory Wilson 410-490-9293,

    Keller Williams Realty Centre,

    Co-Listing Agent: Felicia Shaffer 304-881-3673,

    Keller Williams Realty Centre

    Bought with:

    Jennifer Whitehead, RS340687

    Coldwell Banker Premier

    Source: Bright MLS,MLS#: WVJF2013192MLS Logo

    Facts & features

    Interior

    Bedrooms & bathrooms
    • Bedrooms: 3
    • Bathrooms: 4
    • Full bathrooms: 3
    • 1/2 bathrooms: 1
    • Main level bathrooms: 2
    • Main level bedrooms: 1
    Rooms
    • Room types: Living Room, Dining Room, Primary Bedroom, Bedroom 2, Bedroom 3, Bedroom 4, Kitchen, Game Room, Family Room, Basement, Foyer, Breakfast Room, 2nd Stry Fam Ovrlk, Study, Sun/Florida Room, Laundry, Other, Storage Room, Bedroom 6, Attic
    Basement
    • Area: 1130
    Heating
    • Heat Pump, Electric
    Cooling
    • Heat Pump, Electric
    Appliances
    • Included: Down Draft, Dishwasher, Disposal, Oven, Refrigerator, Water Conditioner - Owned, Washer, Dryer, Microwave, Stainless Steel Appliance(s), Water Heater, Exhaust Fan, Electric Water Heater
    • Laundry: Main Level, Laundry Room
    Features
    • Breakfast Area, Family Room Off Kitchen, Kitchen - Gourmet, Dining Area, Primary Bath(s), Crown Molding, Entry Level Bedroom, Upgraded Countertops, Recessed Lighting, Open Floorplan, Butlers Pantry, 9'+ Ceilings, Dry Wall, Vaulted Ceiling(s)
    • Flooring: Carpet, Luxury Vinyl, Ceramic Tile, Hardwood, Vinyl, Wood
    • Doors: Sliding Glass, French Doors
    • Windows: Casement, Screens, Window Treatments
    • Basement: Full
    • Number of fireplaces: 2
    • Fireplace features: Gas/Propane, Mantel(s), Screen
    Interior area
    • Total structure area: 4,240
    • Total interior livable area: 4,040 sqft
    • Finished area above ground: 3,110
    • Finished area below ground: 930

    Property

    Parking
    • Total spaces: 8
    • Parking features: Garage Faces Side, Garage Door Opener, Driveway, Off Street, Attached, Detached
    • Attached garage spaces: 4
    • Uncovered spaces: 4
    Accessibility
    • Accessibility features: None
    Features
    • Levels: Three
    • Stories: 3
    • Patio & porch: Deck, Patio, Porch
    • Exterior features: Flood Lights, Sidewalks
    • Pool features: None
    • Spa features: Bath
    • Fencing: Full,Back Yard,Wood
    • Has view: Yes
    • View description: Garden, Mountain(s), Scenic Vista, Trees/Woods
    Lot
    • Size: 1.91 Acres
    • Features: Cleared, Cul-De-Sac, Landscaped, No Thru Street, Backs to Trees, Front Yard
    Details
    • Additional structures: Above Grade, Below Grade
    • Parcel number: 04 6003700000000
    • Zoning: 101
    • Special conditions: Standard

    Construction

    Type & style
    • Home type: SingleFamily
    • Architectural style: Cape Cod
    • Property subtype: Single Family Residence
    Materials
    • Vinyl Siding
    • Foundation: Concrete Perimeter
    • Roof: Architectural Shingle
    Condition
    • New construction: No
    • Year built: 1994

    Utilities & green energy

    • Sewer: On Site Septic
    • Water: Well
    • Utilities for property: Underground Utilities, Cable Available, Cable

    Community & HOA

    Community
    • Security: Fire Alarm, Main Entrance Lock, Monitored, Smoke Detector(s), Security System
    • Subdivision: Canvasback Ridge
    HOA
    • Has HOA: Yes
    • HOA fee: $300 annually
    • HOA name: CANVASBACK RIDGE HOA
    Location
    • Region: Harpers Ferry
    • Municipality: Harpers Ferry

    Financial & listing details

    • Price per square foot: $149/sqft
    • Tax assessed value: $454,800
    • Annual tax amount: $1,853
    • Date on market: 9/5/2024
    • Listing agreement: Exclusive Right To Sell
    • Ownership: Fee Simple

    Price history

    DateEventPrice
    11/25/2024Sold$600,000+0%$149/sqft
    Source: Bright MLS #WVJF2013192 Report a problem
    10/21/2024Pending sale$599,900$148/sqft
    Source: Bright MLS #WVJF2013192 Report a problem
    9/29/2024Contingent$599,900$148/sqft
    Source: Bright MLS #WVJF2013192 Report a problem
    9/19/2024Listed for sale$599,900$148/sqft
    Source: Bright MLS #WVJF2013192 Report a problem
    9/14/2024Contingent$599,900$148/sqft
    Source: Bright MLS #WVJF2013192 Report a problem
    9/5/2024Listed for sale$599,900+59.1%$148/sqft
    Source: Bright MLS #WVJF2013192 Report a problem
    7/2/2013Sold$377,000-2.1%$93/sqft
    Source: Public Record Report a problem
    6/4/2013Pending sale$384,900$95/sqft
    Source: Kable Team Realty #JF7752675 Report a problem
    5/14/2013Price change$384,900-3.8%$95/sqft
    Source: Kable Team Realty #JF7752675 Report a problem
    4/13/2013Listed for sale$400,000$99/sqft
    Source: Kable Team Realty #JF7752675 Report a problem
    4/2/2013Pending sale$400,000$99/sqft
    Source: Kable Team Realty #JF7752675 Report a problem
    1/9/2013Price change$400,000-5.9%$99/sqft
    Source: Kable Team Realty #JF7752675 Report a problem
    6/27/2012Price change$425,000-2.1%$105/sqft
    Source: Kable Team Realty #JF7752675 Report a problem
    4/16/2012Price change$434,000-3.3%$107/sqft
    Source: RE/MAX 1st Realty #JF7752675 Report a problem
    1/12/2012Listed for sale$449,000-3.4%$111/sqft
    Source: RE/MAX 1st Realty #JF7752675 Report a problem
    10/1/2010Listing removed$465,000$115/sqft
    Source: Long & Foster Real Estate #JF7036877 Report a problem
    6/30/2010Price change$465,000-0.9%$115/sqft
    Source: Long & Foster Real Estate, Inc. #JF7036877 Report a problem
    12/27/2009Price change$469,000-0.1%$116/sqft
    Source: Long & Foster Real Estate, Inc. #JF7036877 Report a problem
    9/6/2009Price change$469,500-1.2%$116/sqft
    Source: Long & Foster Real Estate, Inc. #JF7036877 Report a problem
    4/22/2009Listed for sale$475,000-4.9%$118/sqft
    Source: Long and Foster Real Estate #JF7036877 Report a problem
    12/4/2008Listing removed$499,500$124/sqft
    Source: Long and Foster Real Estate #JF6706048 Report a problem
    7/10/2008Price change$499,500-4.9%$124/sqft
    Source: Long and Foster Real Estate #JF6706048 Report a problem
    5/27/2008Listed for sale$525,000$130/sqft
    Source: Long and Foster Real Estate #JF6706048 Report a problem

    Public tax history

    YearProperty taxesTax assessment
    2025$3,847 +6.5%$331,100 +7.3%
    2024$3,611 +0.2%$308,500
    2023$3,603 +10.8%$308,500 +13%
    2022$3,252 $272,900 +9.5%
    2021-- $249,300 +3.4%
    2020-- $241,000 -0.8%
    2019$2,818 +1.7%$243,000 +3.1%
    2018$2,770 +0%$235,800
    2017$2,770 +0%$235,800 -0.3%
    2016$2,769 +4.5%$236,400 +5.1%
    2015$2,650 +23%$225,000 +22.7%
    2014$2,155 +0.9%$183,300 +1.4%
    2013$2,136 $180,800 -4.7%
    2012$2,136 -6.1%$189,800 -5.5%
    2011$2,276 +6.5%$200,900 +4.5%
    2010$2,136 -25%$192,300 -27.7%
    2009$2,849 -1.8%$265,800
    2008$2,901 +5.7%$265,800 +8.3%
    2007$2,745 +33.1%$245,400 +43.5%
    2006$2,062 -4%$171,000 -0.2%
    2005$2,147 $171,300 +17.3%
    2004-- $146,040
    2003-- $146,040 +7.6%
    2002-- $135,720 +13.3%
    2001-- $119,820
    Find assessor info on the county website

    Neighborhood: 25425

    Nearby schools

    GreatSchools rating
    Schools provided by the listing agent
    • District: Jefferson County Schools

    Source: Bright MLS. This data may not be complete. We recommend contacting the local school district to confirm school assignments for this home.

    Get a cash offer in 3 minutes
    Find out how much your home could sell for in as little as 3 minutes with a no-obligation cash offer.
    Estimated market value
    $619,000
    Get a cash offer in 3 minutes
    Find out how much your home could sell for in as little as 3 minutes with a no-obligation cash offer.
    Estimated market value
    $619,000