Welcome to 272 Planters Walk, an exceptional opportunity to own one of the newest floor plans in the gated waterfront community of East Wynd. Situated on coveted Homesite 17, this residence combines an exceptional floor plan with one of the community's most desirable homesites, offering privacy, natural beauty, and a prime location just steps from the Intracoastal Waterway. This home is the first Hunter floor plan built in East Wynd, thoughtfully designed with nearly 2,600 square feet, the layout features 3 bedrooms, 3.5 bathrooms, a spacious loft, and a large bonus room. One of the home's most unique features is the presence of two primary suites on the main level, a rare design that lends itself beautifully to multi-generational living, long-term guests, or homeowners looking for added convenience. The main primary suite is enhanced by decorative ceiling details. At the heart of the home, the open-concept living area offers effortless flow between the kitchen, dining, and family room. A natural gas fireplace serves as a warm focal point, while large windows bring in abundant natural light and views of the mature landscape beyond. Just outside, the covered rear porch overlooks a private backyard framed by trees and partial wooden fence, creating the perfect space to unwind or entertain. Practical features are just as impressive, including a private garage entry, spacious laundry room, and dedicated organizational space complete with a built-in desk. An enlarged front porch provides another inviting spot to enjoy coastal breezes and the peaceful surroundings.
Upstairs, you'll find a loft, large bonus room, additional bedroom, and full bathroom, offering endless possibilities for guests, hobbies, a media room, or home office.
East Wynd is a gated, waterfront, natural gas community known for its intimate setting and proximity to shopping, dining, area beaches, and coastal attractions. With only one neighboring home, the community detention pond bordering one side, trees, and easy access to the Intracoastal Waterway, Homesite 17 stands out as one of the most private and desirable locations in the neighborhood. Opportunities to own a home this unique are rare. Combining an exclusive floor plan, dual first-floor primary suites, and one of East Wynd's premier homesites, 272 Planters Walk offers a truly exceptional coastal lifestyle.
New construction
$650,986
272 Planters Walk, Hampstead, NC 28443
3beds
2,595sqft
Single Family Residence
Built in 2026
0.28 Acres Lot
$-- Zestimate®
$251/sqft
$125/mo HOA
What's special
Natural gas fireplaceSpacious loftEnlarged front porchLarge bonus roomPrivate garage entrySpacious laundry roomDual first-floor primary suites
- 2 days |
- 9 |
- 1 |
Zillow last checked:
Listing updated:
Listed by:
Sara Helms 910-409-5224,
Mungo Homes
Source: Hive MLS,MLS#: 100588878 Originating MLS: Cape Fear Realtors MLS, Inc.
Originating MLS: Cape Fear Realtors MLS, Inc.Loading...
Facts & features
Interior
Bedrooms & bathrooms
- Bedrooms: 3
- Bathrooms: 4
- Full bathrooms: 3
- 1/2 bathrooms: 1
Rooms
- Room types: Master Bedroom, Bedroom 2, Bedroom 3, Living Room, Bonus Room, Loft, Laundry
Heating
- Gas Pack, Electric, Heat Pump, Natural Gas, Zoned
Cooling
- Central Air, Zoned
Appliances
- Included: Gas Cooktop, Built-In Microwave, Built-In Electric Oven, Tankless Water Heater
- Laundry: Laundry Room
Features
- Master Downstairs, Walk-in Closet(s), High Ceilings, Kitchen Island, Pantry, Walk-in Shower, Walk-In Closet(s), See Remarks
Interior area
- Total structure area: 2,595
- Total interior livable area: 2,595 sqft
Property
Parking
- Total spaces: 2
- Parking features: Concrete
- Attached garage spaces: 2
Features
- Levels: Two
- Patio & porch: Covered, Porch
- Exterior features: Irrigation System
- Fencing: Partial,Wood,None
- Has view: Yes
- View description: See Remarks
- Waterfront features: Water Access Comm
- Frontage type: See Remarks
Lot
- Size: 0.28 Acres
- Dimensions: 74 x 161
- Features: Water Access Comm
Details
- Parcel number: 42135998650000
- Zoning: RP
- Special conditions: Standard
Construction
Type & style
- Home type: SingleFamily
- Property subtype: Single Family Residence
Materials
- Fiber Cement, Wood Frame
- Foundation: Slab
- Roof: Architectural Shingle
Condition
- New construction: Yes
- Year built: 2026
Details
- Warranty included: Yes
Utilities & green energy
- Sewer: Public Sewer
- Water: Public
- Utilities for property: Natural Gas Connected, Sewer Available, Water Available
Community & HOA
Community
- Subdivision: East Wynd
HOA
- Has HOA: Yes
- Amenities included: Waterfront Community, Gated, Maintenance Common Areas, Maintenance Roads, Management, Sidewalks, Street Lights, See Remarks
- HOA fee: $1,500 annually
- HOA name: East Wynd HOA
- HOA phone: 910-256-2021
Location
- Region: Hampstead
Financial & listing details
- Price per square foot: $251/sqft
- Date on market: 7/14/2026
- Cumulative days on market: 2 days
- Listing agreement: Exclusive Right To Sell
- Listing terms: Cash,Conventional,VA Loan
- Road surface type: Paved
Estimated market value
Not available
Estimated sales range
Not available
Not available
Price history
| Date | Event | Price |
|---|---|---|
| 7/14/2026 | Listed for sale | $650,986$251/sqft |
Source:  Hive MLS #100588878 Report a problem Hive MLS #100588878 Report a problem | ||
Public tax history
Tax history is unavailable.
Monthly payment
Est. payment
Payment breakdown
Explore the cost of this home by adjusting the details. Changes won't be saved.Climate risks
Neighborhood: 28443
Nearby schools
GreatSchools rating
- 10/10North Topsail Elementary SchoolGrades: PK-5Distance: 0.8 mi
- 9/10Surf City MiddleGrades: 6-8Distance: 5 mi
- 8/10Topsail High SchoolGrades: 9-12Distance: 3.5 mi
Schools provided by the listing agent
- Elementary: North Topsail
- Middle: Surf City
- High: Topsail
Source: Hive MLS. This data may not be complete. We recommend contacting the local school district to confirm school assignments for this home.
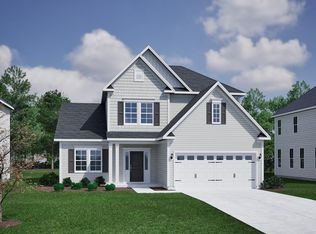
- $639,2394 bd4 ba2.4k sqft258 Planters Walk, Hampstead, NC 28443New Construction
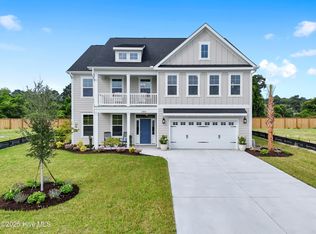
- $789,5005 bd5 ba3.7k sqft244 Planters Walk, Hampstead, NC 28443Sold
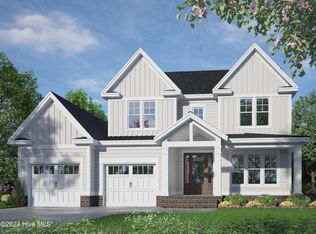
- $841,9003 bd3 ba3k sqft24-24 Planters Walk, Hampstead, NC 28443New Construction
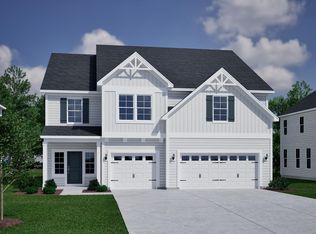
- $719,5465 bd4 ba3.3k sqft271 Planters Walk, Hampstead, NC 28443New Construction
- $162,6540.46 Acres107 Rainbow Dr, Hampstead, NC 28443Off Market
- $170,4002 bd2 ba500 sqft105 Rainbow Dr, Hampstead, NC 28443Off Market
- $841,9003 bd3 ba2.9k sqft25-25 Planters Walk, Hampstead, NC 28443New Construction
- $609,8794 bd3 ba2k sqft257 Planters Walk, Hampstead, NC 28443New Construction
A local agent can set up tours, give advice and negotiate with sellers.
A local lender can help you make sure your offer is ready when you are.
Similar homes
- $665,3355 bd4 ba2.6k sqft113 Lookout Point, Hampstead, NC 28443New Construction

 MLS ID #100588737, Sara Helms, Mungo Homes. Hive MLS
 - $639,2394 bd4 ba2.4k sqft258 Planters Walk, Hampstead, NC 28443New ConstructionHive MLS
- $629,4354 bd4 ba2.5k sqft102 Lookout Point, Hampstead, NC 28443New Construction
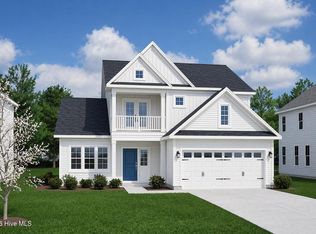 MLS ID #100578258, Sara Helms, Mungo Homes. Hive MLS
 - $550,0004 bd4 ba2.8k sqft21 E Singing Avenue, Hampstead, NC 28443For Sale
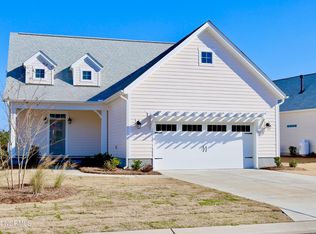 MLS ID #100588567, Valerie Loewen, HomeSmart Connections. Hive MLS
 - $679,4264 bd3 ba2.8k sqft37 Lookout Point, Hampstead, NC 28443New ConstructionMLS ID #100577968, Sara Helms, Mungo Homes. Hive MLS
- $609,8794 bd3 ba2k sqft257 Planters Walk, Hampstead, NC 28443New ConstructionHive MLS
- $595,0003 bd3 ba2.1k sqft506 Royal Tern Drive, Hampstead, NC 28443For SaleMLS ID #100588189, Blanca Alster, Keller Williams Realty. Hive MLS
- $655,0003 bd3 ba2.8k sqft23 Stonegate Circle, Hampstead, NC 28443For SaleMLS ID #100579325, Ashley Davis, Better Homes and Gardens Real Estate Treasure. Hive MLS
- $624,9004 bd3 ba2.7k sqft330 Crown Pointe Drive, Hampstead, NC 28443For SaleMLS ID #100585478, Allison Wise, Port City Real Estate Group LLC. Hive MLS
- $656,5003 bd3 ba2.7k sqft116 Mansfield Court, Hampstead, NC 28443For SaleMLS ID #100558511, Andrew Smith, Coastal Realty Associates LLC. Hive MLS
- $539,9994 bd3 ba2.1k sqft102 Dottie Lane, Hampstead, NC 28443New ConstructionMLS ID #100588561, Dawn J Berard, Sold Buy the Sea Realty. Hive MLS
- $699,6145 bd4 ba3k sqft88 Lookout Point, Hampstead, NC 28443New ConstructionMLS ID #100577973, Sara Helms, Mungo Homes. Hive MLS
- $499,9994 bd3 ba2.6k sqft105 N Lamplighters Walk, Hampstead, NC 28443For SaleMLS ID #100587802, Liz Sommer, Coldwell Banker Sea Coast Advantage-Hampstead. Hive MLS
- $650,0003 bd3 ba2.8k sqft205 E Loon Court, Hampstead, NC 28443For SaleMLS ID #100559308, Becky Filer, Berkshire Hathaway HomeServices Carolina Premier Properties. Hive MLS
- $719,5465 bd4 ba3.3k sqft271 Planters Walk, Hampstead, NC 28443New ConstructionHive MLS
- $685,0003 bd3 ba2.4k sqft412 Lakeview Drive, Hampstead, NC 28443For SaleMLS ID #100550645, Jon R Mogollon, REAL Broker LLC. Hive MLS
- $605,0003 bd3 ba1.6k sqft345 Twin Oaks Drive, Hampstead, NC 28443For SaleMLS ID #100567748, Renata Kuperus, Nest Realty. Hive MLS
- $689,9004 bd3 ba2.6k sqft207 Westminster Way, Hampstead, NC 28443For SaleMLS ID #100575276, Lisa A Mathews, RE/MAX Essential. Hive MLS
- $699,9004 bd4 ba2.5k sqft100 Cove Side Lane, Hampstead, NC 28443For SaleMLS ID #100556453, Uncharted Realty Group, Keller Williams Innovate-Wilmington. Hive MLS
- $739,4226 bd5 ba3.5k sqft127 Lookout Point, Hampstead, NC 28443New ConstructionMLS ID #100578885, Sara Helms, Mungo Homes. Hive MLS
