Nestled in the serene beach town of Belmont Park, this single-story residence sits on an oversized corner lot, offering spacious living with a blend of comfort and elegance. Boasting 3 bedrooms and 3 bathrooms, this home features an inviting open floor plan complemented by a cozy fireplace, perfect for gatherings or quiet evenings. The residence includes a formal dining room, a family room for relaxation, a study ideal for remote work, and an additional bonus room for versatile use. Enhanced with wood floors, recessed lighting, and plantation shutters throughout, the interior exudes warmth and style. The spacious kitchen is a chef's delight, showcasing granite countertops, a double oven, a new dishwasher, a kitchen island with dual sinks, and ample storage. The attached garage offers convenient attic storage and includes a water closet for added convenience. Outside, the meticulous landscaping adds to the charm, creating a tranquil outdoor retreat perfect for entertaining or simply enjoying the coastal breeze. This beautiful home is minutes away from the entertainment of Marine Stadium, Naples, Second Street, Mother's Beach as well as 2nd & PCH.
Sold for $1,925,000
Listed by: Alta Realty Group CA, Inc. • Madalyn Marquez • Contact: 888-504-5327
Bought with: First Team Real Estate
$1,925,000
272 Pomona Ave, Long Beach, CA 90803
3beds
2,527sqft
Single Family Residence
Built in 1948
6,299 Square Feet Lot
$2,467,200 Zestimate®
$762/sqft
$7,615 Estimated rent
Home value
$2,467,200
$2.22M - $2.74M
$7,615/mo
Zestimate® history
Owner options
List your home for rent
$7,615/mo
Rent Zestimate®
Find your next renter with Zillow Rental Manager. Plus, with online applications, you can quickly screen prospective tenants – for free.
$7,615/mo
Rent Zestimate®
Refinance and save
$12,363/mo
Est. payment
Refinancing to a lower rate could help reduce your monthly payments and save thousands over the life of the loan.
$12,363/mo
Est. payment
Explore your selling options
Work with a Zillow partner agent
Leverage their expertise and Zillow's premium Showcase listings to get your home seen by more buyers.
Get startedList with your own agent
Get your home in front of millions of buyers by listing it on Zillow.
Learn how to do itSell it yourself
Take full control of how buyers see your home on Zillow by listing For Sale by Owner (FSBO).
List your homeWhat's special
Zillow last checked:
Listing updated:
Listed by:
Madalyn Marquez DRE #02073068 562-445-1194,
Alta Realty Group CA, Inc.
Bought with:
Betsy Hutchinson, DRE #01998246
First Team Real Estate
Source: CRMLS,MLS#: PW24129735 Originating MLS: California Regional MLS
Originating MLS: California Regional MLSFacts & features
Interior
Bedrooms & bathrooms
- Bedrooms: 3
- Bathrooms: 3
- Full bathrooms: 3
- Main level bathrooms: 3
- Main level bedrooms: 3
Rooms
- Room types: Bedroom, Den, Entry/Foyer, Family Room, Kitchen, Living Room, Primary Bathroom, Dining Room
Bedroom
- Features: All Bedrooms Down
Bedroom
- Features: Bedroom on Main Level
Bathroom
- Features: Bathtub, Granite Counters, Quartz Counters, Soaking Tub, Separate Shower, Walk-In Shower
Kitchen
- Features: Granite Counters, Kitchen Island, Kitchen/Family Room Combo
Heating
- Central
Cooling
- Central Air
Appliances
- Included: Built-In Range, Double Oven, Dishwasher, Disposal, Gas Oven, Gas Range, Microwave, Refrigerator, Washer
- Laundry: In Garage
Features
- Ceiling Fan(s), Separate/Formal Dining Room, Granite Counters, Open Floorplan, Quartz Counters, Recessed Lighting, All Bedrooms Down, Bedroom on Main Level
- Flooring: Wood
- Windows: Plantation Shutters
- Has fireplace: Yes
- Fireplace features: Family Room
- Common walls with other units/homes: No Common Walls
Interior area
- Total interior livable area: 2,527 sqft
Property
Parking
- Total spaces: 2
- Parking features: Garage
- Attached garage spaces: 2
Features
- Levels: One
- Stories: 1
- Entry location: west
- Pool features: None
- Spa features: None
- Has view: Yes
- View description: None
Lot
- Size: 6,299 Square Feet
- Features: Corner Lot, Front Yard, Lawn, Landscaped, Sprinkler System
Details
- Parcel number: 7249009004
- Special conditions: Standard
Construction
Type & style
- Home type: SingleFamily
- Property subtype: Single Family Residence
Materials
- Roof: Shingle
Condition
- New construction: No
- Year built: 1948
Utilities & green energy
- Sewer: Public Sewer
- Water: Public
Community & HOA
Community
- Features: Curbs, Sidewalks, Marina
- Subdivision: Belmont Park (Bp)
Location
- Region: Long Beach
Financial & listing details
- Price per square foot: $762/sqft
- Tax assessed value: $1,093,940
- Annual tax amount: $14,458
- Date on market: 7/10/2024
- Cumulative days on market: 5 days
- Listing terms: Cash,Conventional
- Inclusions: appliances and the custom L shaped sofa in the living area.
- Exclusions: home furnishings
Price history
| Date | Event | Price |
|---|---|---|
| 8/20/2024 | Sold | $1,925,000+1.3%$762/sqft |
Source:  CRMLS #PW24129735 Report a problem CRMLS #PW24129735 Report a problem | ||
| 8/5/2024 | Pending sale | $1,900,000$752/sqft |
Source: CRMLS #PW24129735 Report a problem | ||
| 7/19/2024 | Contingent | $1,900,000$752/sqft |
Source: CRMLS #PW24129735 Report a problem | ||
| 7/10/2024 | Listed for sale | $1,900,000+320.4%$752/sqft |
Source: CRMLS #PW24129735 Report a problem | ||
| 9/27/1996 | Sold | $452,000$179/sqft |
Source: Public Record Report a problem | ||
Public tax history
| Year | Property taxes | Tax assessment |
|---|---|---|
| 2025 | $14,458 +52.1% | $1,093,940 +50.1% |
| 2024 | $9,507 +1.7% | $729,044 +2% |
| 2023 | $9,350 +6.5% | $714,750 +2% |
| 2022 | $8,781 +2.1% | $700,736 +2% |
| 2021 | $8,602 +0.3% | $686,997 +1% |
| 2020 | $8,578 | $679,953 +2% |
| 2019 | $8,578 +5.1% | $666,622 +2% |
| 2018 | $8,166 | $653,552 +2% |
| 2017 | $8,166 +1.1% | $640,738 +2% |
| 2016 | $8,079 +7.7% | $628,175 +1.5% |
| 2015 | $7,499 +5% | $618,740 +2% |
| 2014 | $7,142 | $606,621 +2.5% |
| 2012 | -- | $592,040 +2% |
| 2011 | -- | $580,432 +0.8% |
| 2010 | -- | $576,095 -0.2% |
| 2009 | -- | $577,465 +2% |
| 2008 | -- | $566,143 +2% |
| 2007 | -- | $555,044 +2% |
| 2006 | -- | $544,162 |
| 2005 | -- | $544,162 +4% |
| 2004 | -- | $523,033 +1.9% |
| 2003 | -- | $513,448 +2% |
| 2002 | -- | $503,382 +4% |
| 2000 | -- | $483,838 |
Find assessor info on the county website
Neighborhood: Belmont Park
Nearby homes
- $2,284,7005 bd3 ba2.9k sqft5335 East Broadway, Long Beach, CA 90803Off Market
- $1,650,0003 bd2 ba1.6k sqft5323 E Broadway, Long Beach, CA 90803Sold
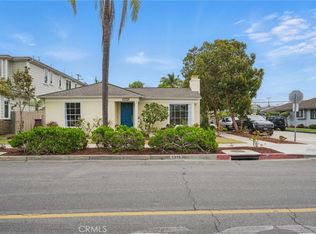
- $1,650,0003 bd2 ba1.6k sqft5323 East Broadway, Long Beach, CA 90803Sold
- $2,081,6003 bd2 ba2.2k sqft5339 East Broadway, Long Beach, CA 90803Off Market
- $1,794,1003 bd2 ba2k sqft280 Pomona Ave, Long Beach, CA 90803Off Market
- $2,146,5003 bd2 ba1.7k sqft5311 East Broadway, Long Beach, CA 90803Off Market
- $1,572,9004 bd3 ba1.8k sqft277 Pomona Ave, Long Beach, CA 90803Off Market
- $2,309,3005 bd4 ba3.3k sqft5343 East Broadway, Long Beach, CA 90803Off Market
Nearby schools
GreatSchools rating
- 7/10Lowell Elementary SchoolGrades: K-5Distance: 0.3 mi
- 8/10Rogers Middle SchoolGrades: 6-8Distance: 0.4 mi
- 6/10Wilson High SchoolGrades: 9-12Distance: 1.2 mi
Schools provided by the listing agent
- Elementary: Lowell
- Middle: Will Rogers
- High: Wilson
Source: CRMLS. This data may not be complete. We recommend contacting the local school district to confirm school assignments for this home.
Get a cash offer in 3 minutes
Find out how much your home could sell for in as little as 3 minutes with a no-obligation cash offer.
Estimated market value
$2,467,200
Get a cash offer in 3 minutes
Find out how much your home could sell for in as little as 3 minutes with a no-obligation cash offer.
Estimated market value
$2,467,200
- California
- Los Angeles County
- Long Beach
- 90803
- Belmont Park
- 272 Pomona Ave
Nearby cities
Nearby neighborhoods
Nearby zip codes
Other Long Beach Topics
