Away from the hustle and bustle, yet just one mile from shopping, is the gated community of Kay’s Landing (approximately 150 homes). This meticulously maintained, single-owner home features 4 bedrooms, 3 full baths, and 2 additional half baths (one outdoors) all situated on an oversized lot with a large fenced backyard. Enter through double doors into a stunning two-story foyer with high ceilings, abundant natural light, and upgraded finishes throughout, including elegant 24x48 marble-style flooring (2020), upgraded blinds, and modern light fixtures. Formal living and dining rooms lead to a gourmet, custom-built wraparound chef's kitchen (2021) featuring top-of-the-line appliances, a wine fridge, quartz countertops, and an oversized island—perfect for entertaining. The spacious family room offers a warm and inviting gathering space. The primary suite is conveniently located on the first floor and features a spa-like bathroom with dual sinks, a garden tub, and a separate shower. Upstairs, you’ll find a highly desirable secondary bedroom with a private en-suite, ideal for guests or multi-generational living. All additional bedrooms are generously sized, offering comfort and flexibility, along with a versatile upstairs loft. The home is thoughtfully equipped with EV charger pre-wiring, adding modern convenience and future-ready functionality. Additional highlights include a 3-car garage, a new roof and 2 AC (2020) units with smart thermostats for energy conversation and a new water heater (2025). The home also features two attics for added storage, including one with a pull-down ladder. Enjoy the expansive lanai and oversized backyard perfect for outdoor living and entertaining. Community amenities include a pool, playground, and basketball court. Conveniently located near Seminole State College, Lake Monroe, historic downtown Sanford, the scenic St. Johns River, and Orlando Sanford International Airport.
Sold for $596,000
$596,000
272 PORCHESTER DRIVE, SANFORD, FL 32771
4beds
3,431sqft
Single Family Residence
Built in 2006
9,415 Square Feet Lot
$594,200 Zestimate®
$174/sqft
$3,322 Estimated rent
Home value
$594,200
$541,000 - $654,000
$3,322/mo
Zestimate® history
Owner options
List your home for rent
$3,322/mo
Rent Zestimate®
Find your next renter with Zillow Rental Manager. Plus, with online applications, you can quickly screen prospective tenants – for free.
$3,322/mo
Rent Zestimate®
Refinance and save
$4,061/mo
Est. payment
Refinancing to a lower rate could help reduce your monthly payments and save thousands over the life of the loan.
$4,061/mo
Est. payment
Explore your selling options
Work with a Zillow partner agent
Leverage their expertise and Zillow's premium Showcase listings to get your home seen by more buyers.
Get startedList with your own agent
Get your home in front of millions of buyers by listing it on Zillow.
Learn how to do itSell it yourself
Take full control of how buyers see your home on Zillow by listing For Sale by Owner (FSBO).
List your homeWhat's special
Modern light fixturesExpansive lanaiVersatile upstairs loftAbundant natural lightQuartz countertopsDouble doorsGourmet custom-built wrap-around kitchen
Zillow last checked:
Listing updated:
Listed by:
Sharon Collado 407-655-8502,
LPT REALTY, LLC 877-366-2213
Bought with:
Maria Spinos, 357159
SPECTRUM REALTY PARTNERS, INC.
Source: Stellar MLS,MLS#: S5146182 Originating MLS: Osceola
Originating MLS: Osceola
Facts & features
Interior
Bedrooms & bathrooms
- Bedrooms: 4
- Bathrooms: 5
- Full bathrooms: 3
- 1/2 bathrooms: 2
Rooms
- Room types: Attic, Bonus Room, Family Room, Dining Room, Living Room, Great Room, Utility Room
Primary bedroom
- Features: Water Closet/Priv Toilet, Walk-In Closet(s)
- Level: First
Dinette
- Level: First
- Area: 120.12 Square Feet
- Dimensions: 14.3x8.4
Dining room
- Features: Ceiling Fan(s)
- Level: First
- Area: 115.9 Square Feet
- Dimensions: 9.5x12.2
Foyer
- Level: First
- Area: 234.06 Square Feet
- Dimensions: 14.1x16.6
Kitchen
- Level: First
- Area: 207.35 Square Feet
- Dimensions: 14.3x14.5
Living room
- Level: First
- Area: 303 Square Feet
- Dimensions: 15x20.2
Heating
- Central
Cooling
- Central Air
Appliances
- Included: Oven, Cooktop, Dishwasher, Disposal, Dryer, Microwave, Refrigerator, Washer, Wine Refrigerator
- Laundry: Inside
Features
- Ceiling Fan(s), High Ceilings, Open Floorplan, Primary Bedroom Main Floor, Solid Surface Counters, Walk-In Closet(s)
- Flooring: Porcelain Tile
- Doors: Sliding Doors
- Windows: Blinds, Window Treatments
- Has fireplace: No
Interior area
- Total structure area: 8,849
- Total interior livable area: 3,431 sqft
Property
Parking
- Total spaces: 3
- Parking features: Garage - Attached
- Attached garage spaces: 3
Features
- Levels: Two
- Stories: 2
- Exterior features: Irrigation System
- Fencing: Vinyl
Lot
- Size: 9,415 Square Feet
Details
- Parcel number: 34193051900000530
- Zoning: PD
- Special conditions: None
Construction
Type & style
- Home type: SingleFamily
- Property subtype: Single Family Residence
Materials
- Stucco
- Foundation: Slab
- Roof: Shingle
Condition
- New construction: No
- Year built: 2006
Utilities & green energy
- Sewer: Public Sewer
- Water: Public
- Utilities for property: Cable Available, Electricity Available
Community & HOA
Community
- Security: Gated Community, Smoke Detector(s)
- Pet fee: $0 monthly
- Subdivision: KAYS LANDING PH 1
HOA
- Has HOA: Yes
- HOA fee: $91 monthly
- HOA name: Nicki Dickerson
- HOA phone: 407-333-7787
Location
- Region: Sanford
Financial & listing details
- Price per square foot: $174/sqft
- Tax assessed value: $493,785
- Annual tax amount: $3,845
- Date on market: 3/24/2026
- Cumulative days on market: 6 days
- Listing terms: Cash,Conventional,FHA,Lease Option,VA Loan
- Ownership: Fee Simple
- Total actual rent: 0
- Electric utility on property: Yes
- Road surface type: Asphalt
Price history
| Date | Event | Price |
|---|---|---|
| 5/11/2026 | Sold | $596,000+0.2%$174/sqft |
Source:  Stellar MLS #S5146182 Report a problem Stellar MLS #S5146182 Report a problem | ||
| 4/1/2026 | Pending sale | $595,000$173/sqft |
Source: Stellar MLS #S5146182 Report a problem | ||
| 3/24/2026 | Listed for sale | $595,000+31.6%$173/sqft |
Source: Stellar MLS #S5146182 Report a problem | ||
| 12/13/2024 | Listing removed | $3,495+2.9%$1/sqft |
Source: Zillow Rentals Report a problem | ||
| 12/12/2024 | Price change | $3,395-8.1%$1/sqft |
Source: Zillow Rentals Report a problem | ||
| 11/6/2024 | Listed for rent | $3,695$1/sqft |
Source: Zillow Rentals Report a problem | ||
| 6/9/2006 | Sold | $452,000$132/sqft |
Source: Public Record Report a problem | ||
Public tax history
| Year | Property taxes | Tax assessment |
|---|---|---|
| 2025 | $4,006 +5.9% | $264,251 +2.9% |
| 2024 | $3,784 +3% | $256,804 +3% |
| 2023 | $3,674 +3% | $249,324 +3% |
| 2022 | $3,566 +1.3% | $242,062 +3% |
| 2021 | $3,521 +1% | $235,012 +1.4% |
| 2020 | $3,486 +1.6% | $231,767 +2.3% |
| 2019 | $3,433 | $226,556 +1.9% |
| 2018 | $3,433 +1.2% | $222,332 +2.1% |
| 2017 | $3,392 +1% | $217,759 +1.4% |
| 2016 | $3,359 -3% | $214,773 +1.4% |
| 2015 | $3,462 | $211,797 +0.8% |
| 2014 | $3,462 +1.5% | $210,116 +1.5% |
| 2013 | $3,410 +5.8% | $207,011 +1.7% |
| 2012 | $3,222 -3.6% | $203,551 -2.2% |
| 2011 | $3,343 -11.1% | $208,122 -8.5% |
| 2010 | $3,759 -15.4% | $227,425 -15.1% |
| 2009 | $4,445 -14.5% | $267,947 -14.8% |
| 2008 | $5,198 -23.6% | $314,438 -19.3% |
| 2007 | $6,801 +457.3% | $389,550 +528.3% |
| 2006 | $1,220 +126.5% | $62,000 |
| 2005 | $539 | -- |
Find assessor info on the county website
Neighborhood: 32771
Nearby homes
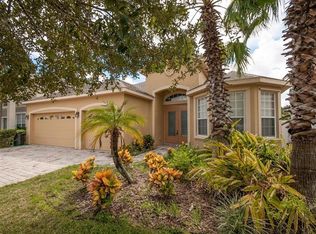
- $475,1004 bd3 ba2.5k sqft268 Porchester Dr, Sanford, FL 32771Off Market
- $482,7004 bd3 ba2.5k sqft114 Hadley Dr, Sanford, FL 32771Off Market
- $421,7004 bd3 ba2k sqft118 Hadley Dr, Sanford, FL 32771Off Market
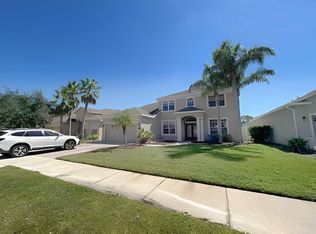
- $498,6005 bd4 ba2.9k sqft264 Porchester Dr, Sanford, FL 32771Off Market
- $496,6004 bd3 ba2.5k sqft110 Hadley Dr, Sanford, FL 32771Off Market
- $519,1005 bd4 ba3k sqft128 Kays Landing Dr, Sanford, FL 32771Off Market
- $551,4005 bd3 ba3.4k sqft124 Kays Landing Dr, Sanford, FL 32771Off Market
- $434,1004 bd2 ba2.1k sqft106 Hadley Dr, Sanford, FL 32771Off Market
Nearby schools
GreatSchools rating
- 4/10Idyllwilde Elementary SchoolGrades: PK-5Distance: 0.3 mi
- 9/10Sanford Middle SchoolGrades: 6-8Distance: 2.2 mi
- 5/10Seminole High SchoolGrades: 9-12Distance: 2 mi
Schools provided by the listing agent
- Elementary: Idyllwilde Elementary
- Middle: Sanford Middle
- High: Seminole High
Source: Stellar MLS. This data may not be complete. We recommend contacting the local school district to confirm school assignments for this home.
Get a cash offer in 3 minutes
Find out how much your home could sell for in as little as 3 minutes with a no-obligation cash offer.
Estimated market value
$594,200
Get a cash offer in 3 minutes
Find out how much your home could sell for in as little as 3 minutes with a no-obligation cash offer.
Estimated market value
$594,200
- Florida
- Seminole County
- Sanford
- 32771
- 272 PORCHESTER DRIVE
Nearby cities
Nearby zip codes
Other Sanford Topics
