Stunning waterfront custom built masterpiece. It is rare to find a modern home that is truly custom built to the highest standards and incorporates the finest materials. This luxury home Craftsman style home is located on a wide canal that leads to the Tomoka River and Intracoastal Waterway. The beautiful arched paver driveway leads to the home perched high above the water with a large wraparound porch. Enter through the lead glass door into the expansive foyer. The home has reclaimed pine wood flooring, custom made solid wood doors with transoms above, all custom hardware and all period piece antique light fixtures. The main level with eleven foot ceilings features the main bedroom and two additional bedrooms and two baths. The bathrooms feature pattern tile floors, marble lined walls, twin vanities, tin ceilings, and high end fixtures. Both the main and second bedroom open to the screened salt system pool with a huge tile floor lanai area and outdoor shower. See MORE> Stunning waterfront custom built masterpiece. It is rare to find a modern home that is truly custom built to the highest standards and incorporates the finest materials. This luxury home Craftsman style home is located on a wide canal that leads to the Tomoka River and Intracoastal Waterway. The beautiful arched paver driveway leads to the home perched high above the water with a large wraparound porch. Enter through the lead glass door into the expansive foyer. The home has reclaimed pine wood flooring, custom made solid wood doors with transoms above, all custom hardware and all period piece antique light fixtures. The main level with eleven foot ceilings features the main bedroom and two additional bedrooms and two baths. The bathrooms feature pattern tile floors, marble lined walls, twin vanities, tin ceilings, and high end fixtures. Both the main and second bedroom open to the two story screened pool with a huge tile floor lanai area and outdoor shower while the third bedroom has access to the porch. The main suite is spacious and has two walk in closets and stacking sliders with five inch wood louvered blinds that stack as well. Follow the custom built stairs to the upstairs which features a large open living room, office with half bath, large open kitchen, dining area, outdoor large deck with trex flooring, and huge bonus room. The upstairs deck has a circular stairway to the pool deck. A high trey and vaulted ceiling , fireplace, and built in shelving are in the living room while the kitchen has custom cabinets, granite counters, high end appliances, pot filler, farmhouse sink, gas cook-top, and wood flooring from an old distillery. Out back follow the walkway to the floating dock for kayak, SUP's, jet skis, or canoes where you can enjoy the water. Additional features include a spacious inside laundry room with tub/sink, crown moldings, central vacuum system, security system, 300 amp service and electric vehicle charging port, extensive recessed lighting, zoned HVAC systems, and copper gutters and downspouts. The exterior is composite fiber shake siding, 50 year superior shingle roof, custom built craftsman lighting fixtures, Pella windows throughout, and full electric solar system that conveys. This property represents the epitome of quality, style, craftsmanship, and timeless nature that is very rare today. All measurements are approxamate.
Closed
$800,000
272 Putnam Ave, Ormond Beach, FL 32174
3beds
3,248sqft
Single Family Residence, Residential
Built in 2013
0.31 Acres Lot
$830,900 Zestimate®
$246/sqft
$3,877 Estimated rent
Home value
$830,900
$764,000 - $906,000
$3,877/mo
Zestimate® history
Owner options
List your home for rent
$3,877/mo
Rent Zestimate®
Find your next renter with Zillow Rental Manager. Plus, with online applications, you can quickly screen prospective tenants – for free.
$3,877/mo
Rent Zestimate®
Refinance and save
$5,486/mo
Est. payment
Refinancing to a lower rate could help reduce your monthly payments and save thousands over the life of the loan.
$5,486/mo
Est. payment
Explore your selling options
Work with a Zillow partner agent
Leverage their expertise and Zillow's premium Showcase listings to get your home seen by more buyers.
Get startedList with your own agent
Get your home in front of millions of buyers by listing it on Zillow.
Learn how to do itSell it yourself
Take full control of how buyers see your home on Zillow by listing For Sale by Owner (FSBO).
List your homeWhat's special
Screened salt system poolWide canalLarge wraparound porchTin ceilingsExpansive foyerMarble lined wallsPattern tile floors
Zillow last checked:
Listing updated:
Listed by:
Greg Antonich 386-679-0443,
RE/MAX Signature
Bought with:
Heather Dalrymple, 3301057
Better Homes & Gardens RE \ Synergy
Source: DBAMLS,MLS#: 1203146
Facts & features
Interior
Bedrooms & bathrooms
- Bedrooms: 3
- Bathrooms: 3
- Full bathrooms: 2
- 1/2 bathrooms: 1
Bedroom 1
- Level: Main
- Area: 320 Square Feet
- Dimensions: 16.00 x 20.00
Bathroom 2
- Level: Main
- Area: 168 Square Feet
- Dimensions: 12.00 x 14.00
Bathroom 3
- Level: Main
- Area: 168 Square Feet
- Dimensions: 12.00 x 14.00
Bonus room
- Level: Second
- Area: 480 Square Feet
- Dimensions: 12.00 x 40.00
Dining room
- Level: Second
- Area: 210 Square Feet
- Dimensions: 15.00 x 14.00
Kitchen
- Level: Upper
- Area: 180 Square Feet
- Dimensions: 12.00 x 15.00
Living room
- Level: Second
- Area: 450 Square Feet
- Dimensions: 18.00 x 25.00
Office
- Level: Second
- Area: 99 Square Feet
- Dimensions: 9.00 x 11.00
Heating
- Central, Zoned
Cooling
- Central Air, Zoned
Appliances
- Included: Refrigerator, Microwave, Ice Maker, Gas Cooktop, Electric Oven, Disposal, Dishwasher
- Laundry: Electric Dryer Hookup, In Unit, Lower Level, Sink, Washer Hookup
Features
- Ceiling Fan(s), Central Vacuum, Entrance Foyer, Guest Suite, His and Hers Closets, Primary Bathroom - Shower No Tub, Primary Downstairs, Split Bedrooms, Vaulted Ceiling(s), Walk-In Closet(s)
- Flooring: Tile, Wood
- Number of fireplaces: 1
- Fireplace features: Gas, Wood Burning
Interior area
- Total structure area: 6,096
- Total interior livable area: 3,248 sqft
Property
Parking
- Total spaces: 2
- Parking features: Electric Vehicle Charging Station(s), Garage, Garage Door Opener, Off Street
- Garage spaces: 2
Features
- Levels: Two
- Stories: 2
- Patio & porch: Covered, Deck, Front Porch, Porch, Rear Porch, Screened, Wrap Around
- Exterior features: Boat Slip, Dock, Outdoor Shower
- Pool features: In Ground, Salt Water, Screen Enclosure
- Has view: Yes
- View description: Canal
- Has water view: Yes
- Water view: Canal
- Waterfront features: Canal Front, River Access
Lot
- Size: 0.31 Acres
- Dimensions: 78 x 175
Details
- Parcel number: 424003040280
- Zoning description: Single Family
Construction
Type & style
- Home type: SingleFamily
- Architectural style: Craftsman
- Property subtype: Single Family Residence, Residential
Materials
- Composition Siding, Frame
- Foundation: Slab
- Roof: Shingle
Condition
- New construction: No
- Year built: 2013
Utilities & green energy
- Sewer: Public Sewer
- Water: Public
- Utilities for property: Cable Connected, Electricity Connected, Sewer Connected, Water Connected
Community & HOA
Community
- Security: Security System Owned, Smoke Detector(s)
- Subdivision: Ormond Terrace
HOA
- Has HOA: No
Location
- Region: Ormond Beach
Financial & listing details
- Price per square foot: $246/sqft
- Tax assessed value: $754,386
- Annual tax amount: $5,727
- Date on market: 9/14/2024
- Listing terms: Cash
- Electric utility on property: Yes
- Road surface type: Asphalt
Price history
| Date | Event | Price |
|---|---|---|
| 12/20/2024 | Sold | $800,000-5.9%$246/sqft |
Source:  DBAMLS #1203146 Report a problem DBAMLS #1203146 Report a problem | ||
| 11/22/2024 | Pending sale | $849,900$262/sqft |
Source: DBAMLS #1203146 Report a problem | ||
| 9/14/2024 | Listed for sale | $849,900$262/sqft |
Source: DBAMLS #1203146 Report a problem | ||
| 9/6/2024 | Pending sale | $849,900$262/sqft |
Source: DBAMLS #1203146 Report a problem | ||
| 8/26/2024 | Listed for sale | $849,900+553.8%$262/sqft |
Source: DBAMLS #1203146 Report a problem | ||
| 9/7/2012 | Sold | $130,000-7.1%$40/sqft |
Source: DBAMLS #526379 Report a problem | ||
| 9/7/2012 | Pending sale | $139,900$43/sqft |
Source: Realty Pros & Associates #526379 Report a problem | ||
| 7/26/2012 | Price change | $139,900-6.7%$43/sqft |
Source: Realty Pros & Associates #526379 Report a problem | ||
| 4/16/2012 | Price change | $150,000-3.2%$46/sqft |
Source: Realty Pros & Associates #526379 Report a problem | ||
| 2/9/2012 | Listed for sale | $155,000$48/sqft |
Source: Realty Pros & Associates #526379 Report a problem | ||
Public tax history
| Year | Property taxes | Tax assessment |
|---|---|---|
| 2025 | $12,344 +110.2% | $754,386 +86.6% |
| 2024 | $5,873 +2.6% | $404,204 +3% |
| 2023 | $5,727 +3% | $392,432 +3% |
| 2022 | $5,561 | $381,002 +3% |
| 2021 | -- | $369,905 +1.4% |
| 2020 | $5,689 | $364,798 +2.3% |
| 2019 | $5,689 +1.7% | $356,596 +1.9% |
| 2018 | $5,595 -2.6% | $349,947 +2.1% |
| 2017 | $5,746 | $342,749 +2.1% |
| 2016 | -- | $335,699 +0.7% |
| 2015 | -- | $333,365 +0.8% |
| 2014 | $5,979 | $330,719 +695.9% |
| 2013 | -- | $41,551 -59% |
| 2012 | -- | $101,230 +15% |
| 2011 | -- | $88,036 +1.5% |
| 2010 | -- | $86,735 +2.7% |
| 2009 | -- | $84,455 +3.1% |
| 2007 | -- | $81,914 -0.5% |
| 2006 | -- | $82,313 +6.1% |
| 2005 | -- | $77,588 +3% |
| 2004 | -- | $75,328 +1.9% |
| 2003 | -- | $73,923 +2.4% |
| 2002 | -- | $72,190 +1.6% |
| 2001 | -- | $71,054 +3% |
| 2000 | -- | $68,985 |
Find assessor info on the county website
Neighborhood: 32174
Nearby homes
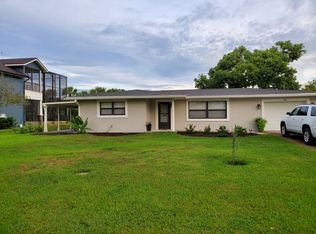
- $431,9003 bd2 ba1.3k sqft280 Putnam Ave, Ormond Beach, FL 32174Off Market
- $316,5003 bd2 ba1.3k sqft522 N Yonge St, Ormond Beach, FL 32174Off Market
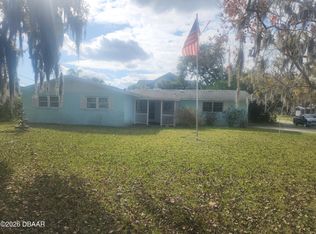
- $249,0003 bd2 ba1.4k sqft530 N Yonge St, Ormond Beach, FL 32174Sold
- $385,0003 bd2 ba1.9k sqft514 N Yonge St, Ormond Beach, FL 32174Off Market
- $412,0003 bd2 ba2k sqft286 Putnam Ave, Ormond Beach, FL 32174Off Market
- $446,8004 bd3 ba2.9k sqft269 Warwick Ave, Ormond Beach, FL 32174Off Market
- $334,7002 bd2 ba1.6k sqft508 N Yonge St, Ormond Beach, FL 32174Off Market
- $550,0003 bd3 ba1.9k sqft277 Warwick Ave, Ormond Beach, FL 32174Sold
Nearby schools
GreatSchools rating
- 9/10Ormond Beach Elementary SchoolGrades: PK-5Distance: 1.1 mi
- 5/10Ormond Beach Middle SchoolGrades: 6-8Distance: 0.9 mi
- 7/10Seabreeze High SchoolGrades: 9-12Distance: 3.1 mi
Get a cash offer in 3 minutes
Find out how much your home could sell for in as little as 3 minutes with a no-obligation cash offer.
Estimated market value
$830,900
Get a cash offer in 3 minutes
Find out how much your home could sell for in as little as 3 minutes with a no-obligation cash offer.
Estimated market value
$830,900
- Florida
- Volusia County
- Ormond Beach
- 32174
- 272 Putnam Ave
Nearby cities
Nearby neighborhoods
Nearby zip codes
Other Ormond Beach Topics
