Escape to the peaceful countryside with this beautifully updated 4-bedroom, 2-bathroom manufactured home situated on 5.53 private acres. While the mailing address says Paw Paw, you'll enjoy the convenience of being located right in Slanesville! Step inside to a spacious, freshly painted floor plan featuring numerous recent updates, including luxury vinyl plank flooring throughout, new carpet in the primary bedroom, updated light fixtures, new storm doors, and new sliding glass doors. The kitchen has also been refreshed with a new refrigerator and dishwasher, making it move-in ready from day one! The home offers comfortable living spaces designed for both everyday living and entertaining. Outside, you'll find the perfect space to relax, entertain, or simply take in the surrounding natural beauty. Backing to common land, this property offers added privacy and the peace of mind that no future development is planned directly behind the home, helping preserve the scenic wooded views and tranquil setting. Enjoy watching wildlife from your backyard, breathing in the fresh mountain air, or spending time at the community pond where fishing and outdoor recreation await. Whether you're searching for a full-time residence, a weekend retreat, or a property with room to roam, this home offers the perfect combination of acreage, privacy, and modern updates. So come experience peaceful country living surrounded by nature, while still being conveniently located 45 minutes from Winchester, VA offering the ideal balance of seclusion and accessibility. Don't miss your opportunity to make this beautiful property your own!
Sold for $265,000
$265,000
272 Red Tailed Hawk Rd, Paw Paw, WV 25434
4beds
--sqft
Manufactured Home
Built in 2004
5.53 Acres Lot
$265,700 Zestimate®
$--/sqft
$-- Estimated rent
Home value
$265,700
Estimated sales range
Not available
Not available
Zestimate® history
Owner options
List your home for rent
Find your next renter with Zillow Rental Manager. Plus, with online applications, you can quickly screen prospective tenants – for free.
Refinance and save
$1,912/mo
Est. payment
Refinancing to a lower rate could help reduce your monthly payments and save thousands over the life of the loan.
$1,912/mo
Est. payment
Explore your selling options
Work with a Zillow partner agent
Leverage their expertise and Zillow's premium Showcase listings to get your home seen by more buyers.
Get startedList with your own agent
Get your home in front of millions of buyers by listing it on Zillow.
Learn how to do itSell it yourself
Take full control of how buyers see your home on Zillow by listing For Sale by Owner (FSBO).
List your homeWhat's special
Tranquil settingScenic wooded viewsUpdated light fixturesNew sliding glass doorsNew storm doors
Zillow last checked:
Listing updated:
Listed by:
Sara Coon 443-745-7808,
Coldwell Banker Home Town Realty
Bought with:
Anita WILSON, 3150
Pioneer Ridge Realty
Source: Bright MLS,MLS#: WVHS2007880
Facts & features
Interior
Bedrooms & bathrooms
- Bedrooms: 4
- Bathrooms: 2
- Full bathrooms: 2
- Main level bathrooms: 2
- Main level bedrooms: 4
Basement
- Area: 0
Heating
- Forced Air, Wood Stove, Propane
Cooling
- Central Air, Electric
Appliances
- Included: Dishwasher, Microwave, Oven, Refrigerator, Electric Water Heater
- Laundry: Main Level, Hookup
Features
- Combination Dining/Living, Combination Kitchen/Dining, Combination Kitchen/Living, Family Room Off Kitchen, Open Floorplan, Pantry, Ceiling Fan(s), Primary Bath(s)
- Flooring: Carpet, Luxury Vinyl
- Has basement: No
- Has fireplace: No
- Fireplace features: Wood Burning Stove
Interior area
- Total structure area: 0
- Finished area above ground: 0
- Finished area below ground: 0
Property
Parking
- Parking features: Driveway
- Has uncovered spaces: Yes
Accessibility
- Accessibility features: Doors - Swing In
Features
- Levels: One
- Stories: 1
- Exterior features: Lighting
- Pool features: None
- Has view: Yes
- View description: Trees/Woods
- Waterfront features: Pond
Lot
- Size: 5.53 Acres
- Features: Backs to Trees, Front Yard, Pond, Private, Rural, Secluded, Wooded
Details
- Additional structures: Above Grade, Below Grade
- Parcel number: 01 7000700120000
- Zoning: 108
- Special conditions: Standard
Construction
Type & style
- Home type: MobileManufactured
- Architectural style: Ranch/Rambler
- Property subtype: Manufactured Home
Materials
- Combination, Vinyl Siding
- Foundation: Permanent, Block
- Roof: Architectural Shingle
Condition
- Very Good
- New construction: No
- Year built: 2004
Utilities & green energy
- Electric: 200+ Amp Service
- Sewer: On Site Septic
- Water: Private, Well
- Utilities for property: Propane
Community & HOA
Community
- Security: Exterior Cameras
- Subdivision: Quaker Woods
HOA
- Has HOA: Yes
- HOA fee: $300 annually
Location
- Region: Paw Paw
- Municipality: Bloomery
Financial & listing details
- Tax assessed value: $51,120
- Annual tax amount: $432
- Date on market: 6/17/2026
- Listing agreement: Exclusive Right To Sell
- Ownership: Fee Simple
- Road surface type: Dirt
- Body type: Double Wide
Price history
| Date | Event | Price |
|---|---|---|
| 7/17/2026 | Sold | $265,000 |
Source:  Bright MLS #WVHS2007880 Report a problem Bright MLS #WVHS2007880 Report a problem | ||
| 6/20/2026 | Pending sale | $265,000 |
Source: Bright MLS #WVHS2007880 Report a problem | ||
| 6/17/2026 | Listed for sale | $265,000+128.8% |
Source: Bright MLS #WVHS2007880 Report a problem | ||
| 3/26/2009 | Sold | $115,800 |
Source: Public Record Report a problem | ||
Public tax history
| Year | Property taxes | Tax assessment |
|---|---|---|
| 2025 | $433 +3.9% | $51,140 +6.5% |
| 2024 | $417 +5.3% | $48,020 +5.7% |
| 2023 | $396 +0.6% | $45,440 +0.9% |
| 2022 | $394 | $45,020 -1.8% |
| 2021 | -- | $45,860 +1.9% |
| 2020 | -- | $45,020 -2.3% |
| 2019 | $332 -2% | $46,100 -2% |
| 2018 | $339 -1% | $47,060 -1% |
| 2017 | $343 +1.9% | $47,540 +0.8% |
| 2016 | $336 -0.1% | $47,160 -0.9% |
| 2015 | $337 -3.9% | $47,600 -5.4% |
| 2014 | $351 -10.9% | $50,330 -3.1% |
| 2013 | $394 | $51,950 -8.1% |
| 2012 | $394 -4.6% | $56,510 -4.6% |
| 2011 | $412 -3.1% | $59,210 -4.6% |
| 2010 | $426 -1.9% | $62,090 -2.5% |
| 2009 | $434 +2.4% | $63,680 +1.4% |
| 2008 | $423 -3% | $62,780 -0.6% |
| 2007 | $437 -1.3% | $63,140 +20% |
| 2006 | $442 +17.6% | $52,600 +25% |
| 2005 | $376 | $42,080 +694% |
| 2004 | -- | $5,300 +0.4% |
| 2003 | -- | $5,280 |
| 2002 | -- | $5,280 |
| 2001 | -- | $5,280 |
Find assessor info on the county website
Neighborhood: 25434
Nearby homes
- $223,6002 bd1 ba816 sqft162 Red Tailed Hawk Rd, Paw Paw, WV 25434Off Market
- $322,1001 bd-- ba480 sqft6735 Critton Owl Hollow Rd, Paw Paw, WV 25434Off Market
- $209,0003 bd1 ba940 sqft75 Red Tailed Hawk Rd, Paw Paw, WV 25434Sold
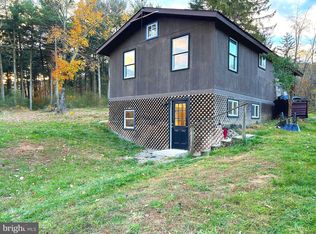
- $189,7002 bd1 ba816 sqft77 Red Tailed Hawk Rd, Paw Paw, WV 25434Off Market
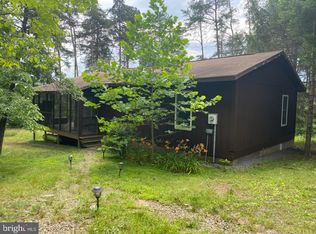
- $244,9003 bd1 ba640 sqft76 Red Tailed Hawk Rd, Paw Paw, WV 25434Off Market
- $118,400-- bd-- ba-- sqft45/5 Red Tailed Hawk Rd, Paw Paw, WV 25434Off Market
- $136,700-- bd-- ba-- sqft6883 Critton Owl Hollow Rd, Paw Paw, WV 25434Off Market
- $268,900-- bd-- ba-- sqft7283 Critton Owl Hollow Rd, Paw Paw, WV 25434Off Market
Nearby schools
GreatSchools rating
- NASlanesville Elementary SchoolGrades: PK-5Distance: 3.6 mi
- 6/10Capon Bridge Middle SchoolGrades: 6-8Distance: 7 mi
- 3/10Hampshire Senior High SchoolGrades: 6-12Distance: 13 mi
Schools provided by the listing agent
- District: Hampshire County Schools
Source: Bright MLS. This data may not be complete. We recommend contacting the local school district to confirm school assignments for this home.
- West Virginia
- Hampshire County
- Paw Paw
- 25434
- 272 Red Tailed Hawk Rd
