Skip main navigation
Off market
  • $408,500

    272 Redclover Ln #41, Upper Macungie Township, PA 18104

    3beds
    1,858sqft
    Townhouse
    Built in 2014
    -- sqft lot
    $408,500 Zestimate®
    $220/sqft
    $2,738 Estimated rent

    Home value

    $408,500

    $388,000 - $429,000

    $2,738/mo

    Zestimate® history
    Loading
    Loading...

    Owner options

    List your home for rent

    $2,738/mo

    Rent Zestimate®

    Find your next renter with Zillow Rental Manager. Plus, with online applications, you can quickly screen prospective tenants – for free.

    Learn more

    $2,738/mo

    Rent Zestimate®

    Refinance and save

    $2,700/mo

    Est. payment

    Refinancing to a lower rate could help reduce your monthly payments and save thousands over the life of the loan.

    See today's rates

    $2,700/mo

    Est. payment

    Explore your selling options

    Work with a Zillow partner agent

    Leverage their expertise and Zillow's premium Showcase listings to get your home seen by more buyers.

    Get started

    List with your own agent

    Get your home in front of millions of buyers by listing it on Zillow.

    Learn how to do it

    Sell it yourself

    Take full control of how buyers see your home on Zillow by listing For Sale by Owner (FSBO).

    List your home

    What's special

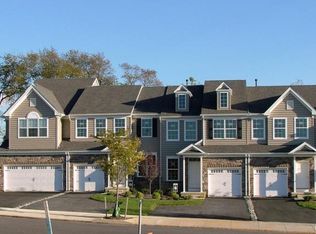
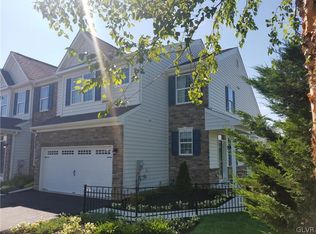
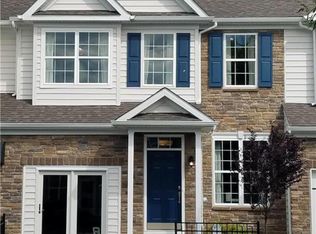
    NEW CONSTRUCTION COMPLETED AND READY TO MOVE-IN NOW! FOXTAIL, high energy efficient, floor plan. Be in your new home in 30-60 days. Base priced 3 bed, 2.5 bath home with MANY UPGRADES included...hardwood flooring throughout first floor, Stainless Steel Appliances, additional recessed lighting, cathedral ceiling in master bedroom, 12' x 10' decking, prepped for a future fireplace, and daylight basement with 2-slider windows bringing in the natural light. Unique standard features adding to the exceptional value include granite counter tops, 6" beaded maintenance-free siding, 2x6 exterior walls, 30 year architectural roof, and more! Experience the Sal Lapio Homes difference at award winning Hidden Meadows. Convenient to I-476, I-78, Rt 309 and City Center Lehigh Valley. Visit our Model Home for a personal tour of this property, or call to schedule an appointment.

    This property is off market, which means it's not currently listed for sale or rent on Zillow. This may be different from what's available on other websites or public sources.

    Zillow last checked:

    Listing updated:

    Listed by:

    Linda Destan 610-704-6756,

    BHGRE Valley Partners - Emmaus

    Bought with:

    Amy Kushy Kushy ABR

    Keller Williams Allentown

    Source: GLVR,MLS#: 509144MLS LogoOriginating MLS: Lehigh Valley MLS

    Facts & features

    Interior

    Bedrooms & bathrooms
    • Bedrooms: 3
    • Bathrooms: 3
    • Full bathrooms: 2
    • 1/2 bathrooms: 1
    Primary bedroom
    • Description: Cathedral Ceiling
    • Level: Second
    • Dimensions: 17.00 x 12.00
    Bedroom
    • Level: Second
    • Dimensions: 13.00 x 10.00
    Bedroom
    • Level: Second
    • Dimensions: 13.00 x 10.00
    Dining room
    • Level: First
    • Dimensions: 11.00 x 10.00
    Family room
    • Description: Two Story Ceiling, Ceiling Fan, Recessed Lights
    • Level: First
    • Dimensions: 15.00 x 12.50
    Other
    • Description: Master Bathroom
    • Level: Second
    • Dimensions: 10.00 x 10.00
    Other
    • Description: Hall Bathroom
    • Level: Second
    • Dimensions: 8.00 x 6.00
    Half bath
    • Level: First
    • Dimensions: 6.00 x 4.00
    Kitchen
    • Description: Granite Countertops
    • Level: First
    • Dimensions: 19.00 x 11.00
    Living room
    • Level: First
    • Dimensions: 16.00 x 12.50
    Heating
    • Forced Air, Gas
    Cooling
    • Central Air, Ceiling Fan(s)
    Appliances
    • Included: Dishwasher, Disposal, Gas Oven, Gas Water Heater, Microwave
    • Laundry: Washer Hookup, Dryer Hookup, Upper Level
    Features
    • Breakfast Area, Cathedral Ceiling(s), Dining Area, Separate/Formal Dining Room, Eat-in Kitchen, High Ceilings, Kitchen Island, Family Room Main Level, Updated Kitchen, Vaulted Ceiling(s), Walk-In Closet(s)
    • Flooring: Carpet, Hardwood, Tile
    • Windows: Screens
    • Basement: Daylight,Full
    • Has fireplace: Yes
    • Fireplace features: Family Room
    Interior area
    • Total interior livable area: 1,858 sqft
    • Finished area above ground: 1,858

    Property

    Parking
    • Total spaces: 1
    • Parking features: Attached, Garage, Off Street
    • Attached garage spaces: 1
    Features
    • Stories: 2
    • Patio & porch: Covered, Deck, Porch
    • Exterior features: Deck, Porch
    Lot
    • Features: Backs to Common Grounds, Flat
    Details
    • Parcel number: NEW OR UNDER CONSTRUCTION
    • Zoning: R5
    • Special conditions: None

    Construction

    Type & style
    • Home type: Townhouse
    • Architectural style: Traditional
    • Property subtype: Townhouse
    Materials
    • Stone, Vinyl Siding
    • Roof: Asphalt,Fiberglass
    Condition
    • New Construction
    • New construction: Yes
    • Year built: 2014

    Utilities & green energy

    • Electric: 200+ Amp Service, Circuit Breakers
    • Sewer: Public Sewer
    • Water: Public
    • Utilities for property: Cable Available

    Community & HOA

    Community
    • Features: Curbs, Sidewalks
    • Security: Smoke Detector(s)
    • Subdivision: Hidden Meadows
    HOA
    • Has HOA: Yes
    • HOA fee: $75 monthly
    Location
    • Region: Upper Macungie Township

    Financial & listing details

    • Price per square foot: $220/sqft
    • Date on market: 9/19/2025
    • Cumulative days on market: 78 days
    • Listing terms: Cash,Conventional,FHA,VA Loan
    • Ownership type: Fee Simple
    • Road surface type: Paved

    Price history

    DateEventPrice
    3/4/2016Sold$239,900$129/sqft
    Source: GLVR #509144 Report a problem

    Public tax history

    Tax history is unavailable.

    Neighborhood: 18104

    Nearby schools

    GreatSchools rating
    Schools provided by the listing agent
    • Elementary: Cetronia
    • Middle: Springhouse
    • High: Parkland
    • District: Parkland

    Source: GLVR. This data may not be complete. We recommend contacting the local school district to confirm school assignments for this home.

    Get a cash offer in 3 minutes
    Find out how much your home could sell for in as little as 3 minutes with a no-obligation cash offer.
    Estimated market value
    $408,500
    Get a cash offer in 3 minutes
    Find out how much your home could sell for in as little as 3 minutes with a no-obligation cash offer.
    Estimated market value
    $408,500