Welcome to this well-maintained 4-bedroom home ideally located in a quiet neighborhood just minutes from shopping, dining, and I-77, and situated within the award-winning Mooresville Graded School District. The attractive and low-maintenance exterior features white vinyl siding with black shutters, a wide concrete driveway, a 2-car garage with keypad entry and opener, a newer roof (December 2020, Timberline architectural shingles), and beautifully landscaped front and back yards on a level lot. Enjoy outdoor living in the fully fenced backyard with a large deck, two patios, and wooded views, thanks to the natural area beyond the fence, plus an above-ground irrigation drip line serving the L-shaped landscaping beds. Inside, the home offers an inviting layout with hardwood floors throughout much of the main level, beginning in the foyer with coat closet and continuing into the dining room, office, and living room. The dining room features crown molding, chair rail, and a modern chandelier, while the office showcases columns to separate it from the foyer and crown molding. The living room includes a fireplace plumbed for gas and a ceiling fan with light, creating a comfortable gathering space. The kitchen offers tile flooring, wood cabinetry, under-cabinet lighting, a double stainless sink with integrated sprayer, disposal, smooth-top electric range, stainless dishwasher, and a built-in stainless microwave with exhaust fan, along with a sunny breakfast nook with bay window and easy access to both the garage and back deck. A powder room with pedestal sink and convenient under-stair walk-in storage complete the main level. Upstairs, the primary suite overlooks the private backyard and features a tray ceiling, ceiling fan with light, 2 walk-in closets, and an ensuite bath with dual-sink vanity and beautifully tiled shower with glass door and built-in seat. Three additional bedrooms upstairs include a spacious fourth bedroom or bonus room over the garage, a flexible space for guests, hobbies, or recreation. The upper level also includes a full hall bath, linen closet, pull-down attic access with partial flooring, and a convenient laundry room with small closet. Additional features include updated lighting/fans and a Rinnai tankless water heater. This home offers a great blend of comfort, functionality, and outdoor enjoyment in a highly desirable Mooresville location. Home comes with a 1-year America's Preferred Home Warranty, paid by the seller!
Closed
$380,000
272 Rose St, Mooresville, NC 28117
4beds
2,147sqft
Single Family Residence
Built in 1993
0.2 Acres Lot
$383,500 Zestimate®
$177/sqft
$2,353 Estimated rent
Home value
$383,500
$364,000 - $403,000
$2,353/mo
Zestimate® history
Owner options
List your home for rent
$2,353/mo
Rent Zestimate®
Find your next renter with Zillow Rental Manager. Plus, with online applications, you can quickly screen prospective tenants – for free.
$2,353/mo
Rent Zestimate®
Refinance and save
$2,282/mo
Est. payment
Refinancing to a lower rate could help reduce your monthly payments and save thousands over the life of the loan.
$2,282/mo
Est. payment
Explore your selling options
Work with a Zillow partner agent
Leverage their expertise and Zillow's premium Showcase listings to get your home seen by more buyers.
Get startedList with your own agent
Get your home in front of millions of buyers by listing it on Zillow.
Learn how to do itSell it yourself
Take full control of how buyers see your home on Zillow by listing For Sale by Owner (FSBO).
List your homeWhat's special
Large deckTwo patiosWooded viewsFully fenced backyardUnder-stair walk-in storageFoyer with coat closetLinen closet
Zillow last checked:
Listing updated:
Listed by:
Karen Sheffield karensheffield@kw.com,
Keller Williams Unified,
Pamela Temple,
Keller Williams Unified
Bought with:
Steven Mosher
RE/MAX Executive
Source: Canopy MLS as distributed by MLS GRID,MLS#: 4352708
Facts & features
Interior
Bedrooms & bathrooms
- Bedrooms: 4
- Bathrooms: 3
- Full bathrooms: 2
- 1/2 bathrooms: 1
Primary bedroom
- Level: Upper
Bedroom s
- Level: Upper
Bathroom half
- Level: Main
Bathroom full
- Level: Upper
Bathroom full
- Level: Upper
Other
- Level: Upper
Breakfast
- Level: Main
Dining room
- Level: Main
Kitchen
- Level: Main
Laundry
- Level: Upper
Living room
- Level: Main
Office
- Level: Main
Heating
- Forced Air, Natural Gas
Cooling
- Ceiling Fan(s), Central Air
Appliances
- Included: Dishwasher, Disposal, Exhaust Fan, Microwave, Plumbed For Ice Maker, Tankless Water Heater
- Laundry: Electric Dryer Hookup, Laundry Room, Upper Level, Washer Hookup
Features
- Breakfast Bar, Walk-In Closet(s)
- Flooring: Carpet, Tile, Wood
- Doors: Storm Door(s)
- Has basement: No
- Attic: Pull Down Stairs
- Fireplace features: Gas, Living Room
Interior area
- Total structure area: 2,147
- Total interior livable area: 2,147 sqft
- Finished area above ground: 2,147
- Finished area below ground: 0
Property
Parking
- Total spaces: 2
- Parking features: Driveway, Attached Garage, Garage Door Opener, Garage Faces Front, Keypad Entry, Garage on Main Level
- Attached garage spaces: 2
- Has uncovered spaces: Yes
- Details: Ample driveway parking in addition to a 2-car garage.
Features
- Levels: Two
- Stories: 2
- Patio & porch: Deck, Patio
- Fencing: Back Yard,Full
- Waterfront features: None
Lot
- Size: 0.2 Acres
- Dimensions: 80 x 110 x 80 x 110
- Features: Cleared, Level, Private, Wooded
Details
- Additional structures: None
- Parcel number: 4657025165.000
- Zoning: RG
- Special conditions: Standard
Construction
Type & style
- Home type: SingleFamily
- Property subtype: Single Family Residence
Materials
- Vinyl
- Foundation: Crawl Space
Condition
- New construction: No
- Year built: 1993
Utilities & green energy
- Sewer: Public Sewer
- Water: City
- Utilities for property: Wired Internet Available
Community & HOA
Community
- Features: None
- Security: Smoke Detector(s)
- Subdivision: Reed Creek
Location
- Region: Mooresville
Financial & listing details
- Price per square foot: $177/sqft
- Tax assessed value: $355,940
- Annual tax amount: $4,317
- Date on market: 3/12/2026
- Cumulative days on market: 48 days
- Listing terms: Cash,Conventional,FHA,VA Loan
- Road surface type: Concrete, Paved
Price history
| Date | Event | Price |
|---|---|---|
| 7/31/2026 | Sold | $380,000-2.6%$177/sqft |
Source:  Canopy MLS as distributed by MLS GRID #4352708 Report a problem Canopy MLS as distributed by MLS GRID #4352708 Report a problem | ||
| 7/16/2026 | Pending sale | $390,000$182/sqft |
Source: Canopy MLS as distributed by MLS GRID #4352708 Report a problem | ||
| 5/12/2026 | Listed for sale | $390,000$182/sqft |
Source: Canopy MLS as distributed by MLS GRID #4352708 Report a problem | ||
| 4/11/2026 | Listing removed | $390,000$182/sqft |
Source: Canopy MLS as distributed by MLS GRID #4352708 Report a problem | ||
| 3/12/2026 | Listed for sale | $390,000+35.4%$182/sqft |
Source: Canopy MLS as distributed by MLS GRID #4352708 Report a problem | ||
| 1/12/2021 | Sold | $288,000+60.7%$134/sqft |
Source: Public Record Report a problem | ||
| 12/11/2012 | Sold | $179,200-3.1%$83/sqft |
Source: Canopy MLS as distributed by MLS GRID #2112809 Report a problem | ||
| 11/2/2012 | Pending sale | $185,000$86/sqft |
Source: Southern Homes of the Carolina's #2112809 Report a problem | ||
| 10/13/2012 | Listed for sale | $185,000+9.5%$86/sqft |
Source: Southern Homes of the Carolina's #2112809 Report a problem | ||
| 1/28/2005 | Sold | $169,000+2.9%$79/sqft |
Source: Public Record Report a problem | ||
| 8/12/2002 | Sold | $164,250$77/sqft |
Source: Public Record Report a problem | ||
Public tax history
| Year | Property taxes | Tax assessment |
|---|---|---|
| 2025 | $4,317 +1.4% | $355,940 |
| 2024 | $4,257 +0.6% | $355,940 |
| 2023 | $4,233 +55.7% | $355,940 +82.6% |
| 2022 | $2,718 +0.1% | $194,890 |
| 2021 | $2,714 | $194,890 |
| 2020 | $2,714 +0.7% | $194,890 |
| 2019 | $2,695 +15.5% | $194,890 +16.6% |
| 2018 | $2,333 | $167,170 |
| 2017 | $2,333 +2.6% | $167,170 |
| 2016 | $2,273 | $167,170 |
| 2015 | $2,273 -3.4% | $167,170 -6.8% |
| 2014 | $2,353 | $179,280 |
| 2013 | -- | $179,280 |
| 2012 | -- | $179,280 |
| 2011 | -- | $179,280 -0.9% |
| 2010 | -- | $180,970 |
| 2009 | -- | $180,970 |
| 2008 | -- | $180,970 |
| 2007 | -- | $180,970 +9.1% |
| 2006 | -- | $165,820 |
| 2005 | -- | $165,820 |
| 2004 | -- | $165,820 |
| 2003 | -- | $165,820 +7.4% |
| 2002 | -- | $154,330 |
| 2001 | -- | $154,330 |
| 2000 | -- | $154,330 |
Find assessor info on the county website
Neighborhood: 28117
Nearby homes
- $371,7004 bd3 ba2.1k sqft272 Rose St #89, Mooresville, NC 28117Off Market
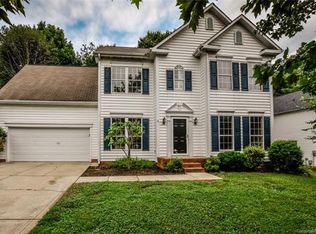
- $394,6004 bd2 ba2.1k sqft280 Rose St, Mooresville, NC 28117Off Market

- $381,0004 bd2 ba2.1k sqft264 Rose St, Mooresville, NC 28117Off Market
- $334,4003 bd2 ba1.4k sqft101 Easy St, Mooresville, NC 28117Off Market
- $343,3003 bd3 ba1.8k sqft100 Easy St, Mooresville, NC 28117Off Market
- $381,6003 bd3 ba1.8k sqft286 Rose St, Mooresville, NC 28117Off Market
- $352,0003 bd2 ba1.7k sqft256 Rose St, Mooresville, NC 28117Sold
- $393,1004 bd3 ba2.1k sqft273 Rose St, Mooresville, NC 28117Off Market
Nearby schools
GreatSchools rating
- NAPark View ElementaryGrades: K-2Distance: 2.7 mi
- 4/10Selma Burke MiddleGrades: 6-8Distance: 2.2 mi
- 8/10Mooresville Senior HighGrades: 9-12Distance: 2.6 mi
Schools provided by the listing agent
- Elementary: Park View / East Mooresville IS
- Middle: Selma Burke
- High: Mooresville
Source: Canopy MLS as distributed by MLS GRID. This data may not be complete. We recommend contacting the local school district to confirm school assignments for this home.
Get a cash offer in 3 minutes
Find out how much your home could sell for in as little as 3 minutes with a no-obligation cash offer.
Estimated market value
$383,500
Get a cash offer in 3 minutes
Find out how much your home could sell for in as little as 3 minutes with a no-obligation cash offer.
Estimated market value
$383,500
- North Carolina
- Iredell County
- Mooresville
- 28117
- 272 Rose St
Nearby cities
Nearby zip codes
Other Mooresville Topics
