Skip main navigation
Off market
  • Price Unknown

    272 S Doheny Dr APT 6, Beverly Hills, CA 90211

    3beds
    1,400sqft
    Apartment
    Built in ----
    -- sqft lot
    $-- Zestimate®
    $--/sqft
    $4,381 Estimated rent

    Home value

    Not available

    Estimated sales range

    Not available

    $4,381/mo

    Zestimate® history
    Loading
    Loading...

    Owner options

    List your home for rent

    $4,381/mo

    Rent Zestimate®

    Find your next renter with Zillow Rental Manager. Plus, with online applications, you can quickly screen prospective tenants – for free.

    Learn more

    $4,381/mo

    Rent Zestimate®

    Refinance and save

    Refinancing to a lower rate could help reduce your monthly payments and save thousands over the life of the loan.

    See today's rates

    Explore your selling options

    Work with a Zillow partner agent

    Leverage their expertise and Zillow's premium Showcase listings to get your home seen by more buyers.

    Get started

    List with your own agent

    Get your home in front of millions of buyers by listing it on Zillow.

    Learn how to do it

    Sell it yourself

    Take full control of how buyers see your home on Zillow by listing For Sale by Owner (FSBO).

    List your home

    What's special

    Corner unitPlenty of roomFloor to ceiling windowsTiled dining areaBuilt-in shelfLots of storageWood floors

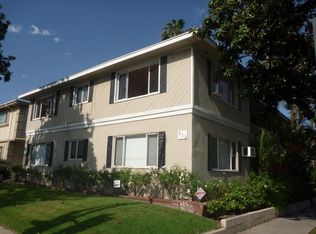
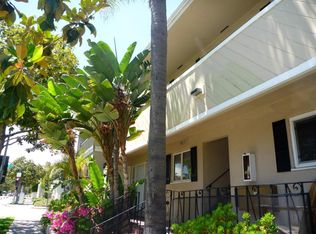
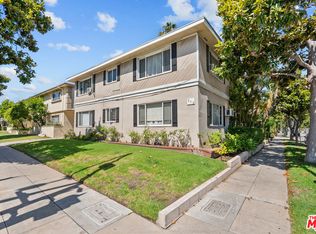
    This charming top floor, corner unit feels as comfy as a house. A built-in shelf creates a welcoming entry foyer. Floor to ceiling windows looking out to treetops lets sunshine in to the open living area and tiled dining area. Spacious enough for the largest sectional sofa set and still plenty of room left over for your daily yoga/pilates set. Next to the kitchen and behind plantation folding closet doors is a stacked washer and dryer. Turn to the left to glance out the kitchen window. This is a kitchen you'll feel comfy cooking in: lots of cabinet space, tile countertops, big stove, big fridge, dishwasher and garbage disposal make preparing healthy dinners as easy as, well, pie. A hallway leads to 3 bedrooms with ceiling fans in each, 2 baths, and lots of storage. The 1st bedroom is plenty large for a king bed, and has a portable window a/c unit. The 2nd bedroom is plenty large for a queen bed. And the 3rd bedroom is plenty huge for 2 king beds easy, plus a wall-to-wall fashionista closet and a wall a/c. Both baths are vintage cute. The 1st is a shower bath off the hallway with a huge linen closet behind mirrored closet doors. The 2nd bath is a full tub/shower, with room off the hallway to turn into your vanity/lounge, so classic! If spacious airy rooms in a sunny home + all appliances + washer/dryer + wood floors + 1 carport parking + storage locker aren't enough, there are tons of things to see and do right in your area -- without ever having to get in your car. Its a "92-Walker's Paradise" on the WalkScore website, check it out! Whether its Tarte Tatin bakery/coffee or Starbucks for coffee+desserts, Whole Foods for groceries, or a dozen restaurants + shops, you'll find it all nearby, or maybe its time to get that bike to explore your immediate surrounds. DETAILS:One Year Lease minimum. One Month's Security Deposit. Owner pays Water & Trash. Tenant pays ALL Other Utilities. No-smoking in Unit/Building. 1 Carport Parking +1 Storage Locker +Easy street permit parking.

    This property is off market, which means it's not currently listed for sale or rent on Zillow. This may be different from what's available on other websites or public sources.

    Zillow last checked:

    Listing updated:

    Source: Zillow Rentals

    Facts & features

    Interior

    Bedrooms & bathrooms
    • Bedrooms: 3
    • Bathrooms: 2
    • Full bathrooms: 2
    Rooms
    • Room types: Dining Room, Master Bath
    Cooling
    • Air Conditioner, Central Air, Ceiling Fan
    Appliances
    • Included: Dishwasher, Dryer, Range Oven, Refrigerator, Washer
    • Laundry: In Unit
    Features
    • Ceiling Fan(s), Storage
    • Flooring: Hardwood
    Interior area
    • Total interior livable area: 1,400 sqft

    Property

    Parking
    • Parking features: Off Street
    • Details: Contact manager
    Features
    • Exterior features: Balcony, Garbage included in rent, Living room, Vintage, Water included in rent
    Lot
    • Features: Near Public Transit

    Construction

    Type & style
    • Home type: Apartment
    • Property subtype: Apartment

    Utilities & green energy

    • Utilities for property: Garbage, Water

    Community & HOA

    Community
    • Deposit fee: $3,850
    • Application fee: $40
    Location
    • Region: Beverly Hills

    Financial & listing details

    • Date on market: 7/16/2025
    • Date available: 07/23/2025
    • Lease term: 1 Year

    Price history

    DateEventPrice
    8/23/2025Listing removed$3,850$3/sqft
    Source: Zillow Rentals Report a problem
    7/16/2025Listed for rent$3,850+22.2%$3/sqft
    Source: Zillow Rentals Report a problem
    1/1/2021Listing removed--
    Source: CLAW Report a problem
    12/10/2020Price change$3,150-4.5%$2/sqft
    Source: Very Zaya Real Estate #20663366 Report a problem
    11/26/2020Listed for rent$3,300$2/sqft
    Source: Very Zaya Real Estate #20663366 Report a problem
    9/20/2019Listing removed$3,300$2/sqft
    Source: Very Zaya Real Estate Report a problem
    9/9/2019Listed for rent$3,300+3.4%$2/sqft
    Source: Very Zaya Real Estate Report a problem
    12/21/2015Listing removed$3,190$2/sqft
    Source: The Rental Girl Report a problem
    11/28/2015Price change$3,190-1.8%$2/sqft
    Source: The Rental Girl Report a problem
    10/18/2015Listed for rent$3,250$2/sqft
    Source: The Rental Girl Report a problem

    Public tax history

    Tax history is unavailable.

    Neighborhood: Southeast Doheny

    Nearby schools

    GreatSchools rating