Skip main navigation
Sold for $435,000
  • $435,000

    272 S Taft Court #58, Louisville, CO 80027

    2beds
    884sqft
    Townhouse
    Built in 1983
    -- sqft lot
    $412,300 Zestimate®
    $492/sqft
    $1,921 Estimated rent

    Home value

    $412,300

    $388,000 - $437,000

    $1,921/mo

    Zestimate® history
    Loading
    Loading...

    Owner options

    List your home for rent

    $1,921/mo

    Rent Zestimate®

    Find your next renter with Zillow Rental Manager. Plus, with online applications, you can quickly screen prospective tenants – for free.

    Learn more

    $1,921/mo

    Rent Zestimate®

    Refinance and save

    $2,917/mo

    Est. payment

    Refinancing to a lower rate could help reduce your monthly payments and save thousands over the life of the loan.

    See today's rates

    $2,917/mo

    Est. payment

    Explore your selling options

    Work with a Zillow partner agent

    Leverage their expertise and Zillow's premium Showcase listings to get your home seen by more buyers.

    Get started

    List with your own agent

    Get your home in front of millions of buyers by listing it on Zillow.

    Learn how to do it

    Sell it yourself

    Take full control of how buyers see your home on Zillow by listing For Sale by Owner (FSBO).

    List your home

    What's special

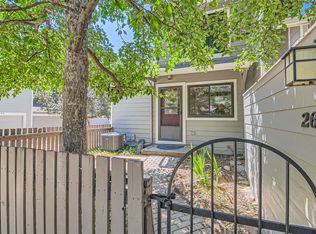
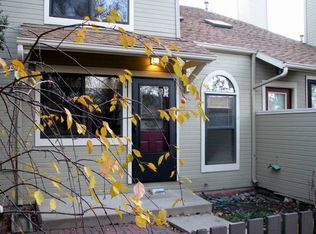
    Welcome to your dream townhome in the heart of Louisville, Colorado! This beautifully remodeled 2-bedroom, 1-bath residence offers a perfect blend of modern elegance and cozy charm. Step inside to be greeted by stunning solid hardwood floors and soaring vaulted ceilings that create a bright and open atmosphere. The spacious living area features a wood-burning fireplace, perfect for cozying up on chilly Colorado evenings. The kitchen is a chef's delight, boasting newer stainless steel appliances and ample counter space, making meal preparation a breeze. Adjacent to the kitchen, you’ll find a convenient dining area, ideal for entertaining family and friends. Both bedrooms are generously sized with plenty of natural light, while the updated bathroom offers contemporary fixtures and finishes. Additionally, this home includes newer washer and dryer units, ensuring that laundry day is hassle-free. The attached 2-car garage provides plenty of storage and parking space, adding to the convenience of this lovely townhome. Step outside to enjoy the tranquility of being surrounded by mature trees and scenic views. With miles of trails at your doorstep, outdoor enthusiasts will relish the endless opportunities for hiking, biking, and exploring. Located just 5 minutes from downtown Louisville, 15 minutes from Boulder, and 20 minutes from Denver, this home offers the perfect balance of small-town charm and big-city amenities. You’ll have easy access to a plethora of restaurants, shops, and entertainment options, making this an ideal location for a vibrant lifestyle. Don't miss out on the chance to make this bright and charming townhome your own! Call Connor Slump at 303-349-5156 today to schedule a viewing and experience the best of Louisville living.

    Zillow last checked:

    Listing updated:

    Listed by:

    Connor Slump 303-349-5156,

    Rhae Group Realty,

    Rhae Group 720-390-8705,

    Rhae Group Realty

    Bought with:

    Connor Slump, 100093181

    Rhae Group Realty

    Karsten Barndt

    Rhae Group Realty

    Source: REcolorado as distributed by MLS GRID,MLS#: 4221284MLS Logo

    Facts & features

    Interior

    Bedrooms & bathrooms
    • Bedrooms: 2
    • Bathrooms: 1
    • 3/4 bathrooms: 1
    Primary bedroom
    • Level: Upper
    Bedroom
    • Level: Upper
    Bathroom
    • Level: Upper
    Dining room
    • Level: Main
    Great room
    • Level: Main
    Kitchen
    • Level: Main
    Heating
    • Forced Air
    Cooling
    • Central Air
    Appliances
    • Included: Dishwasher, Dryer, Range, Refrigerator, Washer
    Features
    • Ceiling Fan(s), Eat-in Kitchen, High Ceilings, Open Floorplan, Vaulted Ceiling(s)
    • Flooring: Wood
    • Basement: Crawl Space
    • Number of fireplaces: 1
    • Fireplace features: Wood Burning
    • Common walls with other units/homes: 2+ Common Walls
    Interior area
    • Total structure area: 884
    • Total interior livable area: 884 sqft
    • Finished area above ground: 884

    Property

    Parking
    • Total spaces: 2
    • Parking features: Dry Walled
    • Attached garage spaces: 2
    Features
    • Levels: Two
    • Stories: 2
    • Patio & porch: Deck, Patio
    • Exterior features: Garden, Private Yard
    • Fencing: Full
    Lot
    • Features: Landscaped
    Details
    • Parcel number: R0096130
    • Special conditions: Standard

    Construction

    Type & style
    • Home type: Townhouse
    • Property subtype: Townhouse
    • Attached to another structure: Yes
    Materials
    • Frame
    • Roof: Composition
    Condition
    • Updated/Remodeled
    • Year built: 1983

    Utilities & green energy

    • Sewer: Public Sewer
    • Water: Public

    Community & HOA

    Community
    • Subdivision: Westfield Condos
    HOA
    • Has HOA: Yes
    • Amenities included: Park, Pool, Trail(s)
    • Services included: Reserve Fund, Insurance, Maintenance Grounds, Maintenance Structure, Trash
    • HOA fee: $370 monthly
    • HOA name: Westfield Condo Association
    • HOA phone: 720-787-9800
    Location
    • Region: Louisville

    Financial & listing details

    • Price per square foot: $492/sqft
    • Tax assessed value: $454,100
    • Annual tax amount: $1,880
    • Date on market: 5/31/2024
    • Listing terms: 1031 Exchange,Cash,Conventional,VA Loan
    • Exclusions: None
    • Ownership: Individual

    Price history

    DateEventPrice
    6/13/2024Sold$435,000+2.4%$492/sqft
    Source: REcolorado as distributed by MLS GRID #4221284 Report a problem
    6/3/2024Pending sale$425,000$481/sqft
    Source: REcolorado as distributed by MLS GRID #4221284 Report a problem
    5/31/2024Listed for sale$425,000$481/sqft
    Source: REcolorado as distributed by MLS GRID #4221284 Report a problem

    Public tax history

    YearProperty taxesTax assessment
    2025$1,913 +1.7%$28,381 +13.7%
    2024$1,880 +2.2%$24,966 -1%
    2023$1,839 -9.1%$25,208 +31.9%
    2022$2,024 -5.3%$19,113 -12.5%
    2021$2,137 $21,850 -4.3%
    2020$2,137 +9.4%$22,837
    2019$1,954 $22,837 +4.4%
    2018$1,954 $21,874 -9.5%
    2017$1,954 +30.5%$24,182 +42%
    2016$1,498 +5.5%$17,026 +19.6%
    2015$1,420 +16.6%$14,240
    2014$1,217 +4.4%$14,240
    2013$1,166 +0.9%$14,240 +4%
    2012$1,156 -1.7%$13,691
    2011$1,176 +6.1%--
    2010$1,108 -9.1%$14,100
    2009$1,218 +2.5%$14,100 -22.4%
    2008$1,189 +7.7%$18,160
    2007$1,104 +8.2%$18,160 +10.1%
    2006$1,020 +4.9%$16,490
    2005$972 +0.5%$16,490 +3.5%
    2004$967 +6.4%$15,930
    2003$909 +9.7%$15,930 +20%
    2002$828 $13,270 -90.8%
    2001-- $145,000
    Find assessor info on the county website

    Neighborhood: 80027

    Nearby schools

    GreatSchools rating
    Schools provided by the listing agent
    • Elementary: Fireside
    • Middle: Monarch K-8
    • High: Monarch
    • District: Boulder Valley RE 2

    Source: REcolorado as distributed by MLS GRID. This data may not be complete. We recommend contacting the local school district to confirm school assignments for this home.

    Get a cash offer in 3 minutes
    Find out how much your home could sell for in as little as 3 minutes with a no-obligation cash offer.
    Estimated market value
    $412,300
    Get a cash offer in 3 minutes
    Find out how much your home could sell for in as little as 3 minutes with a no-obligation cash offer.
    Estimated market value
    $412,300