Skip main navigation
Sold for $3,200,000
  • $3,200,000

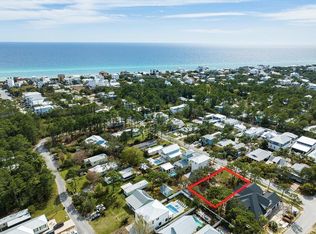
    272 San Juan Ave, Santa Rosa Beach, FL 32459

    4beds
    4,053sqft
    Single Family Residence
    Built in 2023
    10,018.8 Square Feet Lot
    $3,189,700 Zestimate®
    $790/sqft
    $7,743 Estimated rent

    Home value

    $3,189,700

    $2.93M - $3.48M

    $7,743/mo

    Zestimate® history
    Loading
    Loading...

    Owner options

    List your home for rent

    $7,743/mo

    Rent Zestimate®

    Find your next renter with Zillow Rental Manager. Plus, with online applications, you can quickly screen prospective tenants – for free.

    Learn more

    $7,743/mo

    Rent Zestimate®

    Refinance and save

    $19,432/mo

    Est. payment

    Refinancing to a lower rate could help reduce your monthly payments and save thousands over the life of the loan.

    See today's rates

    $19,432/mo

    Est. payment

    Explore your selling options

    Work with a Zillow partner agent

    Leverage their expertise and Zillow's premium Showcase listings to get your home seen by more buyers.

    Get started

    List with your own agent

    Get your home in front of millions of buyers by listing it on Zillow.

    Learn how to do it

    Sell it yourself

    Take full control of how buyers see your home on Zillow by listing For Sale by Owner (FSBO).

    List your home

    What's special

    Quartz countertopsWarm oak ceilingsCustom doorsSpectacular primary suiteTop-of-the-line furnishingsExquisite custom cabinetryGourmet kitchen
    Welcome to 272 San Juan Ave, an exceptional luxury residence in the heart of Seagrove Beach 30A, blending down-to-earth comfort with refined European influence. Expertly designed by Kalon Home Interiors and masterfully built by Borges Brooks Builders, this fully furnished home showcases premium craftsmanship, curated designer finishes, and timeless architectural details. Step inside to soaring spaces defined by arched openings, custom doors, wood beams, and warm oak ceilings. The ambience is elevated by Visual Comfort and Palecek lighting throughout, paired with top-of-the-line furnishings that create a cohesive, elegant, move-in-ready retreat. The gourmet kitchen features Signature appliances, quartz countertops, and exquisite custom cabinetry. Each bathroom is uniquely designed with distinctive tile and countertop selections, giving every suite its own personality. The spectacular primary suite offers a show-stopping master closet that feels like a luxury boutique. Indoor living flows seamlessly outdoors to a private saltwater pool and spa, surrounded by beautifully designed outdoor living areas perfect for relaxing or entertaining. Two stunning fireplaces add charm and ambiance inside and out. Additional premium features include: - 3-car garage with upgraded specialty flooring, extensive built-in cabinetry, refrigerator, sink, and washer/dryer hookup - Smart home system with exterior cameras - Electric curtains throughout - Whole-home water softener - Floor-to-ceiling antique mirror in the entryway - Gas lanterns enhancing the exterior architecture This home is the perfect harmony of luxury, craftsmanship, and coastal elegancelocated just moments from 30A's finest beaches, restaurants, and boutiques. Offered fully furnished with an upscale designer package rarely seen at this level.

    Zillow last checked:

    Listing updated:

    Listed by:

    John Martin Group 850-714-3731,

    EXP Realty LLC

    Bought with:

    Tanika O'Brien, 3264650

    Compass

    Gregory A Calhoun, 3230860

    Compass

    Source: ECAOR,MLS#: 989702MLS Logo

    Facts & features

    Interior

    Bedrooms & bathrooms
    • Bedrooms: 4
    • Bathrooms: 5
    • Full bathrooms: 4
    • 1/2 bathrooms: 1
    Primary bedroom
    • Level: First
    • Area: 384 Square Feet
    • Dimensions: 16 x 24
    Bedroom
    • Level: Second
    • Area: 192 Square Feet
    • Dimensions: 16 x 12
    Bedroom
    • Level: Second
    • Area: 210 Square Feet
    • Dimensions: 15 x 14
    Primary bathroom
    • Level: First
    • Area: 288 Square Feet
    • Dimensions: 18 x 16
    Laundry
    • Level: First
    • Area: 140 Square Feet
    • Dimensions: 20 x 7
    Office
    • Level: First
    • Area: 198 Square Feet
    • Dimensions: 18 x 11
    Heating
    • Heat High Efficiency
    Appliances
    • Included: Cooktop, Dishwasher, Disposal, Dryer, Freezer, Microwave, Range Hood, Refrigerator, Washer, Tankless Water Heater
    • Laundry: Washer/Dryer Hookup
    Features
    • Breakfast Bar, Bookcases, Cathedral Ceiling(s), Vaulted Ceiling(s), Tray Ceiling(s), Kitchen Island, Pantry, Shelving, Wallpaper, Walls Mirrored, Wet Bar
    • Flooring: Hardwood, Tile
    • Windows: Double Pane Windows, Window Treatments
    • Has fireplace: Yes
    • Fireplace features: EPA Qualified Fireplace, Gas, Fireplace 2+
    • Common walls with other units/homes: No Common Walls
    Interior area
    • Total structure area: 4,053
    • Total interior livable area: 4,053 sqft

    Property

    Parking
    • Total spaces: 3
    • Parking features: Garage Door Opener, Oversized
    • Attached garage spaces: 3
    Features
    • Stories: 2
    • Patio & porch: Porch, Screened
    • Exterior features: Balcony, Private Yard, Outdoor Shower, Sprinkler System
    • Pool features: Heated, In Ground
    Lot
    • Size: 10,018 sqft
    • Dimensions: 75 x 134
    • Features: Corner Lot
    Details
    • Parcel number: 143S19250400110230
    • Zoning description: Resid Single Family

    Construction

    Type & style
    • Home type: SingleFamily
    • Architectural style: Contemporary
    • Property subtype: Single Family Residence
    Materials
    • Siding CmntFbrHrdBrd
    Condition
    • Construction Complete
    • New construction: No
    • Year built: 2023

    Utilities & green energy

    • Water: Public

    Community & neighborhood

    Security
    • Security features: Fire Alarm, Security System, Smoke Detector(s)
    Location
    • Region: Santa Rosa Beach
    • Subdivision: GULF SHORE MANOR

    Other

    Other facts
    • Road surface type: Paved

    Price history

    DateEventPrice
    2/27/2026Sold$3,200,000-2.9%$790/sqft
    Source: ECAOR #989702 Report a problem
    1/13/2026Pending sale$3,295,000$813/sqft
    Source: ECAOR #989702 Report a problem
    11/15/2025Listed for sale$3,295,000-15.5%$813/sqft
    Source: ECAOR #989702 Report a problem
    5/6/2025Listing removed$3,899,000$962/sqft
    Source: ECAOR #963091 Report a problem
    11/15/2024Listed for sale$3,899,000+874.8%$962/sqft
    Source: ECAOR #963091 Report a problem
    5/14/2020Sold$400,000-9.1%$99/sqft
    Source: CPAR #691151 Report a problem
    11/22/2019Listed for sale$440,000$109/sqft
    Source: Counts Real Estate Group Inc #691151 Report a problem

    Public tax history

    YearProperty taxesTax assessment
    2025$21,155 -16.9%$2,341,270 -10%
    2024$25,470 +486.2%$2,602,357 +709.4%
    2023$4,345 +33.4%$321,532 +10%
    2022$3,257 +26.3%$292,302 +9.8%
    2021$2,578 +459.4%$266,329 +217.2%
    2020$461 +5%$83,957 +2.3%
    2019$439 $82,069 +1.9%
    2018$439 +3.1%$80,539 +2.4%
    2017$426 +4.8%$78,645 +2.1%
    2016$406 +2.8%$77,027 +0.7%
    2015$395 -0.7%$76,492 +0.8%
    2014$398 $75,885 +1.5%
    2013-- $74,764
    2012-- $74,764 -12%
    2011-- $84,968 -9.8%
    2010-- $94,241 -19.5%
    2009-- $117,028 +0.1%
    2008-- $116,911 +3%
    2007-- $113,556 +5.6%
    2005-- $107,513 +3%
    2004-- $104,382 +27.7%
    2003-- $81,736 +94.2%
    2002-- $42,086 +10.6%
    2001-- $38,054

    Find assessor info on the county website

    Neighborhood: 32459

    Nearby schools

    GreatSchools rating
    Schools provided by the listing agent
    • Elementary: Van R Butler
    • Middle: Emerald Coast
    • High: South Walton

    Source: ECAOR. This data may not be complete. We recommend contacting the local school district to confirm school assignments for this home.

    Sell for more on Zillow
    Get a Zillow Showcase℠ listing at no additional cost and you could sell for .
    $3,189,700
    2% more
    +$63,794
    With Zillow Showcase(estimated)
    $3,253,494