Introducing this Rustic Chic Ranch style home in the most desirable waterfront location in all of Ozona ~ Welcome to Shore Drive! Situated on a private “key” lot with full, direct Gulf access, this beautifully customized residence offers the ultimate Florida waterfront lifestyle. Every detail has been thoughtfully designed to perfection and meticulously maintained. Enjoy a newly installed brick-paver circular driveway and professionally landscaped grounds by Earthscapes, creating stunning curb appeal from the moment you arrive. The recently remodeled composite dock (2023) features new electrical, motor, control and wiring, along with a 12,000 lb boat lift and Jet Ski lift, plus 20 feet of seawall frontage ~ Ready for your next adventure on the water! The secluded, fenced backyard serves as a lush oasis, featuring a sparkling pool, covered/open patio and a screened-in lanai nestled amongst mature landscaping. A vibrant green path leads you straight to the open water where you will find an additional patio with seating and your private dock. Inside, the heart of the home is a stunning, custom-designed kitchen by Tampa Bay Millworks, showcasing solid walnut cabinetry, quartz countertops, KitchenAid appliances including a double oven, and a spacious island with a floating walnut butcher block bar top. A double-sided wood-burning fireplace links the living and family rooms, creating warmth and character throughout. The primary suite offers a spa-like bath with dual sinks, a jacuzzi tub and a walk-in, rainfall shower. A flexible fourth bedroom suite with private entrance, kitchenette, and full bath provides ideal space for guests, in-laws or rental potential. All Windows and Sliding Doors, including the garage door, are Hurricane-Rated and durable wood plank, porcelain tile in all the right places! New Water Heater (2024), New Pool Pump (2024), Freshly Painted Exterior (2025). Located in the charming, Coastal town of Ozona, a laid back golf cart community with no HOA or deed restrictions, you are just steps from local restaurants, marinas, the Pinellas Trail, and a short ride to Downtown Palm Harbor, Dunedin and the Tarpon Springs Sponge Docks. Zoned for top rated schools and minutes from Innisbrook Golf Resort, home of the PGA Valspar Tournament and many other golf and outdoor activities, this home really offers the True Florida Lifestyle! It is time to Treat Yourself and Start Living the Salt Life You have Always Dreamed of!!
Sold for $1,595,000
$1,595,000
272 SHORE DRIVE, PALM HARBOR, FL 34683
4beds
2,938sqft
Single Family Residence
Built in 1973
0.32 Acres Lot
$1,579,600 Zestimate®
$543/sqft
$4,564 Estimated rent
Home value
$1,579,600
$1.44M - $1.72M
$4,564/mo
Zestimate® history
Owner options
List your home for rent
$4,564/mo
Rent Zestimate®
Find your next renter with Zillow Rental Manager. Plus, with online applications, you can quickly screen prospective tenants – for free.
$4,564/mo
Rent Zestimate®
Refinance and save
$11,123/mo
Est. payment
Refinancing to a lower rate could help reduce your monthly payments and save thousands over the life of the loan.
$11,123/mo
Est. payment
Explore your selling options
Work with a Zillow partner agent
Leverage their expertise and Zillow's premium Showcase listings to get your home seen by more buyers.
Get startedList with your own agent
Get your home in front of millions of buyers by listing it on Zillow.
Learn how to do itSell it yourself
Take full control of how buyers see your home on Zillow by listing For Sale by Owner (FSBO).
List your homeWhat's special
Most desirable waterfront locationPrivate dockQuartz countertopsSparkling poolSecluded fenced backyardSolid walnut cabinetryAdditional patio with seating
Zillow last checked:
Listing updated:
Listed by:
Christina Devine 813-486-6639,
COASTAL PROPERTIES GROUP INTERNATIONAL 727-493-1555
Bought with:
Peter Kotsovolos, 3060983
RE/MAX ELITE REALTY
Source: Stellar MLS,MLS#: TB8467215 Originating MLS: Suncoast Tampa
Originating MLS: Suncoast Tampa
Facts & features
Interior
Bedrooms & bathrooms
- Bedrooms: 4
- Bathrooms: 3
- Full bathrooms: 3
Rooms
- Room types: Family Room
Primary bedroom
- Features: En Suite Bathroom, Dual Closets
- Level: First
- Area: 323 Square Feet
- Dimensions: 17x19
Bedroom 2
- Features: Built-in Closet
- Level: First
- Area: 156 Square Feet
- Dimensions: 12x13
Bedroom 3
- Features: Built-in Closet
- Level: First
- Area: 182 Square Feet
- Dimensions: 13x14
Bedroom 4
- Features: Ceiling Fan(s), En Suite Bathroom, Built-in Closet
- Level: First
- Area: 234 Square Feet
- Dimensions: 13x18
Balcony porch lanai
- Level: First
- Area: 308 Square Feet
- Dimensions: 11x28
Dining room
- Level: First
- Area: 306 Square Feet
- Dimensions: 17x18
Family room
- Level: First
- Area: 374 Square Feet
- Dimensions: 17x22
Kitchen
- Features: Breakfast Bar, Built-In Shelving, Kitchen Island, Pantry
- Level: First
- Area: 253 Square Feet
- Dimensions: 23x11
Living room
- Features: Ceiling Fan(s)
- Level: First
- Area: 418 Square Feet
- Dimensions: 19x22
Heating
- Central, Electric
Cooling
- Central Air
Appliances
- Included: Oven, Cooktop, Dishwasher, Disposal, Electric Water Heater, Microwave, Range Hood, Refrigerator
- Laundry: In Garage
Features
- Built-in Features, Ceiling Fan(s), High Ceilings, Kitchen/Family Room Combo, Living Room/Dining Room Combo, Open Floorplan, Solid Surface Counters, Solid Wood Cabinets, Split Bedroom, Thermostat, In-Law Floorplan
- Flooring: Porcelain Tile, Tile
- Doors: Sliding Doors
- Windows: Shades, Window Treatments
- Has fireplace: Yes
- Fireplace features: Family Room, Living Room, Wood Burning
Interior area
- Total structure area: 3,939
- Total interior livable area: 2,938 sqft
Property
Parking
- Total spaces: 2
- Parking features: Circular Driveway
- Attached garage spaces: 2
- Has uncovered spaces: Yes
- Details: Garage Dimensions: 20x22
Features
- Levels: One
- Stories: 1
- Patio & porch: Covered, Front Porch, Patio, Rear Porch, Screened
- Exterior features: Awning(s), Irrigation System, Lighting, Private Mailbox, Rain Gutters, Sidewalk
- Has private pool: Yes
- Pool features: Fiberglass, In Ground
- Fencing: Vinyl
- Has view: Yes
- View description: Pool, Water, Gulf/Ocean - Full
- Has water view: Yes
- Water view: Water,Gulf/Ocean - Full
- Waterfront features: Gulf/Ocean, Beach Access, Gulf/Ocean Access, Gulf/Ocean to Bay Access, Intracoastal Waterway Access, Fishing Pier, Lift, Seawall
- Body of water: GULF OF AMERICA
Lot
- Size: 0.32 Acres
- Dimensions: 20 x 140
- Features: Key Lot, Landscaped, Near Golf Course, Near Marina, Private, Sidewalk
- Residential vegetation: Mature Landscaping, Trees/Landscaped
Details
- Parcel number: 102815650160010030
- Zoning: R-3
- Special conditions: None
Construction
Type & style
- Home type: SingleFamily
- Architectural style: Ranch
- Property subtype: Single Family Residence
Materials
- Block, Stucco
- Foundation: Slab
- Roof: Shingle
Condition
- New construction: No
- Year built: 1973
Utilities & green energy
- Sewer: Public Sewer
- Water: Public
- Utilities for property: BB/HS Internet Available, Cable Available, Electricity Connected, Public, Sewer Connected, Sprinkler Meter, Water Connected
Community & HOA
Community
- Pet fee: $0 monthly
- Subdivision: OZONA SHORES
HOA
- Has HOA: No
Location
- Region: Palm Harbor
Financial & listing details
- Price per square foot: $543/sqft
- Tax assessed value: $933,369
- Annual tax amount: $8,573
- Date on market: 1/22/2026
- Cumulative days on market: 2 days
- Listing terms: Cash,Conventional
- Ownership: Fee Simple
- Total actual rent: 0
- Electric utility on property: Yes
- Road surface type: Paved
Price history
| Date | Event | Price |
|---|---|---|
| 3/31/2026 | Sold | $1,595,000$543/sqft |
Source:  Stellar MLS #TB8467215 Report a problem Stellar MLS #TB8467215 Report a problem | ||
| 1/27/2026 | Pending sale | $1,595,000$543/sqft |
Source: Stellar MLS #TB8467215 Report a problem | ||
| 1/23/2026 | Listed for sale | $1,595,000+254.4%$543/sqft |
Source: Stellar MLS #TB8467215 Report a problem | ||
| 6/5/2002 | Sold | $450,000+88.3%$153/sqft |
Source: Public Record Report a problem | ||
| 2/20/1996 | Sold | $239,000$81/sqft |
Source: Public Record Report a problem | ||
Public tax history
| Year | Property taxes | Tax assessment |
|---|---|---|
| 2025 | $6,274 -26.8% | $386,867 -26.4% |
| 2024 | $8,573 -0.4% | $525,442 +3% |
| 2023 | $8,609 +2.7% | $510,138 +3% |
| 2022 | $8,386 -1.3% | $495,280 +3% |
| 2021 | $8,500 +0.1% | $480,854 +1.4% |
| 2020 | $8,488 +1.6% | $474,215 +2.3% |
| 2019 | $8,356 | $463,553 +1.9% |
| 2018 | $8,356 +1.2% | $454,910 +2.1% |
| 2017 | $8,256 +1.4% | $445,553 +2.1% |
| 2016 | $8,140 -1.5% | $436,389 +0.7% |
| 2015 | $8,260 +3% | $433,356 +3.1% |
| 2014 | $8,019 +0.5% | $420,181 +1.5% |
| 2013 | $7,980 -1.1% | $413,971 -4% |
| 2012 | $8,070 | $431,001 +0.9% |
| 2011 | -- | $427,193 -1.9% |
| 2010 | -- | $435,502 -8.3% |
| 2009 | -- | $474,808 +0.1% |
| 2008 | $8,581 | $474,334 +3% |
| 2007 | -- | $460,518 -13.3% |
| 2005 | -- | $531,300 +25.5% |
| 2004 | $8,685 -2.2% | $423,500 +5.8% |
| 2003 | $8,877 +77.1% | $400,100 +27.3% |
| 2002 | $5,013 | $314,200 +11.4% |
| 2001 | $5,013 +5.3% | $282,000 +5.9% |
| 2000 | $4,761 | $266,200 |
Find assessor info on the county website
Neighborhood: 34683
Nearby homes
- $4,168,700-- bd2 ba6.2k sqft260 Shore Dr, Palm Harbor, FL 34683Off Market
- $4,317,000-- bd-- ba6.3k sqft276 Shore Dr, Palm Harbor, FL 34683Off Market
- $4,070,9754 bd4 ba3.4k sqft254 Shore Dr, Palm Harbor, FL 34683Sold
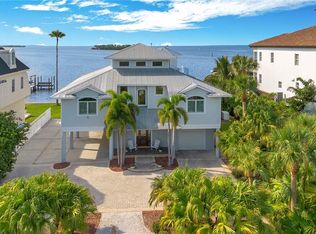
- $2,704,200-- bd3 ba6.6k sqft250 Shore Dr, Palm Harbor, FL 34683Off Market
- $1,042,900-- bd3 ba2.7k sqft330 Sunset Way, Palm Harbor, FL 34683Off Market
- $1,360,0004 bd3 ba3.3k sqft329 Sunset Way, Palm Harbor, FL 34683Sold
- $453,9002 bd2 ba1.2k sqft322 Sunset Way, Palm Harbor, FL 34683Off Market
- $343,900-- bd1 ba1k sqft269 Shore Dr, Palm Harbor, FL 34683Off Market
Nearby schools
GreatSchools rating
- 10/10Ozona Elementary SchoolGrades: PK-5Distance: 0.6 mi
- 5/10Palm Harbor Middle SchoolGrades: 6-8Distance: 1.8 mi
- 8/10Palm Harbor University High SchoolGrades: 9-12Distance: 1.7 mi
Schools provided by the listing agent
- Elementary: Ozona Elementary-PN
- Middle: Palm Harbor Middle-PN
- High: Palm Harbor Univ High-PN
Source: Stellar MLS. This data may not be complete. We recommend contacting the local school district to confirm school assignments for this home.
Get a cash offer in 3 minutes
Find out how much your home could sell for in as little as 3 minutes with a no-obligation cash offer.
Estimated market value
$1,579,600
Get a cash offer in 3 minutes
Find out how much your home could sell for in as little as 3 minutes with a no-obligation cash offer.
Estimated market value
$1,579,600
- Florida
- Pinellas County
- Palm Harbor
- 34683
- 272 SHORE DRIVE
