Welcome to 272 Spencer Circle, a beautifully maintained townhome in the heart of Summerville, SC! This move-in-ready 3-bedroom, 2.5-bathroom home offers a perfect blend of comfort and style.Step inside to an inviting open floor plan, featuring durable LVP flooring throughout the main level. The spacious living area flows seamlessly into a well-appointed kitchen, complete with bar seating for four, ample cabinetry, generous counter space, and an oversized deep sink. Just off the kitchen, you'll find a dedicated laundry room, a convenient powder room, and access to a private, fenced-in backyard that backs up to serene woods--offering both tranquility and extra privacy not typically found in a townhome!Upstairs, the primary suite boasts a large walk-in closet and an ensuite bathroom with a dual-sink vanity and walk-in shower. Two additional bedrooms and a full guest bathroom complete the second floor. Ideally located just off Dorchester Road in the desirable Shady Oaks community, this home offers an easy commute to Summerville and North Charleston. Plus, the low HOA covers home internet, landscaping, power washing twice a year, and a termite bond for added peace of mind. Don't miss out on this immaculately cared-for townhome schedule your showing today!
Closed
$283,000
272 Spencer Cir, Summerville, SC 29485
3beds
1,560sqft
Townhouse
Built in 2020
3,484 Square Feet Lot
$280,500 Zestimate®
$181/sqft
$2,139 Estimated rent
Home value
$280,500
$264,000 - $300,000
$2,139/mo
Zestimate® history
Owner options
List your home for rent
$2,139/mo
Rent Zestimate®
Find your next renter with Zillow Rental Manager. Plus, with online applications, you can quickly screen prospective tenants – for free.
$2,139/mo
Rent Zestimate®
Refinance and save
$1,665/mo
Est. payment
Refinancing to a lower rate could help reduce your monthly payments and save thousands over the life of the loan.
$1,665/mo
Est. payment
Explore your selling options
Work with a Zillow partner agent
Leverage their expertise and Zillow's premium Showcase listings to get your home seen by more buyers.
Get startedList with your own agent
Get your home in front of millions of buyers by listing it on Zillow.
Learn how to do itSell it yourself
Take full control of how buyers see your home on Zillow by listing For Sale by Owner (FSBO).
List your homeWhat's special
Generous counter spaceWell-appointed kitchenTranquility and extra privacyInviting open floor planPrivate fenced-in backyardDurable lvp flooringDedicated laundry room
Zillow last checked:
Listing updated:
Listed by:
BHHS Carolina Sun Real Estate
Bought with:
EXP Realty LLC
Source: CTMLS,MLS#: 25004830
Facts & features
Interior
Bedrooms & bathrooms
- Bedrooms: 3
- Bathrooms: 3
- Full bathrooms: 2
- 1/2 bathrooms: 1
Rooms
- Room types: Pantry
Heating
- Heat Pump
Cooling
- Central Air
Appliances
- Laundry: Electric Dryer Hookup
Features
- Ceiling - Smooth, High Ceilings, Garden Tub/Shower, Walk-In Closet(s), Ceiling Fan(s), Pantry
- Flooring: Laminate
- Has fireplace: No
Interior area
- Total structure area: 1,560
- Total interior livable area: 1,560 sqft
Property
Features
- Levels: Two
- Stories: 2
- Patio & porch: Patio, Front Porch
- Fencing: Privacy
Lot
- Size: 3,484 Square Feet
- Features: 0 - .5 Acre, Wooded
Details
- Parcel number: 1531002069000
- Special conditions: 10 Yr Warranty
Construction
Type & style
- Home type: Townhouse
- Property subtype: Townhouse
- Attached to another structure: Yes
Materials
- Vinyl Siding
- Foundation: Slab
- Roof: Asphalt
Condition
- New construction: No
- Year built: 2020
Details
- Warranty included: Yes
Utilities & green energy
- Sewer: Public Sewer
- Water: Public
Community & HOA
Community
- Subdivision: Shady Oaks
Location
- Region: Summerville
Financial & listing details
- Price per square foot: $181/sqft
- Tax assessed value: $253,875
- Date on market: 2/24/2025
- Listing terms: Cash,Conventional,FHA,VA Loan
Price history
| Date | Event | Price |
|---|---|---|
| 4/18/2025 | Sold | $283,000-1%$181/sqft |
Source:  CTMLS #25004830 Report a problem CTMLS #25004830 Report a problem | ||
| 3/18/2025 | Contingent | $286,000$183/sqft |
Source: CTMLS #25004830 Report a problem | ||
| 3/6/2025 | Price change | $286,000-1.4%$183/sqft |
Source: CTMLS #25004830 Report a problem | ||
| 1/30/2025 | Listed for sale | $290,000+33.1%$186/sqft |
Source: CTMLS #25002389 Report a problem | ||
| 7/29/2021 | Sold | $217,900$140/sqft |
Source: CTMLS #21003329 Report a problem | ||
Public tax history
| Year | Property taxes | Tax assessment |
|---|---|---|
| 2024 | -- | $10,155 +17.8% |
| 2023 | -- | $8,623 |
| 2022 | -- | $8,623 |
| 2021 | $401 | $8,623 +121.1% |
| 2020 | -- | $3,900 |
Find assessor info on the county website
Neighborhood: 29485
Nearby homes
- $270,7003 bd2 ba1.4k sqft238 Spencer Cir, Summerville, SC 29485Off Market
- $1,9504 bd3 ba1.5k sqft236 Spencer Cir, Summerville, SC 29485For Rent
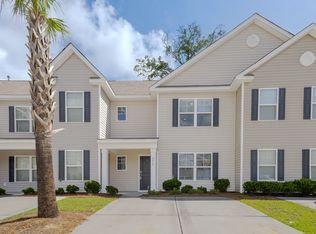
- $300,1004 bd3 ba1.6k sqft234 Spencer Cir, Summerville, SC 29485Off Market
- $295,1004 bd3 ba1.6k sqft244 Spencer Cir, Summerville, SC 29485Off Market
- $294,9004 bd3 ba1.6k sqft230 Spencer Cir, Summerville, SC 29485Off Market
- $270,7003 bd2 ba1.4k sqft228 Spencer Cir, Summerville, SC 29485Off Market
- $253,1003 bd3 ba1.4k sqft248 Spencer Cir, Summerville, SC 29485Off Market
- $277,4004 bd2 ba1.4k sqft226 Spencer Cir, Summerville, SC 29485Off Market
Nearby schools
GreatSchools rating
- 6/10Flowertown Elementary SchoolGrades: PK-5Distance: 1.9 mi
- 6/10East Edisto MiddleGrades: 6-8Distance: 2.6 mi
- 8/10Ashley Ridge High SchoolGrades: 9-12Distance: 4 mi
Schools provided by the listing agent
- Elementary: Flowertown
- Middle: Gregg
- High: Ashley Ridge
Source: CTMLS. This data may not be complete. We recommend contacting the local school district to confirm school assignments for this home.
Get a cash offer in 3 minutes
Find out how much your home could sell for in as little as 3 minutes with a no-obligation cash offer.
Estimated market value
$280,500
Get a cash offer in 3 minutes
Find out how much your home could sell for in as little as 3 minutes with a no-obligation cash offer.
Estimated market value
$280,500
- South Carolina
- Dorchester County
- Summerville
- 29485
- 272 Spencer Cir
Nearby cities
Nearby zip codes
Other Summerville Topics
