Skip main navigation
Pending
  • Listed by: Redfin • Rhonda C Olnick
    $750,000

    272 State Route 107, Montesano, WA 98563

    3beds
    3,318sqft
    : 
    Loading
    Get pre-qualified
    Single Family Residence
    Built in 1993
    52.02 Acres Lot
    $748,000 Zestimate®
    $226/sqft
    $-- HOA

    What's special

    Multiple outbuildingsNew lvp flooringLarge free-range enclosureChicken houseDurable metal roofFresh interior paint
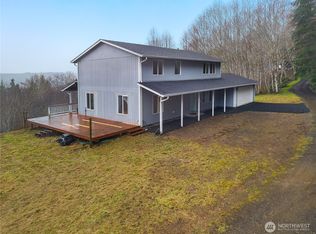
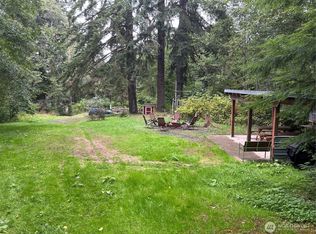
    Incredible opportunity to own a stunning 52-acre farm on over 1,600 feet of river front on the Chehalis River! This picturesque property, designed for sustainable living, offers endless possibilities for farming, livestock, recreation, or multi-generational living. The 3,318-square-foot home features 5 bedrooms (3-bedroom septic) and 3.5 baths, with fresh interior paint, new LVP flooring, and a durable metal roof for years of worry-free ownership. The daylight basement provides excellent flexibility with a separate entrance, making it ideal for multi-family living, guest quarters, or potential rental income. The farm is thoughtfully equipped with multiple outbuildings, including two barns with hay storage, a dedicated sheep barn with lambing and holding pens, a chicken house, and a large free-range enclosure. Enjoy the rewards of country living with 77 blueberry bushes and mature pear, cherry, and apple trees producing a seasonal bounty. Nature lovers will appreciate outstanding fishing opportunities along the river, abundant wildlife, and seasonal waterfowl habitat. Create the lifestyle you've always dreamed of on this one-of-a-kind Chehalis River farm.
    21 days
    |
    852
    |
    67
    |

    Likely to sell faster than

    Zillow last checked:

    Listing updated:

    Listed by:

    Rhonda C Olnick,

    Redfin

    Source: NWMLS as distributed by MLS GRID,MLS#: 2539696MLS Logo

      Facts & features

      Interior

      Bedrooms & bathrooms
      • Bedrooms: 3
      • Bathrooms: 4
      • Full bathrooms: 2
      • 3/4 bathrooms: 1
      • 1/2 bathrooms: 1
      • Main level bathrooms: 3
      • Main level bedrooms: 3
      Primary bedroom
      • Level: Main
      Bedroom
      • Level: Main
      Bedroom
      • Level: Main
      Bathroom full
      • Level: Main
      Bathroom three quarter
      • Level: Main
      Bathroom full
      • Level: Lower
      Other
      • Level: Main
      Bonus room
      • Level: Lower
      Den office
      • Level: Main
      Dining room
      • Level: Main
      Entry hall
      • Level: Main
      Kitchen without eating space
      • Level: Main
      Living room
      • Level: Main
      Rec room
      • Level: Lower
      Utility room
      • Level: Lower
      Heating
      • Forced Air, Heat Pump, Electric, Wood
      Cooling
      • Forced Air, Heat Pump
      Appliances
      • Included: Dishwasher, Dryer, Refrigerator, Stove(s)/Range(s), Washer, Dishwasher(s), Dryer(s), Refrigerator(s), Washer(s)
      Features
      • Ceiling Fan(s), Dining Room
      • Flooring: Laminate, Carpet
      • Windows: Dbl Pane/Storm Window
      • Has fireplace: No
      Interior area
      • Total structure area: 3,318
      • Total interior livable area: 3,318 sqft
      Video & virtual tour

      Property

      Parking
      • Total spaces: 2
      • Parking features: Attached Carport, Driveway, RV Parking
      • Has carport: Yes
      • Covered spaces: 2
      Features
      • Levels: One
      • Stories: 1
      • Entry location: Main
      • Patio & porch: Ceiling Fan(s), Dbl Pane/Storm Window, Dining Room, Vaulted Ceiling(s)
      • Has view: Yes
      • View description: River, Territorial
      • Has water view: Yes
      • Water view: River
      • Waterfront features: No Bank, River
      • Frontage length: Waterfront Ft: 1644
      Lot
      • Size: 52.02 Acres
      • Features: Open Lot, Paved, Barn, Deck, Fenced-Partially, Outbuildings, RV Parking, Stable
      • Topography: Equestrian,Level
      • Residential vegetation: Brush, Fruit Trees, Garden Space, Pasture, Wooded
      Details
      • Parcel number: 170718130030
      • Zoning description: Jurisdiction: County
      • Special conditions: Standard

      Construction

      Type & style
      • Home type: SingleFamily
      • Architectural style: Contemporary,1 Story w/Bsmnt.
      • Property subtype: Single Family Residence
      Materials
      • Wood Siding
      • Foundation: Poured Concrete
      • Roof: Metal
      Condition
      • Very Good
      • Year built: 1993

      Utilities & green energy

      • Electric: Company: Grays Harbor PUD
      • Sewer: Septic Tank, Company: Septic
      • Water: Community, Lake, Company: Well
      • Utilities for property: Starlink- T-Mobile Or Verizon

      Community & HOA

      Community
      • Subdivision: South Monte
      Location
      • Region: Montesano

      Financial & listing details

      • Price per square foot: $226/sqft
      • Tax assessed value: $564,105
      • Annual tax amount: $6,296
      • Date on market: 6/19/2026
      • Cumulative days on market: 21 days
      • Listing terms: Conventional,VA Loan
      • Inclusions: Dishwasher(s), Dryer(s), Refrigerator(s), Stove(s)/Range(s), Washer(s)

        Estimated market value

        $748,000

        $711,000 - $785,000

        $3,798/mo

        Price history

        DateEventPrice
        6/29/2026Pending sale$750,000$226/sqft
        Source: NWMLS as distributed by MLS GRID #2539696 Report a problem
        6/19/2026Listed for sale$750,000+56.3%$226/sqft
        Source: NWMLS as distributed by MLS GRID #2539696 Report a problem
        6/1/2020Sold$479,900$145/sqft
        Source: NWMLS as distributed by MLS GRID #1520233 Report a problem
        4/24/2020Pending sale$479,900$145/sqft
        Source: CENTURY 21 Real Estate Center #1520233 Report a problem
        4/17/2020Price change$479,900+2.1%$145/sqft
        Source: CENTURY 21 Real Estate Center #1520233 Report a problem
        2/24/2020Pending sale$469,900$142/sqft
        Source: CENTURY 21 Real Estate Center #1520233 Report a problem
        11/26/2019Price change$469,900-2.1%$142/sqft
        Source: CENTURY 21 Real Estate Center #1520233 Report a problem
        11/1/2019Listed for sale$479,900+37.5%$145/sqft
        Source: CENTURY 21 Real Estate Center #1520233 Report a problem
        9/9/2016Sold$349,000-5.4%$105/sqft
        Source: NWMLS as distributed by MLS GRID #949782 Report a problem
        8/23/2016Listed for sale$369,000$111/sqft
        Source: CENTURY 21 Real Estate Center #949782 Report a problem
        8/17/2016Pending sale$369,000$111/sqft
        Source: CENTURY 21 Real Estate Center #949782 Report a problem
        5/27/2016Listed for sale$369,000+53.8%$111/sqft
        Source: CENTURY 21 Real Estate Center #949782 Report a problem
        11/19/2003Sold$239,900$72/sqft
        Source: NWMLS as distributed by MLS GRID #23086891 Report a problem

        Public tax history

        YearProperty taxesTax assessment
        2024$6,242 +10.7%$564,105 +8.6%
        2023$5,636 +4%$519,275
        2022$5,419 -4.5%$519,275 +13.5%
        2021$5,676 -15.7%$457,339 -6.9%
        2020$6,730 +17.1%$491,471 +18.2%
        2019$5,745 $415,937
        2018$5,745 +22.1%$415,937 +40.6%
        2017$4,704 +11.1%$295,900 +6.9%
        2016$4,235 $276,800 +1.3%
        2014$4,235 -3.7%$273,360 +8.4%
        2013$4,396 +13.4%$252,290 -20%
        2011$3,877 +5.9%$315,505
        2010$3,659 -7.1%$315,505
        2009$3,941 +29.7%$315,505
        2008$3,039 $315,505
        2007$3,039 -1.3%$315,505 +42.1%
        2006$3,079 -1%$222,000
        2005$3,109 +5%$222,000
        2004$2,960 +8.3%$222,000 +0.8%
        2003$2,733 +2.3%$220,180
        2002$2,672 -7.9%$220,180 +8.7%
        2001$2,901 -1.8%$202,500
        2000$2,956 $202,500
        Find assessor info on the county website

        Monthly payment

        Est. payment

        Payment breakdown

        Explore the cost of this home by adjusting the details. Changes won't be saved.
        All calculations are estimates and provided by Zillow, Inc. for informational purposes only. Actual amounts may vary.
        HOA fees may include property taxes on listings classified as Co-Ops. Contact the listing agent and/or owner for fee details.
        Mortgage interest rates are dependent on a number of factors, including credit score, down payment, and repayment length. Interest rate data provided by Zillow Group Marketplace, Inc. as of 1/1/1970 from various mortgage lenders with which we have lead or other similar arrangements; the Estimated Payment is an average of those rates.
        See how much you could borrow to make a competitive offer.

        Climate risks

        Neighborhood: 98563

        Getting around

        0 / 100
        Car-Dependent

        Nearby schools

        GreatSchools rating

        A local agent can set up tours, give advice and negotiate with sellers.

        A local lender can help you make sure your offer is ready when you are.

        Browse local experts

        Similar homes