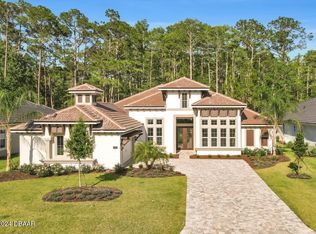
Experience luxury living at its finest in this exceptional 2023 ICI Homes Egret II estate home, ideally situated in the prestigious, gated community of Plantation Bay Golf & Country Club. Offering 3,137 square feet of thoughtfully designed living space, this 3-bedroom, 3-bath residence with private den and 3.5 car garage showcases top-tier upgrades and meticulous attention to detail throughout.
From the moment you arrive, stunning double etched glass entry doors open into a grand gallery-style foyer with soaring ceilings and breathtaking views through 10-foot sliding glass doors to the covered lanai, resort-style pool and spa, and tranquil wooded preserve beyond. The seamless indoor-outdoor design creates the perfect Florida lifestyle setting. The living room is beautifully appointed with elegant tray ceilings, crown molding, and a custom built-in feature wall that enhances both sophistication and functionality. The oversized den/office is flooded with natural light from a large bay window and features custom lighting and convenient floor-mounted electrical access for effortless workspace design.
The gourmet kitchen is truly the heart of the home, showcasing 42-inch cabinetry paired with illuminated 48-inch glass-front upper cabinets, an oversized upgraded quartz island with additional storage, designer lighting, roll-out shelving, upgraded appliances, and a generous walk-in pantry. The oversized breakfast nook overlooks the lanai and preserve, providing a peaceful setting for morning coffee.
The luxurious primary suite offers serene preserve views, a tray ceiling with custom lighting, private lanai access with privacy shades, and a spa-inspired ensuite bath featuring upgraded quartz countertops, a soaking tub, oversized walk-in shower, expansive linen storage, and a very large walk-in closet..
A desirable split floor plan provides privacy for guests, with two additional bedrooms featuring plantation shutters and convenient bath access, including one Cabana bath with direct lanai entry. Each bathroom is uniquely finished with upgraded quartz selections and designer fixtures.
Step outside to your private backyard oasis featuring a heated resort-style pool and spa with propane heat pump, travertine decking, remote-controlled pool system, and a motorized hurricane screen enclosing the covered lanai for added protection and privacy. The brand-new outdoor kitchen includes a gas grill, refrigerator, and built-in cabinetryperfect for entertaining.
Additional premium features include two HVAC systems, hot water heater with recirculating pump, central vacuum system, epoxy-coated floors in both the 2.5 car and 1-car garages, whole-house water filtration system, sealed paver driveway and pool deck, tile roof, gutters, hybrid irrigation system, security camera system, portable generator hookup, extended laundry room with cabinetry and sink, and professionally designed lush landscaping with lighting.
Residents of Plantation Bay enjoy a gated, golf cart-friendly lifestyle with optional membership amenities including 45 holes of championship golf, two clubhouses including the $32 million Founders Clubhouse, fitness and spa facilities, resort-style pools including a lap pool, tennis and pickleball courts, bocce ball, walking trails, dining venues, and a vibrant social calendar. Buyers of this home will receive a substantial discount on the membership initiation fee; please inquire for details.
This is a rare opportunity to own a nearly new, extensively upgraded estate home in one of Ormond Beach's premier luxury communities.
Closed
$1,440,000
272 Stirling Bridge Dr, Ormond Beach, FL 32174
3beds
3,137sqft
Single Family Residence, Residential
Built in 2023
10,454 Square Feet Lot
$1,461,200 Zestimate®
$459/sqft
$3,592 Estimated rent
Home value
$1,461,200
$1.33M - $1.61M
$3,592/mo
Zestimate® history
Owner options
List your home for rent
$3,592/mo
Rent Zestimate®
Find your next renter with Zillow Rental Manager. Plus, with online applications, you can quickly screen prospective tenants – for free.
$3,592/mo
Rent Zestimate®
Refinance and save
$10,080/mo
Est. payment
Refinancing to a lower rate could help reduce your monthly payments and save thousands over the life of the loan.
$10,080/mo
Est. payment
Explore your selling options
Work with a Zillow partner agent
Leverage their expertise and Zillow's premium Showcase listings to get your home seen by more buyers.
Get startedList with your own agent
Get your home in front of millions of buyers by listing it on Zillow.
Learn how to do itSell it yourself
Take full control of how buyers see your home on Zillow by listing For Sale by Owner (FSBO).
List your homeWhat's special
Covered lanaiResort-style pool and spaGenerous walk-in pantryTravertine deckingHybrid irrigation systemTranquil wooded preserve beyondTile roof
Zillow last checked:
Listing updated:
Listed by:
Debra Sachs 443-980-0478,
Venture Development Realty, Inc
Bought with:
Cole Zimmerman, 3598402
Venture Development Realty, Inc
Source: DBAMLS,MLS#: 1222968
Facts & features
Interior
Bedrooms & bathrooms
- Bedrooms: 3
- Bathrooms: 3
- Full bathrooms: 3
Bedroom 1
- Level: Main
- Area: 272 Square Feet
- Dimensions: 17.00 x 16.00
Bedroom 2
- Level: Main
- Area: 156 Square Feet
- Dimensions: 12.00 x 13.00
Bedroom 3
- Level: Main
- Area: 143 Square Feet
- Dimensions: 11.00 x 13.00
Dining room
- Level: Main
- Area: 378 Square Feet
- Dimensions: 18.00 x 21.00
Kitchen
- Level: Main
- Area: 238 Square Feet
- Dimensions: 17.00 x 14.00
Living room
- Level: Main
- Area: 378 Square Feet
- Dimensions: 18.00 x 21.00
Office
- Level: Main
- Area: 204 Square Feet
- Dimensions: 17.00 x 12.00
Other
- Description: Kitchen Nook
- Level: Main
- Area: 176 Square Feet
- Dimensions: 11.00 x 16.00
Heating
- Central, Electric
Cooling
- Central Air, Multi Units
Appliances
- Included: Washer, Refrigerator, Microwave, Electric Water Heater, Electric Oven, Electric Cooktop, Dryer, Disposal, Dishwasher, Convection Oven
- Laundry: Electric Dryer Hookup, In Unit, Sink, Washer Hookup
Features
- Breakfast Nook, Built-in Features, Ceiling Fan(s), Central Vacuum, Jack and Jill Bath, Kitchen Island, Open Floorplan, Pantry, Primary Bathroom -Tub with Separate Shower, Split Bedrooms, Walk-In Closet(s)
- Flooring: Carpet, Tile
Interior area
- Total structure area: 4,695
- Total interior livable area: 3,137 sqft
Property
Parking
- Total spaces: 3
- Parking features: Attached, Garage, Garage Door Opener
- Attached garage spaces: 3
Features
- Levels: One
- Stories: 1
- Patio & porch: Covered, Rear Porch, Screened
- Exterior features: Other
- Pool features: In Ground, Heated, Salt Water, Screen Enclosure, Waterfall
- Has spa: Yes
- Spa features: Heated, In Ground, Private
- Has view: Yes
- View description: Trees/Woods
Lot
- Size: 10,454 Square Feet
- Dimensions: 80 x 130
- Features: Sprinklers In Front, Sprinklers In Rear
Details
- Additional structures: Outdoor Kitchen
- Parcel number: 10133151202AF060200
- Zoning description: Single Family
Construction
Type & style
- Home type: SingleFamily
- Architectural style: Contemporary
- Property subtype: Single Family Residence, Residential
Materials
- Block, Concrete, Stone Veneer, Stucco
- Foundation: Slab
- Roof: Tile
Condition
- New construction: No
- Year built: 2023
Utilities & green energy
- Sewer: Public Sewer
- Water: Public
- Utilities for property: Propane, Cable Available, Electricity Connected, Sewer Connected, Water Connected
Green energy
- Energy efficient items: Construction
Community & HOA
Community
- Security: 24 Hour Security, Gated with Guard, Smoke Detector(s)
- Subdivision: Plantation Bay
HOA
- Has HOA: Yes
- Amenities included: Basketball Court, Clubhouse, Fitness Center, Gated, Golf Course, Management, Park, Pickleball, Playground, Pool, Security, Tennis Court(s)
- Services included: Security
- HOA fee: $286 quarterly
Location
- Region: Ormond Beach
Financial & listing details
- Price per square foot: $459/sqft
- Tax assessed value: $1,101,172
- Annual tax amount: $16,849
- Date on market: 2/12/2026
- Listing terms: Cash,Conventional,VA Loan
- Electric utility on property: Yes
- Road surface type: Paved
Price history
| Date | Event | Price |
|---|---|---|
| 4/29/2026 | Sold | $1,440,000-3.7%$459/sqft |
Source:  DBAMLS #1222968 Report a problem DBAMLS #1222968 Report a problem | ||
| 2/27/2026 | Pending sale | $1,495,000$477/sqft |
Source:  Stellar MLS #FC316046 Report a problem Stellar MLS #FC316046 Report a problem | ||
| 2/27/2026 | Contingent | $1,495,000$477/sqft |
Source: DBAMLS #1222968 Report a problem | ||
| 2/13/2026 | Listed for sale | $1,495,000+18%$477/sqft |
Source: DBAMLS #1222968 Report a problem | ||
| 11/30/2023 | Sold | $1,266,960$404/sqft |
Source: DBAMLS #1113747 Report a problem | ||
| 9/11/2023 | Pending sale | $1,266,960$404/sqft |
Source: DBAMLS #1113747 Report a problem | ||
| 9/11/2023 | Listed for sale | $1,266,960$404/sqft |
Source: DBAMLS #1113747 Report a problem | ||
Public tax history
| Year | Property taxes | Tax assessment |
|---|---|---|
| 2024 | $16,849 +403.8% | $1,052,659 +1124% |
| 2023 | $3,344 +0.6% | $86,000 |
| 2022 | $3,324 | $86,000 +5774.3% |
| 2021 | -- | $1,464 +10% |
| 2020 | -- | $1,331 +10% |
| 2019 | -- | $1,210 +10% |
| 2018 | $2,384 +12.7% | $1,100 +10% |
| 2017 | $2,115 | $1,000 |
Find assessor info on the county website
Neighborhood: 32174
Nearby homes
- $86,00010,410 Square Feet269 Stirling Bridge Dr, Ormond Beach, FL 32174Off Market
- $1,029,9003 bd4 ba3.3k sqft274 Stirling Bridge Dr, Ormond Beach, FL 32174Sold
- $1,313,0000.254 Acres271 Stirling Bridge Dr, Ormond Beach, FL 32174Sold
- $86,0000.254 Acres267 Stirling Bridge Dr, Ormond Beach, FL 32174Off Market
- $972,2634 bd3 ba2.9k sqft276 Stirling Bridge Dr, Ormond Beach, FL 32174Sold
- $1,010,5754 bd3 ba3k sqft270 Stirling Bridge Dr, Ormond Beach, FL 32174Sold
- $86,0000.269 Acres273 Stirling Bridge Dr, Ormond Beach, FL 32174Off Market
- $86,0000.254 Acres265 Stirling Bridge Dr, Ormond Beach, FL 32174Off Market
Nearby schools
GreatSchools rating
- 5/10Bunnell Elementary SchoolGrades: PK-5Distance: 7.6 mi
- 5/10Buddy Taylor Middle SchoolGrades: 6-8Distance: 10.1 mi
- 4/10Flagler-Palm Coast High SchoolGrades: 9-12Distance: 6.5 mi
Schools provided by the listing agent
- Elementary: Bunnell
- Middle: Buddy Taylor
- High: Flagler Palm
Source: DBAMLS. This data may not be complete. We recommend contacting the local school district to confirm school assignments for this home.
Get a cash offer in 3 minutes
Find out how much your home could sell for in as little as 3 minutes with a no-obligation cash offer.
Estimated market value
$1,461,200
Get a cash offer in 3 minutes
Find out how much your home could sell for in as little as 3 minutes with a no-obligation cash offer.
Estimated market value
$1,461,200
- Florida
- Flagler County
- Ormond Beach
- 32174
- 272 Stirling Bridge Dr
Nearby cities
Nearby neighborhoods
Nearby zip codes
Other Ormond Beach Topics
