REQUEST Highest & Best by Sunday 11/19 at 3pm. Thank you! Nestled in the High Pointe neighborhood of Mullica Hill, this corner lot townhome offers a perfect blend of elegance and comfort. Featuring a brick accent with front porch, a manicured lawn topped off with a white picket fence you know immediately this one is special! Step into an impeccable home with a spacious neutral living room. The updated kitchen boasts marble countertops, custom cabinetry, a built in wine rack, and newer appliances, creating a stylish space for culinary enthusiasts. The adjacent and dining room provides ample space for entertaining. The VAULTED family room is beautiful and complete with a gas fireplace, fresh neutral paint and newly installed engineered hardwood flooring. Enjoy the ease of a first-floor laundry room and the luxury of a private deck, perfect for morning coffee or evening relaxation. Upstairs, the master bedroom retreat features an en-suite bath, complemented by two additional bedrooms and another full bath. PLUS the Central air is brand new! This home's prime location in High Point makes it easily walkable to the nearby high school, middle school, and elementary schools. With a 1-car garage and a charming white picket fenced yard, this residence offers both security and character. Additional bonus features included: NEW Washer, dryer, refrigerator, Deck furniture ( 4x4 Table, 6 chairs, 2 faux rattan chairs with cushions 12ft. umbrella and stand) Power washer, step ladder, assorted lawn and garden tools, Stihl battery powered lawn mower and string trimmer. Ring security system with doorbell camera, 3 outside mounted cameras all solar powered with battery back-up. Discover the joys of suburban living in Mullica Hill, where local amenities, parks, and schools are just steps away. Come and experience Mullica Hill living with it's highly rated school district and quaint historic downtown that features plenty of festivities, shops and dining. Don't miss the opportunity to call this corner lot gem in High Point your home! --
Sold for $295,000
$295,000
272 Strawbridge Ln, Mullica Hill, NJ 08062
3beds
1,636sqft
Single Family Residence
Built in 1990
5,663 Square Feet Lot
$364,000 Zestimate®
$180/sqft
$3,402 Estimated rent
Home value
$364,000
$346,000 - $382,000
$3,402/mo
Zestimate® history
Owner options
List your home for rent
$3,402/mo
Rent Zestimate®
Find your next renter with Zillow Rental Manager. Plus, with online applications, you can quickly screen prospective tenants – for free.
$3,402/mo
Rent Zestimate®
Refinance and save
$2,349/mo
Est. payment
Refinancing to a lower rate could help reduce your monthly payments and save thousands over the life of the loan.
$2,349/mo
Est. payment
Explore your selling options
Work with a Zillow partner agent
Leverage their expertise and Zillow's premium Showcase listings to get your home seen by more buyers.
Get startedList with your own agent
Get your home in front of millions of buyers by listing it on Zillow.
Learn how to do itSell it yourself
Take full control of how buyers see your home on Zillow by listing For Sale by Owner (FSBO).
List your homeWhat's special
Gas fireplaceBrick accentQuaint historic downtownVaulted family roomNew washerPower washerCustom cabinetry
Zillow last checked:
Listing updated:
Listed by:
Patricia Settar 856-297-5790,
BHHS Fox & Roach-Mullica Hill South
Bought with:
Melissa Kolecki, 1004507
BHHS Fox & Roach-Mullica Hill South
Source: Bright MLS,MLS#: NJGL2036416
Facts & features
Interior
Bedrooms & bathrooms
- Bedrooms: 3
- Bathrooms: 3
- Full bathrooms: 2
- 1/2 bathrooms: 1
- Main level bathrooms: 1
Rooms
- Room types: Living Room, Dining Room, Primary Bedroom, Bedroom 2, Bedroom 3, Kitchen, Family Room
Basement
- Area: 0
Heating
- Forced Air, Electric
Cooling
- Central Air, Natural Gas
Appliances
- Included: Gas Water Heater
Features
- Has basement: No
- Has fireplace: No
Interior area
- Total structure area: 1,636
- Total interior livable area: 1,636 sqft
- Finished area above ground: 1,636
- Finished area below ground: 0
Property
Parking
- Total spaces: 1
- Parking features: Garage Faces Front, Garage Door Opener, Attached
- Attached garage spaces: 1
Accessibility
- Accessibility features: None
Features
- Levels: Two
- Stories: 2
- Pool features: None
Lot
- Size: 5,663 Square Feet
Details
- Additional structures: Above Grade, Below Grade
- Parcel number: 0800036 0200037
- Zoning: R2
- Special conditions: Standard
Construction
Type & style
- Home type: SingleFamily
- Architectural style: Colonial
- Property subtype: Single Family Residence
- Attached to another structure: Yes
Materials
- Frame
- Foundation: Slab
Condition
- New construction: No
- Year built: 1990
Utilities & green energy
- Electric: 100 Amp Service
- Sewer: Public Sewer
- Water: Public
Community & HOA
Community
- Subdivision: High Pointe
HOA
- Has HOA: Yes
- HOA fee: $198 annually
Location
- Region: Mullica Hill
- Municipality: HARRISON TWP
Financial & listing details
- Price per square foot: $180/sqft
- Tax assessed value: $185,600
- Annual tax amount: $5,946
- Date on market: 11/16/2023
- Listing agreement: Exclusive Right To Sell
- Listing terms: Cash,Conventional,FHA,VA Loan
- Ownership: Fee Simple
Price history
| Date | Event | Price |
|---|---|---|
| 12/8/2023 | Sold | $295,000+3.5%$180/sqft |
Source:  Bright MLS #NJGL2036416 Report a problem Bright MLS #NJGL2036416 Report a problem | ||
| 11/20/2023 | Pending sale | $284,900$174/sqft |
Source: Bright MLS #NJGL2036416 Report a problem | ||
| 11/16/2023 | Listed for sale | $284,900+32.5%$174/sqft |
Source: Bright MLS #NJGL2036416 Report a problem | ||
| 4/3/2009 | Sold | $215,000-3.2%$131/sqft |
Source: Public Record Report a problem | ||
| 10/26/2008 | Listed for sale | $222,000+86.2%$136/sqft |
Source: Postlets #5410064 Report a problem | ||
| 12/6/2001 | Sold | $119,250+2.9%$73/sqft |
Source: Public Record Report a problem | ||
| 4/3/2001 | Sold | $115,900+2.6%$71/sqft |
Source: Public Record Report a problem | ||
| 9/10/1998 | Sold | $112,959$69/sqft |
Source: Public Record Report a problem | ||
Public tax history
| Year | Property taxes | Tax assessment |
|---|---|---|
| 2025 | $6,209 +4.5% | $193,900 +4.5% |
| 2024 | $5,943 -1.1% | $185,600 |
| 2023 | $6,006 +1% | $185,600 |
| 2022 | $5,947 +2.4% | $185,600 |
| 2021 | $5,809 +5.1% | $185,600 |
| 2020 | $5,527 +11.7% | $185,600 |
| 2019 | $4,947 | $185,600 |
| 2018 | $4,947 -0.9% | $185,600 |
| 2017 | $4,993 +2.9% | $185,600 +11.1% |
| 2016 | $4,851 +4.2% | $167,000 |
| 2015 | $4,654 +2.2% | $167,000 |
| 2014 | $4,556 -9.7% | $167,000 |
| 2013 | $5,047 +2.1% | $167,000 -12.8% |
| 2012 | $4,943 -1.2% | $191,600 |
| 2011 | $5,003 +14.3% | $191,600 |
| 2010 | $4,376 -0.8% | $191,600 +74.8% |
| 2009 | $4,411 | $109,600 |
| 2008 | -- | $109,600 |
| 2007 | -- | $109,600 |
| 2006 | -- | $109,600 |
| 2005 | -- | $109,600 |
| 2004 | -- | $109,600 |
| 2003 | -- | $109,600 |
| 2002 | -- | $109,600 |
Find assessor info on the county website
Neighborhood: 08062
Nearby homes
- $354,6003 bd2 ba1.5k sqft270 Strawbridge Ln, Mullica Hill, NJ 08062Off Market
- $336,4003 bd2 ba1.6k sqft128 Fellowship Ln, Mullica Hill, NJ 08062Off Market
- $330,0003 bd2 ba1.5k sqft268 Strawbridge Ln, Mullica Hill, NJ 08062Off Market
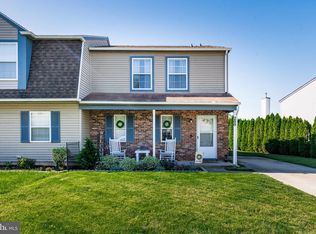
- $314,4003 bd3 ba1.3k sqft126 Fellowship Ln, Mullica Hill, NJ 08062Off Market
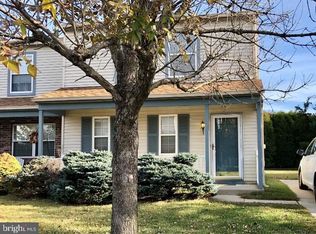
- $322,7003 bd2 ba1.3k sqft266 Strawbridge Ln, Mullica Hill, NJ 08062Off Market
- $310,400-- bd-- ba1.4k sqft129 Fellowship Ln, Mullica Hill, NJ 08062Off Market
- $319,600-- bd-- ba1.3k sqft267 Strawbridge Ln, Mullica Hill, NJ 08062Off Market
- $330,700-- bd-- ba1.3k sqft127 Fellowship Ln, Mullica Hill, NJ 08062Off Market
Nearby schools
GreatSchools rating
- 8/10Pleasant Valley SchoolGrades: 4-6Distance: 0.2 mi
- 6/10Clearview Regional Middle SchoolGrades: 7-8Distance: 0.4 mi
- 8/10Clearview Regional High SchoolGrades: 9-12Distance: 0.3 mi
Schools provided by the listing agent
- District: Clearview Regional Schools
Source: Bright MLS. This data may not be complete. We recommend contacting the local school district to confirm school assignments for this home.
Get a cash offer in 3 minutes
Find out how much your home could sell for in as little as 3 minutes with a no-obligation cash offer.
Estimated market value
$364,000
Get a cash offer in 3 minutes
Find out how much your home could sell for in as little as 3 minutes with a no-obligation cash offer.
Estimated market value
$364,000
- New Jersey
- Gloucester County
- Mullica Hill
- 08062
- 272 Strawbridge Ln
Nearby cities
Nearby zip codes
Other Mullica Hill Topics
