ONE-OWNER HOME READY FOR ITS NEXT CHAPTER! Set 124 feet above sea level and well outside storm-surge zones, this well-designed property offers the modern features today’s buyers appreciate. The original owner had the foresight to include tall ceilings, 8-foot doors, double-pane windows, and a PRIVATE POOL WITH SPA.
Inside, the SPACIOUS SPLIT-BEDROOM FLOOR PLAN provides comfort and privacy for everyone. At the heart of the home, the open Great Room flows seamlessly into the Nook and REMODELED KITCHEN —ideal for everyday living and entertaining. The kitchen is sure to impress the family chef, offering an abundance of solid-surface counters, a large breakfast bar with storage accessible from both sides, plentiful cabinetry, and natural light throughout. Additional highlights include a main sink with disposal, an island prep sink with its own disposal, a generous WALK-IN PANTRY, and a built-in corner desk.
The Primary Suite occupies an entire wing of the home and features a cozy sitting area overlooking the pool and backyard, sliding doors to the lanai, and extra storage. Dual walk-in closets lead to the spacious Primary Bath, complete with dual vanities, a makeup vanity, a garden tub, and a frameless walk-in shower.
Two comfortable guest bedrooms are tucked off the Great Room and share a hall bath. A VERSATILE FLEX/BONUS ROOM offers endless possibilities—office, craft room, workshop, hobby space, home gym, or more. The interior laundry room provides ADDITIONAL STORAGE plus space for an extra refrigerator or freezer.
Step outside to the covered lanai overlooking the screened private pool and large backyard. The one-acre homesite offers ample room for outdoor activities, while the storage SHED adds even more convenience. This home also includes a sought-after, amenity-rich CITRUS HILLS MEMBERSHIP. The FURNISHINGS in the home are also AVAILABLE for sale separately.
Conveniently located in the heart of Citrus Hills, minutes away from The Shoppes at Black Diamond, grocery, and more, plus various restaurants. Access quaint downtown Inverness in just 20 minutes, Crystal River in 15. The natural beauty of Florida’s Nature Coast is all around to enjoy. The Tampa Airport is only an hour away via the Suncoast Parkway, along with all that greater Tampa Bay has to offer! Disneyworld is just 80 minutes away. Access to great healthcare too: 2 Local area hospitals, and more in Ocala. Tampa General Hospital (TGH) free-standing Emergency Center is <2 miles away, and a new TGH hospital is being built next door! The area VA Clinic is one mile, U of F Shands Teaching Hospital is 80 minutes away in Gainesville, and Moffit Cancer Center is in Tampa; plus, various specialty doctors in the area. Truly a wonderful location with easy access to so much, yet still a small town. Don’t miss out—schedule your personal showing today!
Sold for $400,000
$400,000
272 W Massachusetts St, Hernando, FL 34442
3beds
2,464sqft
Single Family Residence
Built in 1995
0.98 Acres Lot
$396,000 Zestimate®
$162/sqft
$2,563 Estimated rent
Home value
$396,000
$348,000 - $451,000
$2,563/mo
Zestimate® history
Owner options
List your home for rent
$2,563/mo
Rent Zestimate®
Find your next renter with Zillow Rental Manager. Plus, with online applications, you can quickly screen prospective tenants – for free.
$2,563/mo
Rent Zestimate®
Refinance and save
$2,847/mo
Est. payment
Refinancing to a lower rate could help reduce your monthly payments and save thousands over the life of the loan.
$2,847/mo
Est. payment
Explore your selling options
Work with a Zillow partner agent
Leverage their expertise and Zillow's premium Showcase listings to get your home seen by more buyers.
Get startedList with your own agent
Get your home in front of millions of buyers by listing it on Zillow.
Learn how to do itSell it yourself
Take full control of how buyers see your home on Zillow by listing For Sale by Owner (FSBO).
List your homeWhat's special
Two comfortable guest bedroomsPlentiful cabinetryTall ceilingsPrivate pool with spaBuilt-in corner deskGenerous walk-in pantryDouble-pane windows
Zillow last checked:
Listing updated:
Listed by:
Kimberly Roberts 813-728-3333,
BHHS Florida Properties Group
Bought with:
Evan Soule, 3596059
RE/MAX Realty One
Source: Realtors Association of Citrus County,MLS#: 850099 Originating MLS: Realtors Association of Citrus County
Originating MLS: Realtors Association of Citrus CountyFacts & features
Interior
Bedrooms & bathrooms
- Bedrooms: 3
- Bathrooms: 2
- Full bathrooms: 2
Primary bedroom
- Description: Flooring: Carpet
- Features: Built-in Features, Ceiling Fan(s), En Suite Bathroom, High Ceilings, Sliding Glass Door(s), Walk-In Closet(s), Primary Suite
- Level: Main
- Dimensions: 27.70 x 11.80
Bedroom
- Description: Flooring: Carpet
- Features: Ceiling Fan(s), High Ceilings
- Level: Main
- Dimensions: 11.60 x 12.00
Bedroom
- Description: Flooring: Carpet
- Features: Ceiling Fan(s), High Ceilings
- Level: Main
- Dimensions: 11.80 x 12.00
Primary bathroom
- Features: Dual Sinks, En Suite Bathroom
- Level: Main
- Dimensions: 11.50 x 13.30
Bathroom
- Features: En Suite Bathroom
- Level: Main
- Dimensions: 4.10 x 8.70
Bonus room
- Description: Flooring: Vinyl
- Features: Ceiling Fan(s), French Door(s)/Atrium Door(s), High Ceilings
- Level: Main
- Dimensions: 10.10 x 20.60
Breakfast room nook
- Description: Flooring: Vinyl
- Features: Breakfast Area, Bay Window, Eat-in Kitchen, Great Room, High Ceilings, Sliding Glass Door(s)
- Level: Main
- Dimensions: 12.30 x 10.10
Dining room
- Description: Flooring: Vinyl
- Features: High Ceilings, Living/Dining Room, Sliding Glass Door(s)
- Level: Main
- Dimensions: 14.10 x 13.50
Garage
- Description: Flooring: Concrete
- Features: Built-in Features, High Ceilings
- Level: Main
- Dimensions: 18.70 x 20.40
Great room
- Description: Flooring: Vinyl
- Features: Ceiling Fan(s), Fireplace, High Ceilings, Sliding Glass Door(s)
- Level: Main
- Dimensions: 14.11 x 18.00
Kitchen
- Description: Flooring: Vinyl
- Features: Breakfast Bar, Built-in Features, Breakfast Area, Dual Sinks, Eat-in Kitchen, Great Room, High Ceilings, Kitchen Island, Pantry, Remodeled
- Level: Main
- Dimensions: 18.00 x 17.20
Laundry
- Description: Flooring: Tile
- Features: Built-in Features, Galley Kitchen, High Ceilings
- Level: Main
- Dimensions: 5.40 x 12.00
Living room
- Features: High Ceilings, Living/Dining Room
- Level: Main
- Dimensions: 11.90 x 12.90
Screened porch
- Features: Ceiling Fan(s), High Ceilings, Sliding Glass Door(s), Skylights
- Level: Main
- Dimensions: 11.00 x 15.50
Heating
- Central, Electric, Heat Pump, Zoned
Cooling
- Central Air, Electric, Zoned
Appliances
- Included: Dryer, Dishwasher, Electric Oven, Electric Range, Freezer, Disposal, Microwave Hood Fan, Microwave, Refrigerator, Water Heater, Washer
- Laundry: Laundry - Living Area
Features
- Breakfast Bar, Bathtub, Dual Sinks, Fireplace, Garden Tub/Roman Tub, High Ceilings, Main Level Primary, Primary Suite, Pantry, Sitting Area in Primary, Split Bedrooms, Solid Surface Counters, Skylights, Separate Shower, Tub Shower, Walk-In Closet(s), Wood Cabinets, Window Treatments, French Door(s)/Atrium Door(s), First Floor Entry, Sliding Glass Door(s)
- Flooring: Carpet, Luxury Vinyl Plank, Tile
- Doors: Double Door Entry, French Doors, Sliding Doors
- Windows: Blinds, Double Pane Windows, Skylight(s)
- Has fireplace: Yes
Interior area
- Total structure area: 3,169
- Total interior livable area: 2,464 sqft
Property
Parking
- Total spaces: 2
- Parking features: Attached, Concrete, Driveway, Garage, Parking Pad, Private, Garage Door Opener
- Attached garage spaces: 2
- Has uncovered spaces: Yes
Features
- Levels: One
- Stories: 1
- Exterior features: Landscaping, Rain Gutters, Concrete Driveway
- Pool features: Concrete, Heated, In Ground, Pool Equipment, Pool, Screen Enclosure, Solar Heat
- Has spa: Yes
- Spa features: Community, In Ground
Lot
- Size: 0.98 Acres
- Dimensions: 150 x 291
- Features: Flat, Greenbelt, Rectangular, Trees, Wooded
Details
- Additional structures: Shed(s), Gazebo
- Parcel number: 2302194
- Zoning: CRR
- Special conditions: Standard,Listed As-Is
Construction
Type & style
- Home type: SingleFamily
- Architectural style: Ranch,One Story
- Property subtype: Single Family Residence
Materials
- Brick, Stucco
- Foundation: Block, Slab
- Roof: Asphalt,Shingle
Condition
- New construction: No
- Year built: 1995
Utilities & green energy
- Sewer: Septic Tank
- Water: Well
- Utilities for property: High Speed Internet Available, Underground Utilities
Community & HOA
Community
- Features: Billiard Room, Clubhouse, Community Pool, Dog Park, Fitness, Golf, Playground, Park, Pickleball, Putting Green, Restaurant, Shopping, Street Lights, Sidewalks, Tennis Court(s)
- Security: Security System, Smoke Detector(s)
- Subdivision: Citrus Hills
HOA
- Has HOA: Yes
- Services included: Legal/Accounting
- HOA fee: $14 monthly
- HOA name: Citrus Hills HOA
- HOA phone: 727-232-1173
Location
- Region: Hernando
Financial & listing details
- Price per square foot: $162/sqft
- Tax assessed value: $332,299
- Annual tax amount: $2,195
- Date on market: 11/23/2025
- Cumulative days on market: 18 days
- Listing terms: Cash,Conventional,VA Loan
- Road surface type: Paved
Price history
| Date | Event | Price |
|---|---|---|
| 2/25/2026 | Sold | $400,000$162/sqft |
Source:  Realtors Association of Citrus County #850099 Report a problem Realtors Association of Citrus County #850099 Report a problem | ||
| 1/5/2026 | Pending sale | $400,000$162/sqft |
Source: Realtors Association of Citrus County #850099 Report a problem | ||
| 12/23/2025 | Price change | $400,000-5.9%$162/sqft |
Source: Realtors Association of Citrus County #850099 Report a problem | ||
| 11/28/2025 | Pending sale | $425,000$172/sqft |
Source: Realtors Association of Citrus County #850099 Report a problem | ||
| 11/23/2025 | Listed for sale | $425,000$172/sqft |
Source: Realtors Association of Citrus County #850099 Report a problem | ||
Public tax history
| Year | Property taxes | Tax assessment |
|---|---|---|
| 2025 | $2,310 +5.2% | $180,228 +2.9% |
| 2024 | $2,196 +2.6% | $175,149 +3% |
| 2023 | $2,140 +6.8% | $170,048 +3% |
| 2022 | $2,004 +4.2% | $165,095 +3% |
| 2021 | $1,925 +5.6% | $160,286 +1.4% |
| 2020 | $1,823 +1.4% | $158,073 +2.3% |
| 2019 | $1,798 +1.6% | $154,519 +1.9% |
| 2018 | $1,770 | $151,638 +2.1% |
| 2017 | $1,770 +0.4% | $148,519 +2.1% |
| 2016 | $1,763 -1.1% | $145,464 +0.7% |
| 2015 | $1,783 -1.4% | $144,453 +0.8% |
| 2014 | $1,808 +1.3% | $143,307 +1.5% |
| 2013 | $1,784 +6.1% | $141,190 -1.3% |
| 2012 | $1,681 -0.5% | $143,086 +0.3% |
| 2011 | $1,690 +4.3% | $142,618 +1.5% |
| 2010 | $1,620 -0.4% | $140,511 +2.7% |
| 2009 | $1,626 +1.1% | $136,818 +0.1% |
| 2008 | $1,609 -6% | $136,681 +3% |
| 2007 | $1,712 -0.8% | $132,700 +2.5% |
| 2006 | $1,726 -6.1% | $129,500 +2.9% |
| 2005 | $1,837 -0.8% | $125,800 +2.9% |
| 2004 | $1,851 +5.6% | $122,200 +1.8% |
| 2003 | $1,753 +2.9% | $120,000 +2.4% |
| 2002 | $1,705 +5.5% | $117,200 +4.5% |
| 2000 | $1,616 | $112,100 |
Find assessor info on the county website
Neighborhood: 34442
Nearby homes
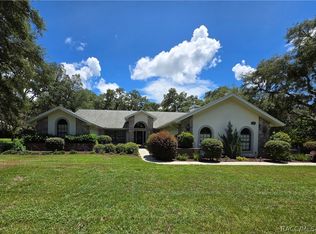
- $499,0003 bd3 ba2.4k sqft244 W Massachusetts St, Hernando, FL 34442For Sale
- $333,6003 bd2 ba1.7k sqft306 W Massachusetts St, Hernando, FL 34442Off Market
- $298,1760.99 acres283 W National St, Hernando, FL 34442Off Market
- $361,0004 bd3 ba2.3k sqft216 W Massachusetts St, Hernando, FL 34442Off Market
- $752,3004 bd3 ba4.1k sqft330 W Massachusetts St, Hernando, FL 34442Off Market
- $323,2003 bd2 ba1.8k sqft255 W National St, Hernando, FL 34442Off Market
- $31,000-- bd-- ba-- sqft307 W National St, Hernando, FL 34442Off Market
- $45,0001 acre273 W Massachusetts St, Hernando, FL 34442Sold
Nearby schools
GreatSchools rating
- 5/10Forest Ridge Elementary SchoolGrades: PK-5Distance: 1.9 mi
- 7/10Lecanto Middle SchoolGrades: 6-8Distance: 5 mi
- 5/10Lecanto High SchoolGrades: 9-12Distance: 5.1 mi
Schools provided by the listing agent
- Elementary: Forest Ridge Elementary
- Middle: Lecanto Middle
- High: Lecanto High
Source: Realtors Association of Citrus County. This data may not be complete. We recommend contacting the local school district to confirm school assignments for this home.
Get a cash offer in 3 minutes
Find out how much your home could sell for in as little as 3 minutes with a no-obligation cash offer.
Estimated market value
$396,000
Get a cash offer in 3 minutes
Find out how much your home could sell for in as little as 3 minutes with a no-obligation cash offer.
Estimated market value
$396,000
- Florida
- Citrus County
- Hernando
- 34442
- 272 W Massachusetts St
