Skip main navigation
Price change
  • Price cut: $10K (8/7)
    $225,000

    272 Wild Meadow Ln, Woodstock, IL 60098

    2beds
    1,196sqft
    : 
    $1,925/mo
    Get pre-qualified
    Townhouse, Single Family Residence
    Built in 2016
    4,356 Square Feet Lot
    $-- Zestimate®
    $188/sqft
    $185/mo HOA

    What's special

    Two generously sized bedroomsPrivate patioInviting open-concept floor planEat-in kitchenBright and welcoming spaceAll stainless steel appliances
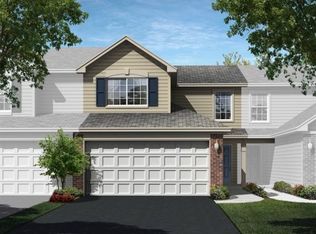
    Welcome home to this charming townhome in the desirable Apple Creek Estates subdivision! Ideally located within walking distance to Prairiewood Elementary and Creekside Middle School, and just minutes from the Woodstock Metra Train Station, this home offers both comfort and convenience. Step inside to an inviting open-concept floor plan that seamlessly connects the main living areas, creating a bright and welcoming space perfect for everyday living and entertaining. The eat-in kitchen features plenty of room for a dining table or the flexibility to add a movable island for additional seating and prep space. Complete with all stainless steel appliances, it's ready for your culinary creations. Upstairs, you'll appreciate the convenience of the second-floor laundry/utility room, along with two generously sized bedrooms and a full bathroom. Step outside to your private patio-an ideal spot to enjoy your morning coffee, unwind after a long day, or relax during beautiful weather. With a fantastic location, functional layout, and low-maintenance living, this townhome is ready for you to make it your own!
    17 days
    |
    929
    |
    36
    |

    Likely to sell faster than

    Zillow last checked:

    Listing updated:

    Listed by:

    Melissa Dorchak 734-338-5404,

    Innovated Realty Solutions

    Source: MRED as distributed by MLS GRID,MLS#: 12711596MLS Logo

      Facts & features

      Interior

      Bedrooms & bathrooms
      • Bedrooms: 2
      • Bathrooms: 2
      • Full bathrooms: 1
      • 1/2 bathrooms: 1
      Rooms
      • Room types: Foyer, Walk In Closet
      Primary bedroom
      • Features: Flooring (Carpet)
      • Level: Second
      • Area: 156 Square Feet
      • Dimensions: 13X12
      Bedroom 2
      • Features: Flooring (Carpet)
      • Level: Second
      • Area: 130 Square Feet
      • Dimensions: 13X10
      Family room
      • Features: Flooring (Carpet)
      • Level: Main
      • Area: 156 Square Feet
      • Dimensions: 13X12
      Foyer
      • Level: Main
      • Area: 99 Square Feet
      • Dimensions: 9X11
      Kitchen
      • Features: Kitchen (Eating Area-Table Space, Pantry-Closet), Flooring (Linoleum)
      • Level: Main
      • Area: 150 Square Feet
      • Dimensions: 15X10
      Laundry
      • Features: Flooring (Vinyl)
      • Level: Second
      • Area: 72 Square Feet
      • Dimensions: 9X8
      Walk in closet
      • Level: Second
      • Area: 40 Square Feet
      • Dimensions: 8X5
      Heating
      • Natural Gas, Forced Air
      Cooling
      • Central Air
      Appliances
      • Included: Range, Microwave, Dishwasher, Refrigerator, Washer, Dryer, Stainless Steel Appliance(s), Gas Water Heater
      • Laundry: Upper Level, Gas Dryer Hookup
      Features
      • Storage, Walk-In Closet(s), Open Floorplan, Pantry
      • Basement: None
      Interior area
      • Total structure area: 0
      • Total interior livable area: 1,196 sqft

      Property

      Parking
      • Total spaces: 2
      • Parking features: Asphalt, Garage Door Opener, Yes, Garage Owned, Attached, Garage
      • Attached garage spaces: 2
      • Has uncovered spaces: Yes
      Accessibility
      • Accessibility features: No Disability Access
      Features
      • Patio & porch: Patio
      Lot
      • Size: 4,356 Square Feet
      Details
      • Parcel number: 1320127012
      • Special conditions: None
      • Other equipment: Ceiling Fan(s)

      Construction

      Type & style
      • Home type: Townhouse
      • Property subtype: Townhouse, Single Family Residence
      Materials
      • Vinyl Siding, Stone
      Condition
      • New construction: No
      • Year built: 2016
      Details
      • Builder model: BEVERLEY

      Utilities & green energy

      • Sewer: Public Sewer
      • Water: Public

      Community & HOA

      Community
      • Subdivision: Apple Creek Estates
      HOA
      • Has HOA: Yes
      • Amenities included: Park
      • Services included: Insurance, Exterior Maintenance, Lawn Care, Snow Removal
      • HOA fee: $185 monthly
      Location
      • Region: Woodstock

      Financial & listing details

      • Price per square foot: $188/sqft
      • Tax assessed value: $182,613
      • Annual tax amount: $5,108
      • Date on market: 7/24/2026
      • Ownership: Fee Simple w/ HO Assn.

        Estimated market value

        Not available

        Estimated sales range

        Not available

        Not available

        Price history

        DateEventPrice
        8/7/2026Price change$225,000-4.3%$188/sqft
        Source: MRED as distributed by MLS GRID #12711596 Report a problem
        7/28/2026Price change$235,000-4.1%$196/sqft
        Source: MRED as distributed by MLS GRID #12711596 Report a problem
        7/24/2026Listed for sale$245,000+81.3%$205/sqft
        Source: MRED as distributed by MLS GRID #12711596 Report a problem
        4/28/2017Sold$135,135$113/sqft
        Source: MRED as distributed by MLS GRID #09342278 Report a problem

        Public tax history

        YearProperty taxesTax assessment
        2024$4,871 +5.8%$60,871 +10.6%
        2023$4,602 +4.2%$55,047 +12.7%
        2022$4,418 +5.6%$48,852 +7%
        2021$4,184 +4.2%$45,643 +5.2%
        2020$4,015 $43,370 +4.8%
        2019-- $41,400 +10%
        2018$3,526 +33.1%$37,636 +40.2%
        2017$2,650 $26,849
        Find assessor info on the county website

        Monthly payment

        Est. payment

        Payment breakdown

        Explore the cost of this home by adjusting the details. Changes won't be saved.
        All calculations are estimates and provided by Zillow, Inc. for informational purposes only. Actual amounts may vary.
        HOA fees may include property taxes on listings classified as Co-Ops. Contact the listing agent and/or owner for fee details.
        See how much you could borrow to make a competitive offer.

        Climate risks

        Neighborhood: 60098

        Getting around

        3 / 100
        Car-Dependent
        26 / 100
        Somewhat Bikeable

        Nearby schools

        GreatSchools rating
        Schools provided by the listing agent
        • Elementary: Prairiewood Elementary School
        • Middle: Creekside Middle School
        • High: Woodstock High School
        • District: 200

        Source: MRED as distributed by MLS GRID. This data may not be complete. We recommend contacting the local school district to confirm school assignments for this home.

        A local agent can set up tours, give advice and negotiate with sellers.

        A local lender can help you make sure your offer is ready when you are.

        Browse local experts

        Similar homes