GREAT VALUE! FHA MORTGAGE APPROVED! The largest style floor plan 1,776 SF in desirable Willow Springs, this contemporary three-bedroom townhouse is a nice value in today's New Milford market. Well-maintained, painted in neutral decor. Super spacious kitchen that features an abundance of cabinets, counters & prep areas for the home cook, breakfast bar and pantry! Lovely powder room on main level adjacent to your 3rd bedroom or work from home office/den. Formal dining room with lots of natural light and pretty views of the grassy backyard. Stunning cathedral ceiling in living room with nooks for built-ins, focal point mantle and elevated wall to outfit a wood burning or electric fireplace plus private deck to enjoy the sunshine. Such fabulous space, feels like a house! Spacious floor plan & this condo offers a convenient storage room. Situated in the heart of the complex, within the pool & clubhouse where you can host your private events! There's more? The Willow Springs lifestyle will have you enjoying all amenities...sparkling inground pool, playground, sports court, plenty of grounds to walk & bike ride. Super easy commute to I-84/NY makes this a special find in southern New Milford. Head downtown to restaurants, shop local and partake in this historic New England village with a picturesque Town Green! Low common fees & taxes plus your outdoor maintenance is cared for, room for all in an attractive complex with FHA financing available. Look no further, it's all here! Photos displayed are prior to tenants' move-in. Fireplace has been removed.
Sold for $313,000
$313,000
272 Willow Springs #272, New Milford, CT 06776
3beds
1,776sqft
Condominium, Townhouse
Built in 1985
-- sqft lot
$352,500 Zestimate®
$176/sqft
$2,870 Estimated rent
Home value
$352,500
$331,000 - $374,000
$2,870/mo
Zestimate® history
Owner options
List your home for rent
$2,870/mo
Rent Zestimate®
Find your next renter with Zillow Rental Manager. Plus, with online applications, you can quickly screen prospective tenants – for free.
$2,870/mo
Rent Zestimate®
Refinance and save
$2,582/mo
Est. payment
Refinancing to a lower rate could help reduce your monthly payments and save thousands over the life of the loan.
$2,582/mo
Est. payment
Explore your selling options
Work with a Zillow partner agent
Leverage their expertise and Zillow's premium Showcase listings to get your home seen by more buyers.
Get startedList with your own agent
Get your home in front of millions of buyers by listing it on Zillow.
Learn how to do itSell it yourself
Take full control of how buyers see your home on Zillow by listing For Sale by Owner (FSBO).
List your homeWhat's special
Zillow last checked:
Listing updated:
Listed by:
Melissa Karaffa 914-282-8426,
William Raveis Real Estate 860-354-3906,
Joseph Tuccio 203-820-4062,
William Raveis Real Estate
Bought with:
Beverly Discala, RES.0779283
William Raveis Real Estate
Source: Smart MLS,MLS#: 24010646
Facts & features
Interior
Bedrooms & bathrooms
- Bedrooms: 3
- Bathrooms: 2
- Full bathrooms: 1
- 1/2 bathrooms: 1
Primary bedroom
- Features: Full Bath, Walk-In Closet(s), Wall/Wall Carpet
- Level: Upper
- Area: 224 Square Feet
- Dimensions: 14 x 16
Bedroom
- Features: Wall/Wall Carpet
- Level: Main
- Area: 144 Square Feet
- Dimensions: 12 x 12
Bedroom
- Features: Wall/Wall Carpet
- Level: Upper
- Area: 176 Square Feet
- Dimensions: 11 x 16
Bathroom
- Features: Tub w/Shower, Tile Floor
- Level: Upper
Bathroom
- Features: Tile Floor
- Level: Main
Dining room
- Features: Wall/Wall Carpet
- Level: Main
- Area: 156 Square Feet
- Dimensions: 12 x 13
Kitchen
- Features: Breakfast Bar, Ceiling Fan(s), Pantry, Engineered Wood Floor
- Level: Main
- Area: 132 Square Feet
- Dimensions: 11 x 12
Living room
- Features: Vaulted Ceiling(s), Balcony/Deck, Ceiling Fan(s), Sliders, Wall/Wall Carpet
- Level: Main
- Area: 357 Square Feet
- Dimensions: 17 x 21
Heating
- Baseboard, Electric
Cooling
- Wall Unit(s)
Appliances
- Included: Oven/Range, Refrigerator, Dishwasher, Washer, Dryer, Electric Water Heater, Water Heater
- Laundry: Upper Level
Features
- Basement: None
- Attic: None
- Has fireplace: No
Interior area
- Total structure area: 1,776
- Total interior livable area: 1,776 sqft
- Finished area above ground: 1,776
Property
Parking
- Total spaces: 2
- Parking features: Paved, Parking Lot, Off Street
Features
- Stories: 2
- Patio & porch: Deck
- Exterior features: Rain Gutters, Lighting
- Has private pool: Yes
- Pool features: Concrete, Fenced, In Ground
Lot
- Features: Few Trees, Wooded, Level
Details
- Additional structures: Pool House
- Parcel number: 1870707
- Zoning: B2/R80
Construction
Type & style
- Home type: Condo
- Architectural style: Townhouse
- Property subtype: Condominium, Townhouse
Materials
- Vinyl Siding
Condition
- New construction: No
- Year built: 1985
Details
- Builder model: The Glen Cove
Utilities & green energy
- Sewer: Public Sewer
- Water: Public
Community & HOA
Community
- Features: Golf, Lake, Library, Medical Facilities, Park, Near Public Transport, Shopping/Mall, Tennis Court(s)
- Subdivision: Candlewood Lake
HOA
- Has HOA: Yes
- Amenities included: Basketball Court, Clubhouse, Guest Parking, Playground, Pool, Security, Management
- Services included: Security, Maintenance Grounds, Trash, Snow Removal, Water, Pool Service, Road Maintenance, Insurance
- HOA fee: $404 monthly
Location
- Region: New Milford
Financial & listing details
- Price per square foot: $176/sqft
- Tax assessed value: $136,500
- Annual tax amount: $4,064
- Date on market: 5/10/2024
Price history
| Date | Event | Price |
|---|---|---|
| 11/8/2024 | Sold | $313,000+1%$176/sqft |
Source:  Smart MLS #24010646 Report a problem Smart MLS #24010646 Report a problem | ||
| 10/6/2024 | Listed for sale | $310,000$175/sqft |
Source:  William Raveis Real Estate, Mortgage & Insurance #24010646 Report a problem William Raveis Real Estate, Mortgage & Insurance #24010646 Report a problem | ||
| 8/18/2024 | Pending sale | $310,000$175/sqft |
Source: William Raveis Real Estate, Mortgage & Insurance #24010646 Report a problem | ||
| 8/14/2024 | Price change | $310,000-4.6%$175/sqft |
Source: Smart MLS #24010646 Report a problem | ||
| 6/18/2024 | Price change | $325,000-1.2%$183/sqft |
Source: Smart MLS #24010646 Report a problem | ||
| 5/28/2024 | Price change | $329,000-1.8%$185/sqft |
Source: Smart MLS #24010646 Report a problem | ||
| 5/10/2024 | Listed for sale | $335,000+40.2%$189/sqft |
Source: Smart MLS #24010646 Report a problem | ||
| 9/22/2020 | Listing removed | $1,875$1/sqft |
Source: William Raveis Real Estate #170330536 Report a problem | ||
| 8/26/2020 | Listed for rent | $1,875$1/sqft |
Source: William Raveis Real Estate #170330536 Report a problem | ||
| 4/15/2005 | Sold | $239,000+127.8%$135/sqft |
Source: Smart MLS #98228083 Report a problem | ||
| 6/16/2000 | Sold | $104,900$59/sqft |
Source: Smart MLS #98073628 Report a problem | ||
Public tax history
Tax history is unavailable.
Neighborhood: 06776
Nearby homes
- $313,0003 bd1 ba1.7k sqft272 Willow Spgs, New Milford, CT 06776Sold
- $250,7002 bd1 ba1k sqft271 Willow Spgs, New Milford, CT 06776Off Market
- $256,6002 bd1 ba1k sqft271 Willow Spgs #271, New Milford, CT 06776Off Market
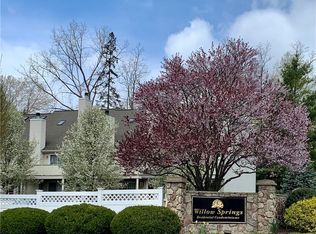
- $272,2001 bd1 ba1k sqft262 Willow Spgs, New Milford, CT 06776Off Market
- $222,4001 bd1 ba840 sqft261 Willow Spgs, New Milford, CT 06776Off Market
- $314,9002 bd1 ba1.6k sqft274 Willow Spgs, New Milford, CT 06776Sold
- $290,2002 bd1 ba1k sqft273 Willow Spgs, New Milford, CT 06776Off Market
- $293,9002 bd1 ba1k sqft263 Willow Spgs, New Milford, CT 06776Off Market
Nearby schools
GreatSchools rating
- NAHill And Plain SchoolGrades: PK-2Distance: 0.7 mi
- 5/10Schaghticoke Middle SchoolGrades: 6-8Distance: 5.6 mi
- 6/10New Milford High SchoolGrades: 9-12Distance: 1.1 mi
Schools provided by the listing agent
- Elementary: Hill & Plain
- Middle: Schaghticoke,Sarah Noble
- High: New Milford
Source: Smart MLS. This data may not be complete. We recommend contacting the local school district to confirm school assignments for this home.


Get pre-qualified for a loan
At Zillow Home Loans, we can pre-qualify you in as little as 5 minutes with no impact to your credit score.An equal housing lender. NMLS #10287.
Sell for more on Zillow
Get a Zillow Showcase℠ listing at no additional cost and you could sell for .
$352,500
2% more
+$7,050
With Zillow Showcase(estimated)
$359,550
- Connecticut
- Litchfield County
- New Milford
- 06776
- 272 Willow Springs Unit 272
Nearby cities
Nearby neighborhoods
Nearby zip codes
Other New Milford Topics
