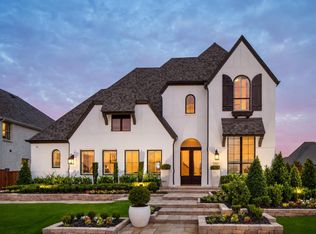
Discover exceptional design with this quick move-in-ready new 223 plan residence from award-winning Highland Homes. A grand two-story home that blends timeless elegance with modern design, ideally positioned on an oversized homesite just moments from the brand-new community pool. From the moment you enter, you’re greeted by a breathtaking circular staircase, setting the tone for the sophistication carried throughout the home. Designed for both elevated entertaining and everyday comfort, the first-floor entertainment room offers a refined space to host, unwind, or gather in style. Seamless indoor-outdoor living is brought to life with dramatic 10-foot sliding glass doors that open to an extended covered patio, perfect for hosting or relaxing year-round. The oversized yard offers endless possibilities for creating your own private outdoor retreat. The thoughtfully designed layout balances grandeur and livability, while the primary suite offers a true sense of retreat, complete with the rare luxury of dual primary closets, delivering both convenience and elevated personal space. With its oversized homesite, and a design that effortlessly combines scale, elegance, and comfort, this home is a standout opportunity for those seeking a truly distinguished living experience. This home will be completed in August so come out today and see why everyone wants a Highland Home and also, our 1-2-6 year warranty!
Pending
$968,705
2720 Acie Ln, Prosper, TX 75078
5beds
4,065sqft
Single Family Residence
Built in 2026
8,712 Square Feet Lot
$-- Zestimate®
$238/sqft
$127/mo HOA
What's special
Grand two-story homeSeamless indoor-outdoor livingExtended covered patioOversized homesiteBreathtaking circular staircaseDual primary closetsFirst-floor entertainment room
- 200 days
- 176
- 5
Zillow last checked:
Listing updated:
Listed by:
Dina Verteramo 0523468 888-524-3182,
HIGHLAND HOMES REALTY 888-524-3182
Source: NTREIS,MLS#: 21227682
Facts & features
Interior
Bedrooms & bathrooms
- Bedrooms: 5
- Bathrooms: 6
- Full bathrooms: 5
- 1/2 bathrooms: 1
Primary bedroom
- Level: First
- Dimensions: 17 x 14
Bedroom
- Level: First
- Dimensions: 10 x 14
Bedroom
- Level: Second
- Dimensions: 10 x 15
Bedroom
- Level: Second
- Dimensions: 14 x 10
Primary bathroom
- Level: First
- Dimensions: 16 x 8
Breakfast room nook
- Level: First
- Dimensions: 10 x 16
Dining room
- Level: First
- Dimensions: 17 x 10
Game room
- Level: Second
- Dimensions: 13 x 18
Kitchen
- Level: First
- Dimensions: 10 x 13
Living room
- Level: First
- Dimensions: 15 x 19
Media room
- Level: First
- Dimensions: 16 x 11
Office
- Level: First
- Dimensions: 11 x 13
Heating
- Natural Gas, Zoned
Cooling
- Central Air, Zoned
Appliances
- Included: Dishwasher, Electric Oven, Gas Cooktop, Disposal, Microwave, Tankless Water Heater
Features
- Decorative/Designer Lighting Fixtures, Eat-in Kitchen, Open Floorplan
- Flooring: Carpet, Tile, Wood
- Has basement: No
- Number of fireplaces: 1
- Fireplace features: Decorative, Gas Starter
Interior area
- Total interior livable area: 4,065 sqft
Video & virtual tour
Property
Parking
- Total spaces: 3
- Parking features: Garage Faces Front, Garage, Tandem
- Attached garage spaces: 3
Features
- Levels: Two
- Stories: 2
- Patio & porch: Covered
- Exterior features: Private Yard
- Pool features: None, Community
- Fencing: Fenced,Wood
Lot
- Size: 8,712 Square Feet
- Dimensions: 76 x 128
Details
- Parcel number: R1061666
Construction
Type & style
- Home type: SingleFamily
- Architectural style: Traditional,Detached
- Property subtype: Single Family Residence
Materials
- Brick
- Foundation: Slab
- Roof: Composition
Condition
- Under Construction
- New construction: Yes
- Year built: 2026
Utilities & green energy
- Sewer: Public Sewer
- Water: Public
- Utilities for property: Sewer Available, Water Available
Community & HOA
Community
- Features: Clubhouse, Other, Pickleball, Pool, Tennis Court(s), Trails/Paths, Community Mailbox
- Subdivision: Star Trail
HOA
- Has HOA: Yes
- Services included: All Facilities, Association Management, Maintenance Grounds
- HOA fee: $1,524 annually
- HOA name: Cma
- HOA phone: 972-943-2870
Location
- Region: Prosper
Financial & listing details
- Price per square foot: $238/sqft
- Date on market: 4/3/2026
- Cumulative days on market: 201 days
- Listing terms: Cash,Conventional,FHA,VA Loan
Estimated market value
Not available
Estimated sales range
Not available
Not available
Price history
| Date | Event | Price |
|---|---|---|
| 10/16/2026 | Pending sale | $968,705$238/sqft |
Source: NTREIS #21227682 Report a problem | ||
| 6/20/2026 | Price change | $968,705-5.6%$238/sqft |
Source: NTREIS #21227682 Report a problem | ||
| 5/5/2026 | Price change | $1,025,705+0%$252/sqft |
Source: NTREIS #21227682 Report a problem | ||
| 4/21/2026 | Price change | $1,025,405+0.5%$252/sqft |
Source: NTREIS #21227682 Report a problem | ||
| 4/15/2026 | Price change | $1,020,805+0.2%$251/sqft |
Source: NTREIS #21227682 Report a problem | ||
| 3/27/2026 | Price change | $1,018,805+0.1%$251/sqft |
Source:  Highland Homes Report a problem | ||
| 3/25/2026 | Price change | $1,017,665+0%$250/sqft |
Source: Highland Homes Report a problem | ||
| 2/27/2026 | Listed for sale | $1,017,490$250/sqft |
Source: Highland Homes Report a problem | ||
Public tax history
Tax history is unavailable.
Monthly payment
Est. payment
Payment breakdown
Explore the cost of this home by adjusting the details. Changes won't be saved.Climate risks
Neighborhood: 75078
Nearby schools
Schools provided by the listing agent
- Elementary: Joyce Hall
- Middle: William Rushing
- High: Prosper
- District: Prosper ISD
Source: NTREIS. This data may not be complete. We recommend contacting the local school district to confirm school assignments for this home.
Similar homes
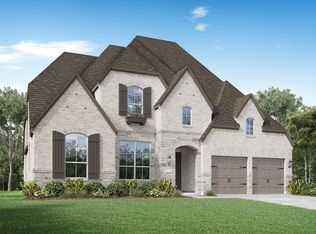
- $1,022,4305 bd6 ba4.2k sqft2771 Wickford Ct, Prosper, TX 75078New Construction
 NTREIS
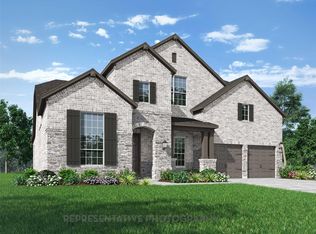
- $1,023,6055 bd7 ba4.2k sqft2701 Douglas Ln, Prosper, TX 75078New Construction
 NTREIS
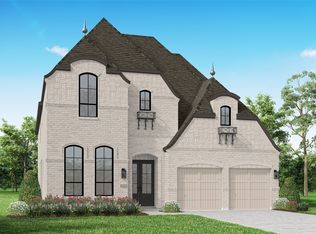
- $1,099,1205 bd6 ba4.2k sqft2691 Douglas Ln, Prosper, TX 75078New Construction
 NTREIS
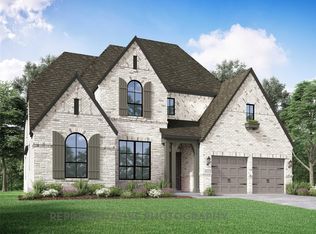
- $1,049,7145 bd6 ba3.7k sqft920 Shooting Star Dr, Prosper, TX 75078New Construction
 NTREIS
