Welcome to this beautifully maintained 2-bed, 2.5-bath home w/ versatile loft in a gated community! The loft offers the perfect opportunity to convert into a 3rd bedroom, office, or flex space. Step inside to enjoy stylish updates, including newer laminate flooring on the main level, upstairs wet areas & the spacious primary suite. 2nd bedroom & loft are finished w/ carpeting for added comfort. The open-concept kitchen features granite countertops, pantry, stainless appliances & breakfast bar that flows into the dining area—ideal for entertaining. Vaulted ceilings & ceiling fans in the living & primary bedroom add an airy, comfortable touch. The spacious primary suite includes a walk-in closet & en-suite bath w/ dual sinks. Community amenities include water, trash, sewer, front landscaping, sparkling pools, BBQ area & playground—all covered in the monthly HOA! Don’t miss this move-in ready gem w/ great value & room to grow!
Closed
$339,000
2720 Advancement Ave, North Las Vegas, NV 89031
2beds
1,273sqft
Single Family Residence
Built in 1999
2,613 Square Feet Lot
$331,700 Zestimate®
$266/sqft
$1,861 Estimated rent
Home value
$331,700
$299,000 - $368,000
$1,861/mo
Zestimate® history
Owner options
List your home for rent
$1,861/mo
Rent Zestimate®
Find your next renter with Zillow Rental Manager. Plus, with online applications, you can quickly screen prospective tenants – for free.
$1,861/mo
Rent Zestimate®
Refinance and save
$2,152/mo
Est. payment
Refinancing to a lower rate could help reduce your monthly payments and save thousands over the life of the loan.
$2,152/mo
Est. payment
Explore your selling options
Work with a Zillow partner agent
Leverage their expertise and Zillow's premium Showcase listings to get your home seen by more buyers.
Get startedList with your own agent
Get your home in front of millions of buyers by listing it on Zillow.
Learn how to do itSell it yourself
Take full control of how buyers see your home on Zillow by listing For Sale by Owner (FSBO).
List your homeWhat's special
Sparkling poolsStylish updatesBbq areaSpacious primary suiteOpen-concept kitchenVaulted ceilingsEn-suite bath
Zillow last checked:
Listing updated:
Listed by:
Christine Carrejo S.0201160 (951)966-9895,
Keller Williams Realty Las Veg
Bought with:
Virginia Campbell, S.0062756
Coldwell Banker Premier
Source: LVR,MLS#: 2671844 Originating MLS: Greater Las Vegas Association of Realtors Inc
Originating MLS: Greater Las Vegas Association of Realtors IncFacts & features
Interior
Bedrooms & bathrooms
- Bedrooms: 2
- Bathrooms: 3
- Full bathrooms: 2
- 1/2 bathrooms: 1
Primary bedroom
- Description: Ceiling Fan,Ceiling Light,Upstairs,Walk-In Closet(s)
- Dimensions: 10x10
Bedroom 2
- Description: Ceiling Fan,Ceiling Light,Closet,Upstairs
- Dimensions: 12x11
Primary bathroom
- Description: Double Sink,Tub/Shower Combo
- Dimensions: 14x13
Kitchen
- Description: Breakfast Bar/Counter,Breakfast Nook/Eating Area,Granite Countertops,Pantry,Tile Flooring
Living room
- Description: Built-in Bookcases,Front,Vaulted Ceiling
- Dimensions: 16x14
Loft
- Description: Other
Heating
- Central, Gas
Cooling
- Central Air, Electric
Appliances
- Included: Disposal, Gas Range, Microwave
- Laundry: Gas Dryer Hookup, Laundry Closet, Laundry Room, Upper Level
Features
- Ceiling Fan(s), Window Treatments
- Flooring: Carpet, Tile
- Windows: Blinds, Double Pane Windows
- Has fireplace: No
Interior area
- Total structure area: 1,273
- Total interior livable area: 1,273 sqft
Property
Parking
- Total spaces: 2
- Parking features: Attached, Finished Garage, Garage, Private
- Attached garage spaces: 2
Features
- Stories: 2
- Patio & porch: Patio
- Exterior features: Patio, Private Yard
- Pool features: Association
- Fencing: Brick,Back Yard
- Has view: Yes
- View description: None
Lot
- Size: 2,613 Square Feet
- Features: Desert Landscaping, Landscaped, Rocks, < 1/4 Acre
Details
- Parcel number: 12432816083
- Zoning description: Single Family
- Horse amenities: None
Construction
Type & style
- Home type: SingleFamily
- Architectural style: Two Story
- Property subtype: Single Family Residence
Materials
- Roof: Tile
Condition
- Excellent,Resale
- Year built: 1999
Utilities & green energy
- Electric: Photovoltaics None
- Sewer: Public Sewer
- Water: Public
- Utilities for property: Underground Utilities
Green energy
- Energy efficient items: Windows
Community & HOA
Community
- Security: Prewired, Gated Community
- Subdivision: Renaissance At Tierra De Las Palmas
HOA
- Has HOA: Yes
- Amenities included: Gated, Park, Pool
- Services included: Sewer, Water
- HOA fee: $170 monthly
- HOA name: Renissance Tierra
- HOA phone: 702-767-9993
Location
- Region: North Las Vegas
Financial & listing details
- Price per square foot: $266/sqft
- Tax assessed value: $209,257
- Annual tax amount: $1,096
- Date on market: 4/7/2025
- Listing agreement: Exclusive Right To Sell
- Listing terms: Cash,Conventional,FHA,VA Loan
- Ownership: Single Family Residential
Price history
| Date | Event | Price |
|---|---|---|
| 6/17/2025 | Sold | $339,000$266/sqft |
Source:  LVR #2671844 Report a problem LVR #2671844 Report a problem | ||
| 5/20/2025 | Pending sale | $339,000$266/sqft |
Source: LVR #2671844 Report a problem | ||
| 5/12/2025 | Price change | $339,000-1.7%$266/sqft |
Source: LVR #2671844 Report a problem | ||
| 4/7/2025 | Listed for sale | $345,000+63.5%$271/sqft |
Source: LVR #2671844 Report a problem | ||
| 5/13/2019 | Sold | $211,000-1.9%$166/sqft |
Source: LVR #2072367 Report a problem | ||
| 3/7/2019 | Pending sale | $215,000$169/sqft |
Source: Choice One Properties & Manage #2072367 Report a problem | ||
| 2/23/2019 | Listed for sale | $215,000+138.9%$169/sqft |
Source: Choice One Properties & Manage #2072367 Report a problem | ||
| 1/9/2014 | Sold | $90,000$71/sqft |
Source: Public Record Report a problem | ||
| 11/10/2013 | Pending sale | $90,000$71/sqft |
Source: Realty 360 #1395215 Report a problem | ||
| 11/5/2013 | Price change | $90,000-9.9%$71/sqft |
Source: Realty 360 #1395215 Report a problem | ||
| 11/3/2013 | Price change | $99,900-6.6%$78/sqft |
Source: Realty 360 #1395215 Report a problem | ||
| 10/28/2013 | Pending sale | $107,000$84/sqft |
Source: Realty 360 #1395215 Report a problem | ||
| 10/26/2013 | Listed for sale | $107,000+46.6%$84/sqft |
Source: Realty 360 #1395215 Report a problem | ||
| 6/5/2009 | Sold | $73,000-2.5%$57/sqft |
Source: Public Record Report a problem | ||
| 4/11/2009 | Price change | $74,900-11.8%$59/sqft |
Source: Coldwell Banker** #910677 Report a problem | ||
| 2/24/2009 | Listed for sale | $84,900-8.1%$67/sqft |
Source: Coldwell Banker** #910677 Report a problem | ||
| 1/2/2009 | Sold | $92,400-20.4%$73/sqft |
Source: Public Record Report a problem | ||
| 9/13/2005 | Sold | $116,150+11.7%$91/sqft |
Source: Public Record Report a problem | ||
| 2/25/1999 | Sold | $104,000$82/sqft |
Source: Public Record Report a problem | ||
Public tax history
| Year | Property taxes | Tax assessment |
|---|---|---|
| 2026 | $1,129 +3% | $73,240 -0.1% |
| 2025 | $1,096 +3% | $73,297 +7.2% |
| 2024 | $1,064 +3% | $68,365 +15.3% |
| 2023 | $1,034 +3% | $59,312 +7.2% |
| 2022 | $1,004 +7.7% | $55,325 +1.8% |
| 2021 | $931 +6.8% | $54,368 +6.5% |
| 2020 | $872 +4.8% | $51,059 +11.1% |
| 2019 | $833 +6.9% | $45,969 |
| 2018 | $779 | $45,969 +6.1% |
| 2017 | $779 | $43,346 +15.6% |
| 2016 | $779 +0.3% | $37,485 +29.4% |
| 2015 | $776 +3.2% | $28,968 +20.7% |
| 2014 | $752 | $24,001 |
| 2013 | -- | $24,001 +14.7% |
| 2012 | -- | $20,920 -11.6% |
| 2011 | -- | $23,678 -1.3% |
| 2010 | -- | $23,994 -41.1% |
| 2009 | -- | $40,745 |
| 2008 | -- | $40,745 -46.1% |
| 2007 | -- | $75,579 +7.1% |
| 2006 | -- | $70,598 +19.3% |
| 2005 | -- | $59,168 +41.9% |
| 2004 | -- | $41,699 +5.2% |
| 2003 | -- | $39,641 +9.7% |
| 2002 | -- | $36,130 +5.9% |
| 2001 | -- | $34,120 |
Find assessor info on the county website
Neighborhood: Tierra de las Palmas
Nearby homes
- $311,7003 bd3 ba1.1k sqft2722 Advancement Ave, North Las Vegas, NV 89031Off Market

- $261,1002 bd2 ba1.2k sqft2718 Advancement Ave #0, North Las Vegas, NV 89031Off Market

- $340,0003 bd3 ba1.2k sqft2718 Advancement Ave, North Las Vegas, NV 89031Sold
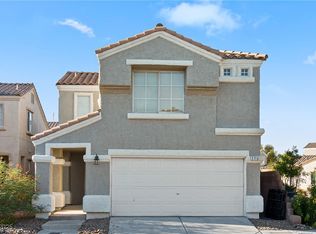
- $299,3003 bd2 ba1.1k sqft4933 Abundance St, North Las Vegas, NV 89031Off Market
- $331,5003 bd3 ba1.2k sqft2724 Advancement Ave, North Las Vegas, NV 89031Off Market
- $330,0003 bd3 ba1.2k sqft4935 Abundance St, North Las Vegas, NV 89031Sold
- $305,8003 bd2 ba1.1k sqft4937 Abundance St, North Las Vegas, NV 89031Off Market
- $315,0003 bd3 ba1.1k sqft2719 Advancement Ave, North Las Vegas, NV 89031Sold
Nearby schools
GreatSchools rating
- 5/10Steve Cozine Elementary SchoolGrades: PK-5Distance: 0.5 mi
- 4/10Brian & Teri Cram Middle SchoolGrades: 6-8Distance: 2.5 mi
- 2/10Cheyenne High SchoolGrades: 9-12Distance: 1.1 mi
Schools provided by the listing agent
- Elementary: Cozine, Steve,Cozine, Steve
- Middle: Swainston Theron
- High: Cheyenne
Source: LVR. This data may not be complete. We recommend contacting the local school district to confirm school assignments for this home.
Get a cash offer in 3 minutes
Find out how much your home could sell for in as little as 3 minutes with a no-obligation cash offer.
Estimated market value
$331,700
Get a cash offer in 3 minutes
Find out how much your home could sell for in as little as 3 minutes with a no-obligation cash offer.
Estimated market value
$331,700
- Nevada
- Clark County
- North Las Vegas
- 89031
- Tierra de las Palmas
- 2720 Advancement Ave
Nearby cities
Nearby neighborhoods
Nearby zip codes
Other North Las Vegas Topics
