Skip main navigation
Off market
  • $435,300

    2720 Ahnya Ln, League City, TX 77573

    4beds
    2,989sqft
    SingleFamily
    Built in 2018
    6,873 Square Feet Lot
    $435,300 Zestimate®
    $146/sqft
    $3,489 Estimated rent

    Home value

    $435,300

    $414,000 - $457,000

    $3,489/mo

    Zestimate® history
    Loading
    Loading...

    Owner options

    List your home for rent

    $3,489/mo

    Rent Zestimate®

    Find your next renter with Zillow Rental Manager. Plus, with online applications, you can quickly screen prospective tenants – for free.

    Learn more

    $3,489/mo

    Rent Zestimate®

    Refinance and save

    $3,005/mo

    Est. payment

    Refinancing to a lower rate could help reduce your monthly payments and save thousands over the life of the loan.

    See today's rates

    $3,005/mo

    Est. payment

    Explore your selling options

    Work with a Zillow partner agent

    Leverage their expertise and Zillow's premium Showcase listings to get your home seen by more buyers.

    Get started

    List with your own agent

    Get your home in front of millions of buyers by listing it on Zillow.

    Learn how to do it

    Sell it yourself

    Take full control of how buyers see your home on Zillow by listing For Sale by Owner (FSBO).

    List your home

    What's special

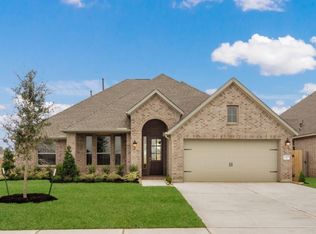
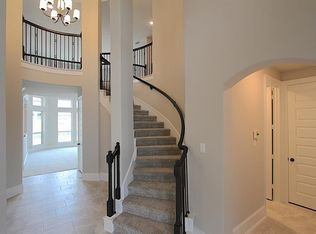
    Westin Homes -The Spencer - New Construction! Experience the WESTIN WOW! Our signature curved stairs & TRIPLE rotunda ceiling detail GRAB your attention before you step in! Extended wood look tile flows from the entry into the kitchen. You'll see 8ft doors & 8in baseboards on the 1st floor. Beautiful ceiling details in family, master and entry. Island kitchen- walk-in pantry-Painted cabinets-SS appliance upgrade. Master suite includes separate tub & shower with seat, 2 vanities & spacious walk in closet connecting to the utility! Professionally designed color scheme and upgrades. Single dining space plus room for seating at island. Silver faucets, fixtures and hardware. Multi-room Speaker package & wrought iron spindles. Game room + Media up. Jack and Jill bath up. Brick home w/stone accents and no back neighbors - Covered Patio & EFL Certified! CLAIRE Doorbell Camera Included. Bonus space in garage for storage. Set your appointment today!

    This property is not currently displayed as for sale or rent on Zillow. This may be different from what's on other websites or public sources.
    Facts & features

    Interior

    Bedrooms & bathrooms
    • Bedrooms: 4
    • Bathrooms: 4
    • Full bathrooms: 3
    • 1/2 bathrooms: 1
    Heating
    • Other, Gas
    Cooling
    • Central
    Features
    • Breakfast Bar, Prewired for Alarm System, High Ceiling, Alarm System - Owned, Island Kitchen, Hollywood Bath
    • Flooring: Tile, Carpet
    • Fireplace features: Gaslog Fireplace
    Interior area
    • Total interior livable area: 2,989 sqft

    Property

    Parking
    • Parking features: Garage - Attached
    Features
    • Patio & porch: Patio
    • Exterior features: Stone, Brick, Cement / Concrete
    Lot
    • Size: 6,873 Square Feet
    Details
    • Parcel number: 722130020032000

    Construction

    Type & style
    • Home type: SingleFamily
    • Architectural style: Traditional
    Materials
    • masonry
    • Foundation: Slab
    • Roof: Composition
    Condition
    • New Construction
    • New construction: No
    • Year built: 2018
    Details
    • Builder name: Westin Homes

    Utilities & green energy

    • Sewer: Public Sewer
    • Water: Public
    Green energy
    • Green verification: HERS Index Score
    • Energy efficient items: Windows, Roof, Insulation, HVAC, Appliances, Thermostat, Exposure/Shade, Lighting

    Community & HOA

    HOA
    • Has HOA: Yes
    • HOA fee: $56 monthly
    Location
    • Region: League City

    Financial & listing details

    • Price per square foot: $146/sqft
    • Tax assessed value: $426,904
    • Annual tax amount: $8,762

    Price history

    DateEventPrice
    7/24/2019Sold--
    Source: Agent Provided Report a problem
    6/12/2019Pending sale$334,927$112/sqft
    Source: RE/MAX Synergy #69474545 Report a problem
    5/10/2019Price change$334,927-1.5%$112/sqft
    Source: RE/MAX Synergy #69474545 Report a problem
    2/16/2019Price change$339,927-2.9%$114/sqft
    Source: RE/MAX Synergy #69474545 Report a problem
    1/14/2019Price change$349,927+0.6%$117/sqft
    Source: RE/MAX Synergy #69474545 Report a problem
    11/20/2018Price change$347,850-1.1%$116/sqft
    Source: RE/MAX SYNERGY #75281015 Report a problem
    10/25/2018Listed for sale$351,639$118/sqft
    Source: RE/MAX SYNERGY #75281015 Report a problem

    Public tax history

    YearProperty taxesTax assessment
    2025$8,762 -7.9%$426,904 -2%
    2024$9,515 +3.3%$435,600 +10%
    2023$9,213 -12.9%$396,000 +2.9%
    2022$10,576 +4%$385,000 +10%
    2021$10,165 $350,000 -15.6%
    2020-- $414,500 +64.4%
    2019$1,556 $252,182 +358.5%
    2018-- $55,000
    Find assessor info on the county website

    Neighborhood: 77573

    Nearby schools

    GreatSchools rating
    Schools provided by the listing agent
    • District: 17 - Dickinson

    Source: The MLS. This data may not be complete. We recommend contacting the local school district to confirm school assignments for this home.

    Get a cash offer in 3 minutes
    Find out how much your home could sell for in as little as 3 minutes with a no-obligation cash offer.
    Estimated market value
    $435,300
    Get a cash offer in 3 minutes
    Find out how much your home could sell for in as little as 3 minutes with a no-obligation cash offer.
    Estimated market value
    $435,300