**Welcome home to Bridesburg — where modern updates meet close-knit charm.** This beautifully renovated 3-bedroom, 1.5-bath gem sits in the heart of Northeast Philadelphia and is ready to welcome you. Relax on the inviting front porch, then step inside to a bright, open floor plan with rich wood-tile flooring and natural light pouring through every room. The spacious living room flows effortlessly into a brand-new kitchen built for gathering — stainless steel appliances, gleaming granite countertops, and ample cabinetry. A stylish first-floor powder room with contemporary fixtures adds everyday convenience. Out back, a private, fenced backyard gives you the perfect space to unwind or entertain. Upstairs, three generous bedrooms with great closet space share a spa-inspired full bath featuring a glass walk-in shower, modern vanity, tile flooring, and custom finishes. There's room for everything you own and everyone you love: a full basement with in-unit washer and dryer, a one-car garage, and a long driveway that fits up to three more cars. The location can't be beat — steps from public transit, minutes to I-95 and the bridges to New Jersey, and surrounded by schools, parks, and shopping. Come experience the warmth of this welcoming neighborhood and make it your own. **Schedule your showing today — this one won't last!**
For sale
$308,000
2720 Alresford St, Philadelphia, PA 19137
3beds
1,488sqft
Single Family Residence
Built in 1920
1,701 Square Feet Lot
$312,200 Zestimate®
$207/sqft
$-- HOA
What's special
One-car garageCustom finishesBright open floor planInviting front porchPrivate fenced backyardAmple cabinetryModern vanity
- 9 days
- 498
- 36
Likely to sell faster than
Zillow last checked:
Listing updated:
Listed by:
Sokkie Choing 855-733-1341,
Red Door Real Estate 8557331341
Source: Bright MLS,MLS#: PAPH2664050
Facts & features
Interior
Bedrooms & bathrooms
- Bedrooms: 3
- Bathrooms: 2
- Full bathrooms: 1
- 1/2 bathrooms: 1
- Main level bathrooms: 2
- Main level bedrooms: 3
Basement
- Area: 0
Heating
- Central
Cooling
- Central Air, Electric
Appliances
- Included: Electric Water Heater
Features
- Bathroom - Walk-In Shower, Built-in Features, Recessed Lighting, Upgraded Countertops
- Basement: Full,Exterior Entry
- Has fireplace: No
Interior area
- Total structure area: 1,488
- Total interior livable area: 1,488 sqft
- Finished area above ground: 1,488
- Finished area below ground: 0
Property
Parking
- Total spaces: 4
- Parking features: Garage Faces Front, Concrete, Enclosed, Private, Secured, Detached, Driveway
- Garage spaces: 1
- Uncovered spaces: 3
Accessibility
- Accessibility features: Doors - Swing In, 2+ Access Exits
Features
- Levels: Two
- Stories: 2
- Exterior features: Storage, Lighting
- Pool features: None
Lot
- Size: 1,701 Square Feet
- Dimensions: 23.00 x 72.00
Details
- Additional structures: Above Grade, Below Grade
- Parcel number: 453013500
- Zoning: RSA5
- Zoning description: Residential
- Special conditions: Standard
Construction
Type & style
- Home type: SingleFamily
- Architectural style: Straight Thru
- Property subtype: Single Family Residence
- Attached to another structure: Yes
Materials
- Masonry
- Foundation: Slab
Condition
- New construction: No
- Year built: 1920
- Major remodel year: 2026
Utilities & green energy
- Electric: 100 Amp Service
- Sewer: Public Sewer
- Water: Public
Community & HOA
Community
- Subdivision: Bridesburg
HOA
- Has HOA: No
Location
- Region: Philadelphia
- Municipality: PHILADELPHIA
Financial & listing details
- Price per square foot: $207/sqft
- Tax assessed value: $293,400
- Annual tax amount: $4,107
- Date on market: 8/26/2026
- Listing agreement: Exclusive Right To Sell
- Listing terms: Cash,Conventional,FHA,Negotiable,VA Loan
- Ownership: Fee Simple
Estimated market value
$312,200
$297,000 - $328,000
$2,438/mo
Price history
| Date | Event | Price |
|---|---|---|
| 8/26/2026 | Listed for sale | $308,000+116.4%$207/sqft |
Source:  Bright MLS #PAPH2664050 Report a problem Bright MLS #PAPH2664050 Report a problem | ||
| 8/25/2025 | Sold | $142,300+331.2%$96/sqft |
Source: Public Record Report a problem | ||
| 2/28/2002 | Sold | $33,000$22/sqft |
Source: Public Record Report a problem | ||
Public tax history
| Year | Property taxes | Tax assessment |
|---|---|---|
| 2025 | $3,620 | $258,600 |
| 2024 | $3,620 | $258,600 |
| 2023 | $3,620 +35.5% | $258,600 |
| 2022 | $2,671 | -- |
| 2021 | $2,671 +7.7% | -- |
| 2018 | $2,479 -84.7% | -- |
| 2017 | $16,220 | -- |
| 2016 | $16,220 | -- |
| 2015 | $16,220 | -- |
| 2014 | $16,220 +790% | $166,000 +925.2% |
| 2012 | $1,822 | $16,192 |
| 2011 | -- | $16,192 |
| 2010 | -- | $16,192 |
| 2009 | -- | $16,192 |
| 2008 | -- | $16,192 |
| 2007 | -- | $16,192 +7.4% |
| 2006 | -- | $15,072 |
| 2005 | -- | $15,072 |
| 2004 | -- | $15,072 |
| 2003 | -- | $15,072 +13.5% |
| 2002 | -- | $13,280 |
| 2000 | -- | $13,280 |
| 1999 | -- | $13,280 |
Find assessor info on the county website
Monthly payment
Est. payment
Payment breakdown
Explore the cost of this home by adjusting the details. Changes won't be saved.Climate risks
Neighborhood: Bridesburg
Nearby schools
- $227,8004 bd1 ba1.5k sqft2716 Alresford St, Philadelphia, PA 19137Off Market
- $297,5003 bd2 ba1.4k sqft2722 Alresford St, Philadelphia, PA 19137Off Market
- $265,3004 bd1 ba1.3k sqft2714 Alresford St, Philadelphia, PA 19137Off Market
- $303,100-- bd-- ba1.4k sqft2726 Alresford St, Philadelphia, PA 19137Off Market
Similar homes
- $305,0004 bd2 ba1.1k sqft1161 Overington St, Philadelphia, PA 19124For Sale

 MLS ID #PAPH2651300, Anthony DiCicco, Keller Williams Real Estate - Newtown. Bright MLS
 - $275,0003 bd2 ba1.3k sqft5441 Westford Rd, Philadelphia, PA 19120For Sale
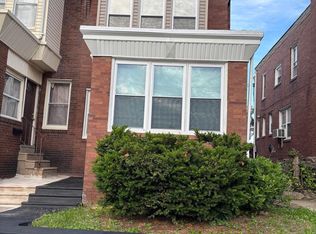 MLS ID #PAPH2626854, HUYEN NGUYEN, Realty Mark Cityscape. Bright MLS
 - $275,9003 bd2 ba1k sqft3437 Edgemont St, Philadelphia, PA 19134For Sale
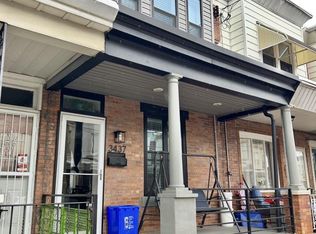 MLS ID #PAPH2606278, Missy Littrell, Keller Williams Real Estate Tri-County. Bright MLS
 - $279,9993 bd3 ba1.8k sqft1947 N Ringgold St, Philadelphia, PA 19121For Sale
 MLS ID #PAPH2639088, Owen Peters, Cambridge Select Realty. Bright MLS
 - $309,9994 bd1 ba2.1k sqft1620 Lindley Ave, Philadelphia, PA 19141For SaleMLS ID #PAPH2646424, Carolyn Mosley, RE/MAX One Realty. Bright MLS
- $349,9003 bd3 ba1.7k sqft2517 E Somerset St, Philadelphia, PA 19134For SaleMLS ID #PAPH2646164, Art Mefsha, Coldwell Banker Hearthside Realtors. Bright MLS
- $319,9002 bd3 ba1.3k sqft1544 S Ringgold St, Philadelphia, PA 19146For SaleMLS ID #PAPH2664520, Chris Carr, HomeZu. Bright MLS
- $289,9003 bd2 ba1.2k sqft1840 73rd Ave, Philadelphia, PA 19126For SaleMLS ID #PAPH2662776, Kathleen Aviles-Robles, Century 21 Advantage Gold-Castor. Bright MLS
- $299,9953 bd2 ba1.2k sqft1835 N Gratz St, Philadelphia, PA 19121For SaleMLS ID #PAPH2629072, Toni Brahimi, KW Empower. Bright MLS
- $299,9004 bd3 ba1.1k sqft5946 N Camac St, Philadelphia, PA 19141For SaleMLS ID #PAPH2619720, Ausra Anusauskas, Archstone Realty. Bright MLS
- $229,9993 bd2 ba1.2k sqft4406 Higbee St, Philadelphia, PA 19135For SaleMLS ID #PAPH2576290, Austin Thomas, Realty Mark Cityscape-Huntingdon Valley. Bright MLS
- $315,0003 bd4 ba1.8k sqft1856 Mohican St, Philadelphia, PA 19138For SaleMLS ID #PAPH2638608, Asia J. Custus, United Real Estate. Bright MLS
- $319,9004 bd3 ba1.4k sqft1906 Plymouth St, Philadelphia, PA 19138For SaleMLS ID #PAPH2638496, Ausra Anusauskas, Archstone Realty. Bright MLS
- $289,9003 bd2 ba1.5k sqft5712 Dunlap St, Philadelphia, PA 19131For SaleMLS ID #PAPH2636824, Bob Merritt, Gold Keys Real Estate Specialists. Bright MLS
- $294,5003 bd2 ba1.1k sqft7530 Gilbert St, Philadelphia, PA 19150For SaleMLS ID #PAPH2623204, Rhonda Smith Robertson, Valor Real Estate, LLC.. Bright MLS
- $295,9004 bd2 ba2k sqft4615 Princeton Ave, Philadelphia, PA 19135For SaleMLS ID #PAPH2547682, JENNIFER J MADERA BONIFACIO, RE/MAX Select Group. Bright MLS
- $325,0003 bd-- ba1.5k sqft6713 N 15th St, Philadelphia, PA 19126For SaleMLS ID #PAPH2643130, Mrs. Dee Neverson, RE/MAX Access. Bright MLS
- $314,9002 bd1 ba1k sqft1935 Bellevue Ave, Deptford, NJ 08096For SaleMLS ID #NJGL2077234, Sandra Quigley, BHHS Fox & Roach-Washington-Gloucester. Bright MLS
- $355,0004 bd3 ba1.3k sqft2131 N 10th St, Philadelphia, PA 19122New ConstructionMLS ID #PAPH2607696, Chardae Taylor, EXP Realty, LLC. Bright MLS
- $345,0003 bd3 ba1.4k sqft1319 N 28th St, Philadelphia, PA 19121For SaleMLS ID #PAPH2645158, Mr. Maurice Richardson, Velvet Rope Homes. Bright MLS
