Stunning and Spacious Home with Upgrades and Natural Light.
Welcome to this exquisite home in the master-planned community of Park Place in Ontario Ranch. Built in 2017, this beautifully upgraded residence offers 5 bedrooms, 3.5 bathrooms, 3-car garage, 3,568 SQFT of living space, and an expansive 8,106 SQFT lot--plenty of room for the entire family and more.
Step inside to discover a thoughtfully designed layout with numerous upgrades throughout. Abundant natural light pours through large windows in every room. Elegant wood-look vinyl flooring runs seamlessly through the home, complemented by recessed lighting and modern open-rail staircases and hallways that elevate the home’s contemporary style.
The grand entryway with soaring ceilings leads to a formal dining room--perfect for impressing your guests. A separate study room offers a quiet space to work or relax without disturbing others.
The inviting living room centers around a cozy fireplace and flows seamlessly into a chef’s kitchen featuring a large granite island, full cooktop backsplash and a walk-in pantry.
A private guest suite and a separate bathroom are tucked away on the main floor, providing comfort and privacy for visitors or multi-generational living.
Upstairs in the west wing, the primary suite offers a peaceful retreat, complete with a spacious walk-in closet, dual vanities, and an oversized walk-in shower. Just down the hall, a laundry room with a sink adds convenience, and a stylish loft with open railing provides flexible space for work or play.
In the east wing, three additional cozy bedrooms share a full bathroom with double vanities -- ideal for growing families.
Step outside to an expansive backyard featuring a California sunroom—ideal for dining, lounging, or hosting outdoor gatherings under the sun or stars.
Beyond the home, the community offers resort-style amenities: a clubhouse, swimming pool, spa, BBQ areas, and a dog park—something for every member of the family, furry or not. With nearby shopping malls and easy freeway access, convenience is always just around the corner.
Don’t miss your chance to make this exceptional property your new home—it truly has it all!
Sold for $1,025,000
Listed by: IRN Realty • DOREEN DU • Contact: 626-447-5100
Bought with: Century 21 Masters
$1,025,000
2720 Arbor Ln, Ontario, CA 91762
5beds
3,568sqft
Single Family Residence
Built in 2017
8,106 Square Feet Lot
$1,008,600 Zestimate®
$287/sqft
$4,941 Estimated rent
Home value
$1,008,600
$908,000 - $1.12M
$4,941/mo
Zestimate® history
Owner options
List your home for rent
$4,941/mo
Rent Zestimate®
Find your next renter with Zillow Rental Manager. Plus, with online applications, you can quickly screen prospective tenants – for free.
$4,941/mo
Rent Zestimate®
Refinance and save
$6,744/mo
Est. payment
Refinancing to a lower rate could help reduce your monthly payments and save thousands over the life of the loan.
$6,744/mo
Est. payment
Explore your selling options
Work with a Zillow partner agent
Leverage their expertise and Zillow's premium Showcase listings to get your home seen by more buyers.
Get startedList with your own agent
Get your home in front of millions of buyers by listing it on Zillow.
Learn how to do itSell it yourself
Take full control of how buyers see your home on Zillow by listing For Sale by Owner (FSBO).
List your homeWhat's special
Cozy fireplaceStylish loftExpansive backyardModern open-rail staircasesCalifornia sunroomPrivate guest suiteAbundant natural light
Zillow last checked:
Listing updated:
Listed by:
DOREEN DU DRE #01927887 626-447-5100,
IRN Realty
Bought with:
Paulette Diaz, DRE #01350261
Century 21 Masters
Source: CRMLS,MLS#: TR25116455 Originating MLS: California Regional MLS
Originating MLS: California Regional MLSFacts & features
Interior
Bedrooms & bathrooms
- Bedrooms: 5
- Bathrooms: 4
- Full bathrooms: 3
- 1/2 bathrooms: 1
- Main level bathrooms: 2
- Main level bedrooms: 1
Rooms
- Room types: Bedroom, Family Room, Kitchen, Laundry, Loft, Living Room, Primary Bedroom, Office, Other, Pantry, Dining Room
Primary bedroom
- Features: Primary Suite
Bedroom
- Features: Bedroom on Main Level
Bedroom
- Features: Multi-Level Bedroom
Bathroom
- Features: Dual Sinks, Full Bath on Main Level, Multiple Shower Heads, Separate Shower, Tub Shower, Walk-In Shower
Kitchen
- Features: Kitchen Island, Kitchen/Family Room Combo, Walk-In Pantry
Other
- Features: Walk-In Closet(s)
Heating
- Central
Cooling
- Central Air
Appliances
- Included: Built-In Range, Convection Oven, Dishwasher, Gas Cooktop, Disposal, Microwave, Self Cleaning Oven
- Laundry: Washer Hookup, Gas Dryer Hookup, Laundry Room, Upper Level
Features
- Separate/Formal Dining Room, High Ceilings, Pantry, Recessed Lighting, Bedroom on Main Level, Loft, Primary Suite, Walk-In Pantry, Walk-In Closet(s)
- Flooring: Tile, Vinyl
- Has fireplace: Yes
- Fireplace features: Family Room
- Common walls with other units/homes: No Common Walls
Interior area
- Total interior livable area: 3,568 sqft
Property
Parking
- Total spaces: 3
- Parking features: Garage - Attached
- Attached garage spaces: 3
Features
- Levels: Two
- Stories: 2
- Entry location: 1
- Pool features: Community, Association
- Has view: Yes
- View description: Neighborhood
Lot
- Size: 8,106 Square Feet
- Features: 2-5 Units/Acre
Details
- Parcel number: 1073071040000
- Special conditions: Standard
Construction
Type & style
- Home type: SingleFamily
- Property subtype: Single Family Residence
Condition
- New construction: No
- Year built: 2017
Utilities & green energy
- Sewer: Public Sewer
- Water: Public
Community & HOA
Community
- Features: Biking, Dog Park, Park, Street Lights, Sidewalks, Pool
HOA
- Has HOA: Yes
- Amenities included: Clubhouse, Dog Park, Fitness Center, Jogging Path, Meeting Room, Meeting/Banquet/Party Room, Outdoor Cooking Area, Barbecue, Picnic Area, Playground, Pool, Recreation Room, Spa/Hot Tub, Tennis Court(s), Trail(s)
- HOA fee: $154 monthly
- HOA name: Park Place Master Community Association
- HOA phone: 949-448-6000
Location
- Region: Ontario
Financial & listing details
- Price per square foot: $287/sqft
- Date on market: 6/12/2025
- Cumulative days on market: 27 days
- Listing terms: Cash,Conventional
- Exclusions: All furniture, TV, decoration items are excluded.
Price history
| Date | Event | Price |
|---|---|---|
| 8/18/2025 | Sold | $1,025,000-2.2%$287/sqft |
Source:  CRMLS #TR25116455 Report a problem CRMLS #TR25116455 Report a problem | ||
| 7/11/2025 | Contingent | $1,048,000$294/sqft |
Source: CRMLS #TR25116455 Report a problem | ||
| 7/9/2025 | Price change | $1,048,000-1.9%$294/sqft |
Source: CRMLS #TR25116455 Report a problem | ||
| 6/13/2025 | Listed for sale | $1,068,000$299/sqft |
Source: CRMLS #TR25116455 Report a problem | ||
Public tax history
Tax history is unavailable.
Neighborhood: 91762
Nearby homes
- $1,025,0005 bd3 ba3.5k sqft2720 E Arbor Ln, Ontario, CA 91762Sold
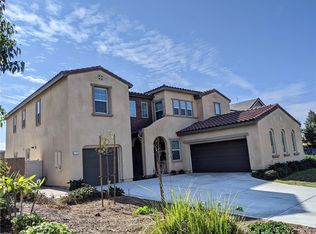
- $1,024,1005 bd4 ba3.9k sqft2732 E Arbor Ln, Ontario, CA 91762Off Market
- $1,021,7005 bd4 ba3.9k sqft2714 E Arbor Ln, Ontario, CA 91762Off Market
- $1,016,8005 bd6 ba3.3k sqft2738 E Arbor Ln, Ontario, CA 91762Off Market
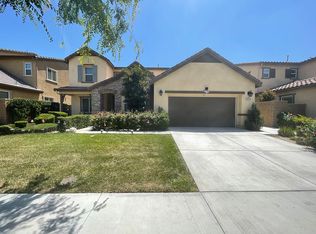
- $1,022,1005 bd4 ba3.9k sqft5192 S Kensington Ave, Ontario, CA 91762Off Market
- $1,062,9005 bd4 ba3.9k sqft2742 E Arbor Ln, Ontario, CA 91762Off Market
- $867,0004 bd3 ba3.1k sqft2735 E Arbor Ln, Ontario, CA 91762Off Market
- $925,2005 bd3 ba3.5k sqft2745 E Arbor Ln, Ontario, CA 91762Off Market
Nearby schools
GreatSchools rating
- 10/10Park View ElementaryGrades: K-6Distance: 0.6 mi
- 6/10Grace Yokley Middle SchoolGrades: 7-8Distance: 3 mi
- 5/10Colony High SchoolGrades: 9-12Distance: 3 mi
Get a cash offer in 3 minutes
Find out how much your home could sell for in as little as 3 minutes with a no-obligation cash offer.
Estimated market value
$1,008,600
Get a cash offer in 3 minutes
Find out how much your home could sell for in as little as 3 minutes with a no-obligation cash offer.
Estimated market value
$1,008,600
- California
- San Bernardino County
- Ontario
- 91762
- 2720 Arbor Ln
Nearby cities
Nearby neighborhoods
Nearby zip codes
Other Ontario Topics
