Skip main navigation
Sold for $330,000
  • $330,000

    2720 Bayonne Ave, Baltimore, MD 21214

    4beds
    2,000sqft
    Single Family Residence
    Built in 1936
    6,346 Square Feet Lot
    $341,500 Zestimate®
    $165/sqft
    $2,358 Estimated rent

    Home value

    $341,500

    $304,000 - $386,000

    $2,358/mo

    Zestimate® history
    Loading
    Loading...

    Owner options

    List your home for rent

    $2,358/mo

    Rent Zestimate®

    Find your next renter with Zillow Rental Manager. Plus, with online applications, you can quickly screen prospective tenants – for free.

    Learn more

    $2,358/mo

    Rent Zestimate®

    Refinance and save

    $2,169/mo

    Est. payment

    Refinancing to a lower rate could help reduce your monthly payments and save thousands over the life of the loan.

    See today's rates

    $2,169/mo

    Est. payment

    Explore your selling options

    Work with a Zillow partner agent

    Leverage their expertise and Zillow's premium Showcase listings to get your home seen by more buyers.

    Get started

    List with your own agent

    Get your home in front of millions of buyers by listing it on Zillow.

    Learn how to do it

    Sell it yourself

    Take full control of how buyers see your home on Zillow by listing For Sale by Owner (FSBO).

    List your home

    What's special

    Fully fenced yardNewly updated kitchenSpacious walk-in closetDetached garageStained glass windowsLaundry roomFormal dining room
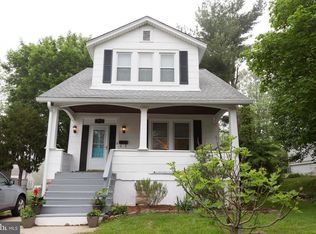
    Welcome home to 2720 Bayonne Ave. This updated 4-bedroom, 2-full bath home with an expansive front porch sits in a prime location in the sought-after Hamilton Heights neighborhood. As you walk through the door, you’re greeted by the charming living room featuring 2 stained glass windows offering timeless charm. The living room transitions seamlessly into the formal dining room and newly updated kitchen with new stainless-steel appliances, granite countertops, and tile backsplash. A sliding door leads to the deck, perfect for entertaining. Your main level also offers 2 abundantly sized bedrooms and a newly updated full bathroom. Just upstairs, you will find the primary bedroom and adjoining en-suite bathroom and a spacious walk-in closet. The 4th bedroom upstairs also offers a large closet with plenty of storage space. The expansive fully finished lower level includes a nice-sized family room, and laundry room with new washer and dryer. The lower level offers plenty of space for guests, a home office, or gym. The backyard boasts a fully fenced yard and deck. Plenty of parking is available with the detached garage and driveway. Convenient to charming local shops, nearby restaurants, and Herring Run Park. New flooring, fresh paint, HVAC 2022, and the Roof is 5 years old! Commuter routes to 695, 95, 83 and 895.

    Zillow last checked:

    Listing updated:

    Listed by:

    Mr. Jonathan S Lahey 301-281-6981,

    EXP Realty, LLC,

    Listing Team: Jon Lahey And The Fine Living Group, Co-Listing Agent: Sarah Sickles 240-877-8856,

    EXP Realty, LLC

    Bought with:

    R. J. Christian, 602495

    CENTURY 21 New Millennium

    Source: Bright MLS,MLS#: MDBA2140704MLS Logo

    Facts & features

    Interior

    Bedrooms & bathrooms
    • Bedrooms: 4
    • Bathrooms: 2
    • Full bathrooms: 2
    • Main level bathrooms: 1
    • Main level bedrooms: 2
    Rooms
    • Room types: Dining Room, Bedroom 3, Family Room, Attic
    Bedroom 3
    • Features: Flooring - Carpet
    • Level: Upper
    Other
    • Level: Unspecified
    Dining room
    • Features: Flooring - HardWood
    • Level: Main
    Family room
    • Features: Flooring - HardWood
    • Level: Main
    Heating
    • Central, Natural Gas
    Cooling
    • Central Air, Natural Gas
    Appliances
    • Included: Exhaust Fan, Oven, Oven/Range - Gas, Refrigerator, Cooktop, Washer, Dryer, Microwave, Dishwasher, Disposal, Energy Efficient Appliances, Ice Maker, Stainless Steel Appliance(s), Water Heater, Gas Water Heater
    • Laundry: Has Laundry
    Features
    • Eat-in Kitchen, Primary Bath(s), Entry Level Bedroom, Open Floorplan, Soaking Tub, Breakfast Area, Ceiling Fan(s), Crown Molding, Dining Area, Formal/Separate Dining Room, Kitchen - Gourmet, Kitchen - Table Space, Upgraded Countertops, Walk-In Closet(s), Dry Wall
    • Flooring: Carpet, Ceramic Tile, Luxury Vinyl
    • Windows: Stain/Lead Glass, Window Treatments
    • Basement: Other,Finished,Interior Entry,Exterior Entry,Space For Rooms,Walk-Out Access,Windows,Heated,Improved
    • Has fireplace: No
    Interior area
    • Total structure area: 2,013
    • Total interior livable area: 2,000 sqft
    • Finished area above ground: 1,395
    • Finished area below ground: 605

    Property

    Parking
    • Total spaces: 3
    • Parking features: Other, Concrete, Driveway, Detached
    • Garage spaces: 1
    • Uncovered spaces: 2
    Accessibility
    • Accessibility features: None
    Features
    • Levels: One and One Half
    • Stories: 1.5
    • Patio & porch: Deck, Porch
    • Pool features: None
    • Fencing: Full
    Lot
    • Size: 6,346 Square Feet
    Details
    • Additional structures: Above Grade, Below Grade
    • Parcel number: 0327055415 011
    • Zoning: R-3
    • Special conditions: Standard

    Construction

    Type & style
    • Home type: SingleFamily
    • Architectural style: Cape Cod
    • Property subtype: Single Family Residence
    Materials
    • Frame
    • Foundation: Other
    • Roof: Shingle
    Condition
    • Very Good
    • New construction: No
    • Year built: 1936
    • Major remodel year: 2018

    Utilities & green energy

    • Sewer: Public Sewer
    • Water: Public

    Community & HOA

    Community
    • Security: Smoke Detector(s)
    • Subdivision: Hamilton Heights
    HOA
    • Has HOA: No
    Location
    • Region: Baltimore
    • Municipality: Baltimore City

    Financial & listing details

    • Price per square foot: $165/sqft
    • Tax assessed value: $210,600
    • Annual tax amount: $4,970
    • Date on market: 10/11/2024
    • Listing agreement: Exclusive Right To Sell
    • Listing terms: FHA,Conventional,Cash,VA Loan
    • Ownership: Fee Simple

    Price history

    DateEventPrice
    11/25/2024Sold$330,000$165/sqft
    Source: Bright MLS #MDBA2140704 Report a problem
    10/22/2024Contingent$330,000$165/sqft
    Source: Bright MLS #MDBA2140704 Report a problem
    10/11/2024Listed for sale$330,000+61%$165/sqft
    Source: Bright MLS #MDBA2140704 Report a problem
    6/15/2018Listing removed$205,000$103/sqft
    Source: Keller Williams Gateway #1001528908 Report a problem
    5/15/2018Price change$205,000-2.4%$103/sqft
    Source: Keller Williams Gateway #1001528908 Report a problem
    5/8/2018Price change$209,990-2.3%$105/sqft
    Source: Keller Williams Gateway #1001528908 Report a problem
    3/19/2018Listed for sale$215,000+20.1%$108/sqft
    Source: Keller Williams Gateway Llc #1000239064 Report a problem
    6/9/2014Sold$179,000-0.5%$90/sqft
    Source: Public Record Report a problem
    12/3/2013Price change$179,900-5.3%$90/sqft
    Source: Coldwell Banker Residential Brokerage - Harford County Regional Office #BA8163668 Report a problem
    10/4/2013Price change$189,900-5%$95/sqft
    Source: Coldwell Banker Residential Brokerage - Harford County Regional Office #BA8163668 Report a problem
    9/10/2013Price change$199,900-12.7%$100/sqft
    Source: Coldwell Banker Residential Brokerage - Harford County Regional Office #BA8163668 Report a problem
    8/23/2013Listed for sale$229,000+14212.5%$115/sqft
    Source: Coldwell Banker Residential Brokerage - Harford County Regional Office #BA8163668 Report a problem
    7/12/2013Sold$1,600$1/sqft
    Source: Public Record Report a problem

    Public tax history

    YearProperty taxesTax assessment
    2025-- $248,433 +18%
    2024$4,970 +0.1%$210,600 +0.1%
    2023$4,965 +0.1%$210,400 -0.1%
    2022$4,961 +0.1%$210,600 +0.3%
    2021$4,956 +4.9%$210,000 +4.9%
    2020$4,726 +5.1%$200,267 -4.6%
    2019$4,497 +5.4%$210,000 +16.2%
    2018$4,267 +9.3%$180,800 +9.3%
    2017$3,903 +53.1%$165,367 +10.3%
    2016$2,549 $149,933 +11.5%
    2015$2,549 $134,500
    2014$2,549 $134,500
    2013-- $134,500 -13.3%
    2012-- $155,100 +1.7%
    2011-- $152,450 +1.8%
    2010-- $149,800 +1.8%
    2009-- $147,150 +15.7%
    2008-- $127,140 +18.7%
    2007-- $107,130 +23%
    2006-- $87,120 +2.5%
    2005-- $85,026 +2.5%
    2004-- $82,933 +2.6%
    2003-- $80,840
    2002-- $80,840
    2001-- $80,840
    Find assessor info on the county website

    Neighborhood: Harford-Echodale - Perring Parkway

    Nearby schools

    GreatSchools rating
    Schools provided by the listing agent
    • Elementary: Hamilton Elementary-middle School
    • High: Paul Laurence Dunbar
    • District: Baltimore City Public Schools

    Source: Bright MLS. This data may not be complete. We recommend contacting the local school district to confirm school assignments for this home.

    Get a cash offer in 3 minutes
    Find out how much your home could sell for in as little as 3 minutes with a no-obligation cash offer.
    Estimated market value
    $341,500
    Get a cash offer in 3 minutes
    Find out how much your home could sell for in as little as 3 minutes with a no-obligation cash offer.
    Estimated market value
    $341,500