Beautifully designed home on very private lot in prime section of Autumn Ridge, this is a must see! Enjoy the association amenities including a pool and tennis courts, with access to the clubhouse and golf course available for an additional fee. The home showcases stunning oak woodwork, wood-slat blinds, and a unique two-sided gas fireplace that warms both the great room and the hearth/family room. The gorgeous kitchen boasts granite countertops, custom cabinets, pantry, upgraded appliances. The kitchen area has a sliding door leading to a screened-in porch and patio with a gas hookup for grilling. The private, wooded backyard and lush landscaping create a serene outdoor retreat. Back inside, the spacious main-floor ensuite features a double sink, garden tub, stand-up shower, and walk-in closet. The open daylight basement includes a full bath and a versatile/bonus room. This home has been well taken care of and ready for you to add your special touches to make it your home.
Closed
$460,000
2720 Baywood Trl, Fort Wayne, IN 46845
3beds
3,718sqft
Single Family Residence
Built in 1995
0.49 Acres Lot
$486,400 Zestimate®
$--/sqft
$3,601 Estimated rent
Home value
$486,400
$447,000 - $525,000
$3,601/mo
Zestimate® history
Owner options
List your home for rent
$3,601/mo
Rent Zestimate®
Find your next renter with Zillow Rental Manager. Plus, with online applications, you can quickly screen prospective tenants – for free.
$3,601/mo
Rent Zestimate®
Refinance and save
$3,914/mo
Est. payment
Refinancing to a lower rate could help reduce your monthly payments and save thousands over the life of the loan.
$3,914/mo
Est. payment
Explore your selling options
Work with a Zillow partner agent
Leverage their expertise and Zillow's premium Showcase listings to get your home seen by more buyers.
Get startedList with your own agent
Get your home in front of millions of buyers by listing it on Zillow.
Learn how to do itSell it yourself
Take full control of how buyers see your home on Zillow by listing For Sale by Owner (FSBO).
List your homeWhat's special
Private wooded backyardUnique two-sided gas fireplaceStunning oak woodworkSpacious main-floor ensuiteScreened-in porchPrivate lotOpen daylight basement
Zillow last checked:
Listing updated:
Listed by:
Tamra Stier 260-348-1510,
Rockfield Realty Group
Bought with:
Bradley Stinson, RB14039622
North Eastern Group Realty
Source: IRMLS,MLS#: 202503180
Facts & features
Interior
Bedrooms & bathrooms
- Bedrooms: 3
- Bathrooms: 4
- Full bathrooms: 3
- 1/2 bathrooms: 1
- Main level bedrooms: 3
Bedroom 1
- Level: Main
Bedroom 2
- Level: Main
Dining room
- Level: Main
- Area: 169
- Dimensions: 13 x 13
Family room
- Level: Main
- Area: 120
- Dimensions: 12 x 10
Kitchen
- Level: Main
- Area: 169
- Dimensions: 13 x 13
Living room
- Level: Main
- Area: 442
- Dimensions: 26 x 17
Heating
- Natural Gas, Forced Air, High Efficiency Furnace
Cooling
- Central Air
Appliances
- Included: Disposal, Range/Oven Hook Up Gas
- Laundry: Dryer Hook Up Gas/Elec, Sink, Main Level
Features
- Cathedral Ceiling(s), Ceiling Fan(s), Stone Counters, Entrance Foyer, Soaking Tub, Kitchen Island, Natural Woodwork, Double Vanity, Stand Up Shower, Main Level Bedroom Suite, Formal Dining Room, Custom Cabinetry
- Basement: Daylight,Finished,Concrete,Sump Pump
- Number of fireplaces: 2
- Fireplace features: Family Room, Living Room
Interior area
- Total structure area: 3,837
- Total interior livable area: 3,718 sqft
- Finished area above ground: 2,275
- Finished area below ground: 1,443
Property
Parking
- Total spaces: 3
- Parking features: Attached, Garage Door Opener
- Attached garage spaces: 3
Features
- Levels: One
- Stories: 1
- Patio & porch: Screened
- Pool features: Association
- Fencing: None
Lot
- Size: 0.49 Acres
- Dimensions: 186X115
- Features: Few Trees, Sloped, Landscaped
Details
- Parcel number: 020235128011.000057
Construction
Type & style
- Home type: SingleFamily
- Architectural style: Ranch,Traditional
- Property subtype: Single Family Residence
Materials
- Brick
Condition
- New construction: No
- Year built: 1995
Utilities & green energy
- Electric: REMC
- Gas: NIPSCO
- Sewer: City
- Water: City, Fort Wayne City Utilities
Community & HOA
Community
- Subdivision: Autumn Ridge
HOA
- Has HOA: Yes
- HOA fee: $950 annually
Location
- Region: Fort Wayne
Financial & listing details
- Tax assessed value: $457,800
- Annual tax amount: $2,998
- Date on market: 2/1/2025
Price history
| Date | Event | Price |
|---|---|---|
| 3/14/2025 | Sold | $460,000-4.2% |
Source:  IRMLS #202503180 Report a problem IRMLS #202503180 Report a problem | ||
| 2/11/2025 | Pending sale | $479,999 |
Source: IRMLS #202503180 Report a problem | ||
| 2/1/2025 | Listed for sale | $479,999 |
Source: IRMLS #202503180 Report a problem | ||
Public tax history
| Year | Property taxes | Tax assessment |
|---|---|---|
| 2025 | $3,367 +12.9% | $457,800 +6.8% |
| 2024 | $2,984 +0.1% | $428,500 +10.9% |
| 2023 | $2,982 +8.1% | $386,500 +3.1% |
| 2022 | $2,759 -0.6% | $374,900 +14% |
| 2021 | $2,776 0% | $329,000 +2.2% |
| 2020 | $2,777 +1.9% | $321,800 +2.8% |
| 2019 | $2,726 +9.7% | $312,900 +3.7% |
| 2018 | $2,485 -1.2% | $301,700 +13.1% |
| 2017 | $2,515 -6.7% | $266,700 +1.6% |
| 2016 | $2,696 -2.3% | $262,500 -4.9% |
| 2014 | $2,760 +1.6% | $276,000 +1.6% |
| 2013 | $2,717 +10.4% | $271,700 +10.4% |
| 2011 | $2,461 | $246,100 -6.3% |
| 2010 | -- | $262,600 -3.3% |
| 2007 | -- | $271,700 +1.7% |
| 2005 | -- | $267,200 |
| 2004 | -- | $267,200 +75.4% |
| 2001 | -- | $152,300 +200% |
| 1999 | -- | $50,770 |
Find assessor info on the county website
Neighborhood: 46845
Nearby homes
- $605,9005 bd5 ba5.8k sqft2728 Baywood Trl, Fort Wayne, IN 46845Off Market
- $615,5005 bd4 ba3.1k sqft2712 Baywood Trl, Fort Wayne, IN 46845Off Market
- $516,8003 bd4 ba3.5k sqft2721 Baywood Trl, Fort Wayne, IN 46845Off Market

- $515,0004 bd4 ba3.7k sqft2802 Baywood Trl, Fort Wayne, IN 46845Off Market
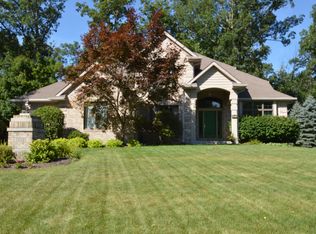
- $530,0004 bd4 ba3.8k sqft2713 Baywood Trl, Fort Wayne, IN 46845Sold
- $550,0004 bd6 ba4.6k sqft2619 Durham Ct, Fort Wayne, IN 46845Sold
- $526,9004 bd3 ba3.1k sqft2704 Baywood Trl, Fort Wayne, IN 46845Off Market
- $834,6004 bd5 ba5.6k sqft2729 Baywood Trl, Fort Wayne, IN 46845Off Market
Nearby schools
GreatSchools rating
- 6/10Perry Hill Elementary SchoolGrades: K-5Distance: 1.7 mi
- 8/10Maple Creek Middle SchoolGrades: 6-8Distance: 1.8 mi
- 8/10Carroll High SchoolGrades: 9-12Distance: 4.6 mi
Schools provided by the listing agent
- Elementary: Perry Hill
- Middle: Carroll
- High: Carroll
- District: Northwest Allen County
Source: IRMLS. This data may not be complete. We recommend contacting the local school district to confirm school assignments for this home.
Sell for more on Zillow
Get a Zillow Showcase℠ listing at no additional cost and you could sell for .
$486,400
2% more
+$9,728
With Zillow Showcase(estimated)
$496,128
Sell for more on Zillow
Get a Zillow Showcase℠ listing at no additional cost and you could sell for .
$486,400
2% more
+$9,728
With Zillow Showcase(estimated)
$496,128
- Indiana
- Allen County
- Fort Wayne
- 46845
- 2720 Baywood Trl
