Skip main navigation
Sold for $755,000
Street View
  • $755,000

    2720 Bluebonnet Ln, Fort Collins, CO 80525

    3beds
    3,742sqft
    Single Family Residence
    Built in 2016
    6,098 Square Feet Lot
    $800,200 Zestimate®
    $202/sqft
    $3,387 Estimated rent

    Home value

    $800,200

    $760,000 - $840,000

    $3,387/mo

    Zestimate® history
    Loading
    Loading...

    Owner options

    List your home for rent

    $3,387/mo

    Rent Zestimate®

    Find your next renter with Zillow Rental Manager. Plus, with online applications, you can quickly screen prospective tenants – for free.

    Learn more

    $3,387/mo

    Rent Zestimate®

    Refinance and save

    $4,498/mo

    Est. payment

    Refinancing to a lower rate could help reduce your monthly payments and save thousands over the life of the loan.

    See today's rates

    $4,498/mo

    Est. payment

    Explore your selling options

    Work with a Zillow partner agent

    Leverage their expertise and Zillow's premium Showcase listings to get your home seen by more buyers.

    Get started

    List with your own agent

    Get your home in front of millions of buyers by listing it on Zillow.

    Learn how to do it

    Sell it yourself

    Take full control of how buyers see your home on Zillow by listing For Sale by Owner (FSBO).

    List your home

    What's special

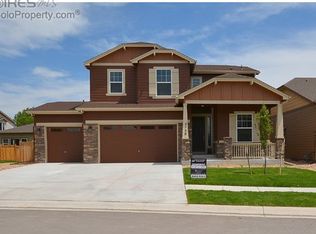
    Welcome to our charming home in Fort Collins, Co! Located in a great central location close to shopping and not far from Old Town. Our house offers a perfect blend of comfort, convenience and outdoor living. As you approach, you'll be greeted by the inviting curb appeal of our well-maintained property landscaping and a manicured lawn. Inside, you'll find a warm and spacious living environment. The open floor plan creates a sense of airiness and flows seamlessly from the living room to the kitchen and dining area. Large windows throughout the home allow for natural light to filter in, showcasing the views of the surrounding landscape. The kitchen has ample granite counter space, large island, stylish back splash, lots of cabinetry and walk in pantry. It's the perfect place to prepare delicious meals while enjoying the company of family and friends. The office is conveniently located located on the main floor. Our home offers multiple bedrooms on the 2nd floor each designed with your comfort in mind. The primary suite is a peaceful retreat with a luxurious en-suite bathroom, providing a relaxing escape after a long day. The family room is located on the 2nd floor offering additional space and plenty of natural light. Step outside into our backyard oasis, where you can unwind on the patio, entertain guests sitting around the fire pit or simply savor the Colorado sunshine. The yard offers plenty of space for outdoor activities and gardening with raised garden beds.

    Zillow last checked:

    Listing updated:

    Listed by:

    Mike Edwards 970-352-7683,

    Coldwell Banker Plains

    Bought with:

    Mike Edwards, 100001731

    Coldwell Banker Plains

    Source: IRES as distributed by MLS GRID,MLS#: 1001960MLS Logo

    Facts & features

    Interior

    Bedrooms & bathrooms
    • Bedrooms: 3
    • Bathrooms: 3
    • Full bathrooms: 2
    • 1/2 bathrooms: 1
    • Main level bathrooms: 1
    Primary bedroom
    • Description: Carpet
    • Level: Upper
    • Area: 208 Square Feet
    • Dimensions: 13 x 16
    Bedroom 2
    • Description: Carpet
    • Level: Upper
    • Area: 150 Square Feet
    • Dimensions: 10 x 15
    Bedroom 3
    • Description: Carpet
    • Level: Upper
    • Area: 120 Square Feet
    • Dimensions: 10 x 12
    Dining room
    • Description: Engineered Hardwood
    • Level: Main
    • Length: 14 Feet
    Family room
    • Description: Carpet
    • Level: Upper
    • Area: 288 Square Feet
    • Dimensions: 18 x 16
    Great room
    • Description: Engineered Hardwood
    Kitchen
    • Description: Engineered Hardwood
    • Level: Main
    • Area: 192 Square Feet
    • Dimensions: 12 x 16
    Laundry
    • Description: Tile
    • Level: Upper
    • Area: 56 Square Feet
    • Dimensions: 8 x 7
    Living room
    • Description: Engineered Hardwood
    • Level: Main
    • Area: 288 Square Feet
    • Dimensions: 16 x 18
    Study
    • Description: Carpet
    • Level: Main
    • Area: 120 Square Feet
    • Dimensions: 10 x 12
    Heating
    • Forced Air
    Cooling
    • Ceiling Fan(s)
    Appliances
    • Included: Gas Range, Self Cleaning Oven, Dishwasher, Refrigerator, Microwave, Disposal
    • Laundry: Washer/Dryer Hookup
    Features
    • Open Floorplan, Pantry, Kitchen Island
    • Flooring: Wood
    • Windows: Window Coverings
    • Basement: Retrofit for Radon
    • Has fireplace: Yes
    • Fireplace features: Gas
    Interior area
    • Total structure area: 2,650
    • Total interior livable area: 3,742 sqft
    • Finished area above ground: 2,650

    Property

    Parking
    • Total spaces: 3
    • Parking features: Garage Door Opener
    • Attached garage spaces: 3
    • Details: Attached
    Features
    • Levels: Two
    • Stories: 2
    • Patio & porch: Patio
    • Exterior features: Sprinkler System
    • Fencing: Fenced,Wood
    Lot
    • Size: 6,098 Square Feet
    • Features: Deciduous Trees, Level, Paved, Curbs, Gutters, Sidewalks, Street Light
    Details
    • Parcel number: R1656568
    • Zoning: Res
    • Special conditions: Private Owner

    Construction

    Type & style
    • Home type: SingleFamily
    • Architectural style: Legal Conforming,Contemporary
    • Property subtype: Single Family Residence
    Materials
    • Frame, Brick, Composition
    • Roof: Composition
    Condition
    • New construction: No
    • Year built: 2016

    Utilities & green energy

    • Electric: City of Fort Co
    • Gas: Xcel
    • Sewer: Public Sewer
    • Water: City
    • Utilities for property: Natural Gas Available, Electricity Available, Cable Available
    Green energy
    • Energy efficient items: Windows

    Community & HOA

    Community
    • Features: Park
    • Security: Security System, Fire Alarm
    • Subdivision: LakeView
    HOA
    • Has HOA: Yes
    • Services included: Trash, Management
    • HOA fee: $119 monthly
    • HOA name: Lakeview Neighborhood Associat
    • HOA phone: 303-482-2213
    Location
    • Region: Fort Collins

    Financial & listing details

    • Price per square foot: $202/sqft
    • Tax assessed value: $756,100
    • Annual tax amount: $3,640
    • Date on market: 1/23/2024
    • Listing terms: Cash,Conventional,FHA,VA Loan
    • Exclusions: All of sellers personal items, garage camera and remote, washer and dryer, curtain rod in kids bedroom and all televisions
    • Electric utility on property: Yes
    • Road surface type: Asphalt

    Price history

    DateEventPrice
    3/1/2024Sold$755,000-0.7%$202/sqft
    Source: IRES as distributed by MLS GRID #1001960 Report a problem
    1/28/2024Pending sale$760,000$203/sqft
    Source: REcolorado as distributed by MLS GRID #IR1001960 Report a problem
    1/26/2024Listed for sale$760,000+72.5%$203/sqft
    Source: IRES as distributed by MLS GRID #1001960 Report a problem
    12/6/2016Sold$440,535-4.2%$118/sqft
    Source: IRES as distributed by MLS GRID #803411 Report a problem
    9/2/2016Listed for sale$459,950-10.7%$123/sqft
    Source: RE/MAX Alliance-Loveland #801794 Report a problem
    1/20/2016Listing removed$514,884$138/sqft
    Source: RE/MAX Alliance-Loveland #781984 Report a problem
    1/5/2016Listed for sale$514,884$138/sqft
    Source: Group Harmony #775319 Report a problem

    Public tax history

    YearProperty taxesTax assessment
    2024$4,507 +23.8%$50,659 -1%
    2023$3,640 -1%$51,150 +32.7%
    2022$3,678 +5.4%$38,545 -2.8%
    2021$3,489 -0.4%$39,654 +6.3%
    2020$3,504 +1.3%$37,288 -0.7%
    2019$3,458 $37,548 -1%
    2018$3,458 $37,944
    2017$3,458 +0.3%$37,944 +10%
    2016$3,446 +213.7%$34,499 +127.9%
    2015$1,099 $15,140
    Find assessor info on the county website

    Neighborhood: Lake Sherwood

    Nearby schools

    GreatSchools rating
    Schools provided by the listing agent
    • Elementary: Shepardson
    • Middle: Boltz
    • High: Ft Collins

    Source: IRES as distributed by MLS GRID. This data may not be complete. We recommend contacting the local school district to confirm school assignments for this home.

    Get a cash offer in 3 minutes
    Find out how much your home could sell for in as little as 3 minutes with a no-obligation cash offer.
    Estimated market value
    $800,200
    Get a cash offer in 3 minutes
    Find out how much your home could sell for in as little as 3 minutes with a no-obligation cash offer.
    Estimated market value
    $800,200