The Sedona is a stunning, spacious home designed for both comfort and style. It features a modern kitchen with beautiful quartz countertops that provide durability and elegance, perfect for family gatherings or entertaining guests. The residence includes a three-car garage, offering ample parking and generous storage space for hobbies and vehicles. Upstairs, the private owner's suite serves as a peaceful retreat, complete with luxurious amenities and French doors leading to a versatile flex room-ideal for a home office, gym, or play area. The four bedrooms are well-sized, providing plenty of room for family and visitors alike. A beautifully tiled shower adds a touch of sophistication to the Owners Suite, enhancing the home's appeal. Sitting on a good-sized lot, the Sedona also boasts a lovely patio, perfect for outdoor relaxation, dining, or enjoying the scenic surroundings.
Sold
$460,000
2720 Bo St W, Plainfield, IN 46168
4beds
2,444sqft
Residential, Single Family Residence
Built in 2025
9,583 Square Feet Lot
$461,500 Zestimate®
$188/sqft
$2,191 Estimated rent
Home value
$461,500
$434,000 - $494,000
$2,191/mo
Zestimate® history
Owner options
List your home for rent
$2,191/mo
Rent Zestimate®
Find your next renter with Zillow Rental Manager. Plus, with online applications, you can quickly screen prospective tenants – for free.
$2,191/mo
Rent Zestimate®
Refinance and save
$2,959/mo
Est. payment
Refinancing to a lower rate could help reduce your monthly payments and save thousands over the life of the loan.
$2,959/mo
Est. payment
Explore your selling options
Work with a Zillow partner agent
Leverage their expertise and Zillow's premium Showcase listings to get your home seen by more buyers.
Get startedList with your own agent
Get your home in front of millions of buyers by listing it on Zillow.
Learn how to do itSell it yourself
Take full control of how buyers see your home on Zillow by listing For Sale by Owner (FSBO).
List your homeWhat's special
Good-sized lotScenic surroundings
Zillow last checked:
Listing updated:
Listed by:
Doug Anderson 317-224-7446,
Carpenter, REALTORS®
Bought with:
Erica Duncan
Carpenter, REALTORS®
Source: MIBOR as distributed by MLS GRID,MLS#: 22086699
Facts & features
Interior
Bedrooms & bathrooms
- Bedrooms: 4
- Bathrooms: 3
- Full bathrooms: 2
- 1/2 bathrooms: 1
- Main level bathrooms: 1
Bedroom 2
- Level: Upper
- Area: 132 Square Feet
- Dimensions: 12x11
Bedroom 3
- Level: Upper
- Area: 143 Square Feet
- Dimensions: 13x11
Bedroom 4
- Level: Upper
- Area: 143 Square Feet
- Dimensions: 13x11
Breakfast room
- Level: Main
- Area: 130 Square Feet
- Dimensions: 13x10
Great room
- Level: Main
- Area: 238 Square Feet
- Dimensions: 17x14
Kitchen
- Level: Main
- Area: 195 Square Feet
- Dimensions: 15x13
Library
- Level: Main
- Area: 238 Square Feet
- Dimensions: 17x14
Heating
- Forced Air, Natural Gas
Cooling
- Central Air, High Efficiency (SEER 16 +)
Appliances
- Included: Dishwasher, Disposal, Microwave, Gas Oven, Refrigerator, Tankless Water Heater
Features
- Kitchen Island
- Has basement: No
Interior area
- Total structure area: 2,444
- Total interior livable area: 2,444 sqft
Property
Parking
- Total spaces: 3
- Parking features: Attached
- Attached garage spaces: 3
Features
- Levels: Two
- Stories: 2
- Patio & porch: Patio
Lot
- Size: 9,583 Square Feet
Details
- Parcel number: 321024452072000027
- Horse amenities: None
Construction
Type & style
- Home type: SingleFamily
- Architectural style: Traditional
- Property subtype: Residential, Single Family Residence
Materials
- Cement Siding
- Foundation: Slab
Condition
- New Construction
- New construction: Yes
- Year built: 2025
Details
- Builder name: Olthof Homes
Utilities & green energy
- Water: Public
Community & HOA
Community
- Subdivision: Bomar Manor
HOA
- Has HOA: Yes
- Amenities included: Clubhouse, Insurance, Park, Playground, Trail(s)
- Services included: Clubhouse, Entrance Common, Insurance, ParkPlayground, Putting Green, Walking Trails, Other
- HOA fee: $175 quarterly
Location
- Region: Plainfield
Financial & listing details
- Price per square foot: $188/sqft
- Tax assessed value: $1,300
- Annual tax amount: $1,300
- Date on market: 3/2/2026
- Cumulative days on market: 52 days
Price history
| Date | Event | Price |
|---|---|---|
| 5/22/2026 | Sold | $460,000-1.9%$188/sqft |
Source:  MIBOR as distributed by MLS GRID #22086699 Report a problem MIBOR as distributed by MLS GRID #22086699 Report a problem | ||
| 4/24/2026 | Pending sale | $469,027$192/sqft |
Source: MIBOR as distributed by MLS GRID #22086699 Report a problem | ||
| 2/14/2026 | Listed for sale | $469,027$192/sqft |
Source:  Olthof Homes Report a problem Olthof Homes Report a problem | ||
Public tax history
| Year | Property taxes | Tax assessment |
|---|---|---|
| 2025 | -- | $1,300 |
Find assessor info on the county website
Neighborhood: 46168
Nearby homes
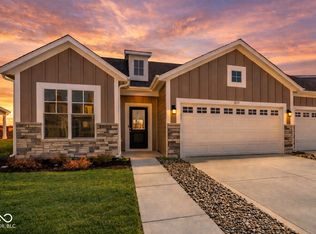
- $329,1823 bd2 ba1.6k sqft2879 Piper Pl, Plainfield, IN 46168Pending
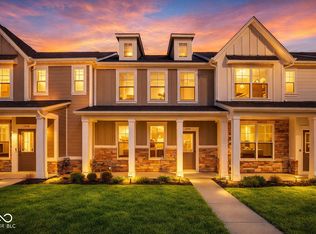
- $269,1962 bd2 ba1.3k sqft2644 Marjorie Ln, Plainfield, IN 46168New Construction
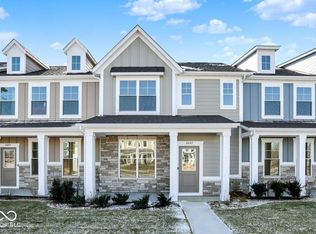
- $281,7703 bd2 ba1.4k sqft2647 Marjorie Ln, Plainfield, IN 46168Sold
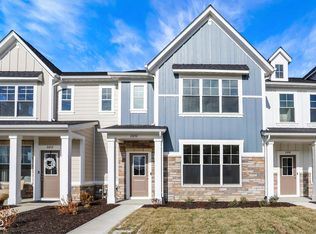
- $250,3392 bd2 ba1.3k sqft2648 Marjorie Ln, Plainfield, IN 46168New Construction
- $292,6863 bd2 ba1.4k sqft2651 Marjorie Ln, Plainfield, IN 46168New Construction
- $281,8513 bd2 ba1.4k sqft2642 Marjorie Ln, Plainfield, IN 46168New Construction
- $262,0002 bd2 ba1.3k sqft2649 Marjorie Ln, Plainfield, IN 46168Sold
- $293,5103 bd3 ba1.6k sqft2650 Marjorie Ln, Plainfield, IN 46168Sold
Nearby schools
GreatSchools rating
- 7/10Pine Tree Elementary SchoolGrades: K-4Distance: 2.1 mi
- 10/10Avon Middle School SouthGrades: 7-8Distance: 3.2 mi
- 10/10Avon High SchoolGrades: 9-12Distance: 1.7 mi
Schools provided by the listing agent
- High: Avon High School
Source: MIBOR as distributed by MLS GRID. This data may not be complete. We recommend contacting the local school district to confirm school assignments for this home.
Get a cash offer in 3 minutes
Find out how much your home could sell for in as little as 3 minutes with a no-obligation cash offer.
Estimated market value
$461,500
Get a cash offer in 3 minutes
Find out how much your home could sell for in as little as 3 minutes with a no-obligation cash offer.
Estimated market value
$461,500
- Indiana
- Hendricks County
- Plainfield
- 46168
- 2720 Bo St W
Nearby cities
Nearby zip codes
Other Plainfield Topics
