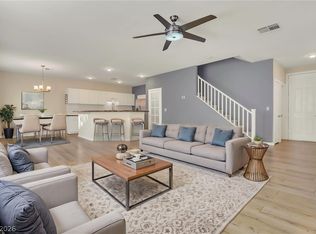
Sellers Offering $10k сrеdіt towards thе Sοlar Panel Balanсe аt closing upon accepting a competitive offer! Welcome to this single-story home in The Lakes, sitting between Summerlin and the Strip; a quiet pocket with fast access to both. The main living space has vaulted ceilings, wide-plank luxury vinyl throughout. The kitchen’s been remodeled with quartz counters, new cabinetry, and enough storage to actually use. The primary suite opens directly onto the backyard and has its own remodeled ensuite bathroom with a freestanding soaking tub. The other two bedrooms can easily be guest rooms or a home office. Out back: a private wrap-around yard with room to entertain and shade for the hottest days. Summerlin Sports Complex, Tivoli Village, and Angel Park are minutes away, with freeways, shopping, and dining close behind. Single-story homes like this in the Lakes don’t last long, set up your showing today!
Active
Price cut: $5K (8/26)
$509,999
2720 Brookstone Ct, Las Vegas, NV 89117
3beds
1,815sqft
Single Family Residence
Built in 1987
6,098 Square Feet Lot
$505,600 Zestimate®
$281/sqft
$37/mo HOA
What's special
Single-story homeVaulted ceilingsNew cabinetryPrivate wrap-around yard
- 95 days
- 1,453
- 66
Zillow last checked:
Listing updated:
Listed by:
Vincent Velasquez S.0190801 vince@twtvegas.com,
Simply Vegas
Source: LVR,MLS#: 2788609 Originating MLS: Greater Las Vegas Association of Realtors Inc
Originating MLS: Greater Las Vegas Association of Realtors IncFacts & features
Interior
Bedrooms & bathrooms
- Bedrooms: 3
- Bathrooms: 2
- Full bathrooms: 2
Primary bedroom
- Description: Bedroom With Bath Downstairs,Ceiling Fan,Ceiling Light,Closet,Downstairs,Walk-In Closet(s)
- Dimensions: 15x20
Bedroom 2
- Description: Ceiling Fan,Ceiling Light,Closet
- Dimensions: 12x12
Bedroom 3
- Description: Ceiling Fan,Ceiling Light,Closet
- Dimensions: 12x12
Primary bathroom
- Description: Double Sink,Separate Shower,Separate Tub
- Dimensions: 12x12
Dining room
- Description: Dining Area,Vaulted Ceiling
- Dimensions: 8x10
Family room
- Description: Ceiling Fan,Vaulted Ceiling
- Dimensions: 15x15
Kitchen
- Description: Breakfast Bar/Counter,Breakfast Nook/Eating Area,Luxury Vinyl Plank,Quartz Countertops,Stainless Steel Appliances
- Dimensions: 8x12
Living room
- Description: Entry Foyer,Formal,Front,Vaulted Ceiling
- Dimensions: 12x15
Heating
- Central, Gas
Cooling
- Central Air, Electric
Appliances
- Included: Dryer, Dishwasher, Gas Cooktop, Disposal, Gas Range, Microwave, Refrigerator, Water Heater, Water Purifier, Washer
- Laundry: Gas Dryer Hookup, Main Level, Laundry Room
Features
- BathroomonMainLevel, Bedroom on Main Level, Ceiling Fan(s), Full Bath on Main Level, Handicap Access, Primary Downstairs, Window Treatments, Programmable Thermostat
- Flooring: Laminate
- Windows: Blinds, Double Pane Windows
- Number of fireplaces: 1
- Fireplace features: Family Room, Gas
Interior area
- Total structure area: 1,815
- Total interior livable area: 1,815 sqft
Video & virtual tour
Property
Parking
- Total spaces: 3
- Parking features: Attached, Exterior Access Door, Epoxy Flooring, Garage, Garage Door Opener, Inside Entrance, Open, Guest
- Attached garage spaces: 3
- Has uncovered spaces: Yes
Features
- Stories: 1
- Patio & porch: Porch
- Exterior features: Courtyard, Handicap Accessible, Porch, Private Yard, Sprinkler/Irrigation
- Fencing: Block,Back Yard
- Has view: Yes
- View description: None
Lot
- Size: 6,098 Square Feet
- Features: Drip Irrigation/Bubblers, Desert Landscaping, Fruit Trees, Landscaped, Rocks, Trees, < 1/4 Acre
Details
- Parcel number: 16308111015
- Zoning description: Single Family
- Horse amenities: None
Construction
Type & style
- Home type: SingleFamily
- Architectural style: One Story
- Property subtype: Single Family Residence
Materials
- Block, Stucco
- Roof: Tile
Condition
- Resale
- Year built: 1987
Utilities & green energy
- Electric: Photovoltaics Third-Party Owned
- Sewer: Public Sewer
- Water: Public
- Utilities for property: Underground Utilities
Green energy
- Energy efficient items: Windows, Solar Panel(s)
- Energy generation: Solar
Community & HOA
Community
- Security: Security System
- Subdivision: Style At The Lakes
HOA
- Has HOA: Yes
- Amenities included: Dog Park, Jogging Path, Storage
- Services included: Association Management, Maintenance Grounds
- HOA fee: $110 quarterly
- HOA name: West Sahara
- HOA phone: 702-737-8580
Location
- Region: Las Vegas
Financial & listing details
- Price per square foot: $281/sqft
- Tax assessed value: $283,203
- Annual tax amount: $2,604
- Date on market: 6/5/2026
- Listing agreement: Exclusive Right To Sell
- Listing terms: Cash,Conventional,FHA,VA Loan
- Ownership: Single Family Residential
Estimated market value
$505,600
$480,000 - $531,000
$2,587/mo
Price history
| Date | Event | Price |
|---|---|---|
| 8/26/2026 | Price change | $509,999-1%$281/sqft |
Source:  LVR #2788609 Report a problem LVR #2788609 Report a problem | ||
| 8/18/2026 | Price change | $514,999-1%$284/sqft |
Source: LVR #2788609 Report a problem | ||
| 8/13/2026 | Price change | $519,9900%$286/sqft |
Source: LVR #2788609 Report a problem | ||
| 8/7/2026 | Price change | $519,999-1%$287/sqft |
Source: LVR #2788609 Report a problem | ||
| 6/22/2026 | Price change | $524,999-0.9%$289/sqft |
Source: LVR #2788609 Report a problem | ||
| 6/5/2026 | Listed for sale | $529,999+19.1%$292/sqft |
Source: LVR #2788609 Report a problem | ||
| 10/21/2021 | Sold | $445,000-1.1%$245/sqft |
Source: LVR #2329063 Report a problem | ||
| 9/24/2021 | Pending sale | $450,000$248/sqft |
Source: LVR #2329063 Report a problem | ||
| 9/24/2021 | Contingent | $450,000$248/sqft |
Source: LVR #2329063 Report a problem | ||
| 9/22/2021 | Listed for sale | $450,000-2.2%$248/sqft |
Source: LVR #2329063 Report a problem | ||
| 9/1/2021 | Listing removed | -- |
Source: Owner Report a problem | ||
| 8/24/2021 | Price change | $460,200+2.3%$254/sqft |
Source: Owner Report a problem | ||
| 8/20/2021 | Price change | $450,000+2.3%$248/sqft |
Source: Owner Report a problem | ||
| 8/19/2021 | Listed for sale | $440,000+51.7%$242/sqft |
Source: Owner Report a problem | ||
| 5/21/2021 | Listing removed | -- |
Source: Zillow Rental Manager Report a problem | ||
| 5/20/2021 | Listed for rent | $1,950+18.2%$1/sqft |
Source: Zillow Rental Manager Report a problem | ||
| 3/24/2021 | Listing removed | -- |
Source: Owner Report a problem | ||
| 3/28/2018 | Listing removed | $1,650$1/sqft |
Source: Owner Report a problem | ||
| 3/23/2018 | Price change | $1,650+3.4%$1/sqft |
Source: Owner Report a problem | ||
| 3/3/2018 | Listed for rent | $1,595$1/sqft |
Source: All Vegas Properties #1971572 Report a problem | ||
| 11/21/2017 | Sold | $290,000-3.2%$160/sqft |
Source: LVR #1941029 Report a problem | ||
| 10/23/2017 | Listed for sale | $299,500-23.2%$165/sqft |
Source: Keller Williams Realty Las Vegas #1941029 Report a problem | ||
| 10/16/2015 | Listing removed | $390,000$215/sqft |
Source: Keller Williams - Las Vegas SW #1553210 Report a problem | ||
| 7/3/2015 | Listed for sale | $390,000+20%$215/sqft |
Source: Keller Williams Realty Southwest #1553210 Report a problem | ||
| 9/27/2012 | Listing removed | $325,000$179/sqft |
Source: Prudential Americana Group #1270548 Report a problem | ||
| 7/27/2012 | Listed for sale | $325,000+116.7%$179/sqft |
Source: Prudential Americana Group, REALTORS #1270548 Report a problem | ||
| 1/2/2001 | Sold | $150,000$83/sqft |
Source: Public Record Report a problem | ||
Public tax history
| Year | Property taxes | Tax assessment |
|---|---|---|
| 2026 | $2,606 +3% | $99,121 -3.9% |
| 2025 | $2,530 +3% | $103,142 +9.8% |
| 2024 | $2,457 +3% | $93,931 +14.1% |
| 2023 | $2,386 +3% | $82,316 +4.1% |
| 2022 | $2,316 +7.7% | $79,056 +4.1% |
| 2021 | $2,150 +6.7% | $75,939 +7.9% |
| 2020 | $2,015 +4.8% | $70,373 -3% |
| 2019 | $1,923 +12.2% | $72,563 |
| 2018 | $1,713 | $72,563 +4.1% |
| 2017 | $1,713 | $69,693 +9.1% |
| 2016 | $1,713 +0.2% | $63,877 +20.3% |
| 2015 | $1,710 +3% | $53,090 -3.6% |
| 2014 | $1,660 | $55,100 |
| 2013 | -- | $55,100 -1.9% |
| 2012 | -- | $56,163 +3.8% |
| 2011 | -- | $54,121 -7.1% |
| 2010 | -- | $58,239 -16.1% |
| 2009 | -- | $69,413 |
| 2008 | -- | $69,413 -24.1% |
| 2007 | -- | $91,478 -4.5% |
| 2006 | -- | $95,808 +29.6% |
| 2005 | -- | $73,934 +37.8% |
| 2004 | -- | $53,648 +8% |
| 2003 | -- | $49,655 -0.3% |
| 2002 | -- | $49,820 +3.6% |
| 2001 | -- | $48,100 |
Find assessor info on the county website
Monthly payment
Est. payment
Payment breakdown
Explore the cost of this home by adjusting the details. Changes won't be saved.Climate risks
Neighborhood: The Lakes
Nearby schools
Schools provided by the listing agent
- Elementary: Christensen, MJ,Christensen, MJ
- Middle: Fertitta Frank & Victoria
- High: Spring Valley HS
Source: LVR. This data may not be complete. We recommend contacting the local school district to confirm school assignments for this home.

Similar homes
- $549,0003 bd2 ba1.8k sqft1605 Brocado Ln, Las Vegas, NV 89117For Sale
 MLS ID #2787619, Alqiviadh Manos, Wardley Real Estate. LVR
 - $478,0003 bd3 ba2k sqft6768 Pastel Camellia St, Las Vegas, NV 89148For Sale
 MLS ID #2816422, Kaori Inoue, Real Broker LLC. LVR
 - $399,9912 bd3 ba1.3k sqft8912 Surf View Dr, Las Vegas, NV 89117For Sale
 MLS ID #2793141, Heather Curtis, Galindo Group Real Estate. LVR
 - $565,0003 bd3 ba1.9k sqft4741 Leg Horn Ct, Spring Valley, NV 89147For Sale
 MLS ID #2814440, Jesse Vargas Jr., Real Broker LLC. LVR
