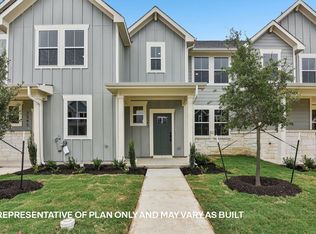
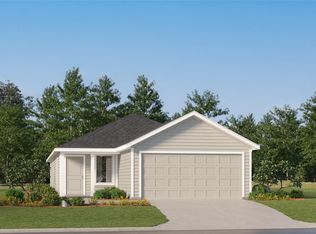
Welcome to The Wicklow, a thoughtfully designed two-story home in Round Rock’s sought-after Avery Centre community. With 3 bedrooms, 2.5 bathrooms, and 1,363 square feet, this home blends comfort, style, and convenience for modern living. The open-concept main floor seamlessly connects the kitchen, dining, and living areas, creating an inviting space for everyday life and entertaining. Foam insulation in the walls helps reduce noise for a quieter home environment. The gourmet kitchen features elegant picture-frame cabinets, quartz countertops, and stainless steel appliances. A convenient powder room, private covered patio, and detached garage complete the first floor. Upstairs, the spacious primary suite offers a relaxing retreat with a double vanity, walk-in shower, and ample storage. Two additional bedrooms provide flexibility for guests, a home office, or hobbies, each with cozy carpeting and generous closet space. Enjoy a low-maintenance lifestyle with HOA-maintained front yard landscaping and a turf backyard designed for easy upkeep. The home also includes a professionally designed landscape package and full irrigation system. The Wicklow comes equipped with America’s Smart Home package, featuring smart technology such as the Qolsys IQ Panel, video doorbell, Alarm.com app, Honeywell thermostat, smart light switch, Kwikset smart lock, and more, helping you stay connected and in control from anywhere.
Pending
$309,190
2720 Caleb Asher Loop, Round Rock, TX 78665
3beds
1,363sqft
Townhouse
Built in 2026
8,712 Square Feet Lot
$-- Zestimate®
$227/sqft
$112/mo HOA
What's special
Detached garageCozy carpetingStainless steel appliancesQuartz countertopsHoa-maintained front yard landscapingGourmet kitchenGenerous closet space
- 5 days
- 102
- 16
Zillow last checked:
Listing updated:
Listed by:
Dave Clinton (512) 345-4663,
D.R. Horton, AMERICA'S Builder (512) 345-4663
Source: Unlock MLS,MLS#: 5823202
Facts & features
Interior
Bedrooms & bathrooms
- Bedrooms: 3
- Bathrooms: 3
- Full bathrooms: 2
- 1/2 bathrooms: 1
Heating
- Central
Cooling
- Central Air
Appliances
- Included: Dishwasher, Disposal, Microwave, Range
Features
- Quartz Counters, Double Vanity, Kitchen Island, Open Floorplan, Pantry, Smart Home, Smart Thermostat, Walk-In Closet(s)
- Flooring: Carpet, Laminate
- Windows: Double Pane Windows, Low Emissivity Windows, Vinyl Windows
Interior area
- Total interior livable area: 1,363 sqft
Video & virtual tour
Property
Parking
- Total spaces: 2
- Parking features: Detached, Garage
- Garage spaces: 2
Accessibility
- Accessibility features: None
Features
- Levels: Two
- Stories: 2
- Patio & porch: Covered, Front Porch, Patio
- Exterior features: Gutters Full
- Pool features: None
- Fencing: Back Yard, Fenced
- Has view: Yes
- View description: Neighborhood
- Waterfront features: None
Lot
- Size: 8,712 Square Feet
- Features: Back Yard, Few Trees, Front Yard, Interior Lot, Landscaped, Sprinkler - Automatic, Sprinklers In Front, Trees-Small (Under 20 Ft)
Details
- Additional structures: None
- Parcel number: 2720 Caleb Asher Loop
- Special conditions: Standard
Construction
Type & style
- Home type: Townhouse
- Property subtype: Townhouse
Materials
- Foundation: Slab
- Roof: Shingle
Condition
- New Construction
- New construction: Yes
- Year built: 2026
Details
- Builder name: DR HORTON
Utilities & green energy
- Sewer: Public Sewer
- Water: Public
- Utilities for property: Electricity Available, Internet-Cable, Sewer Connected, Water Connected
Community & HOA
Community
- Features: Cluster Mailbox, Common Grounds, High Speed Internet, Park, Picnic Area, Playground, Pool
- Subdivision: Avery Centre
HOA
- Has HOA: Yes
- Services included: Common Area Maintenance
- HOA fee: $336 quarterly
- HOA name: AVERY CENTRE
Location
- Region: Round Rock
Financial & listing details
- Price per square foot: $227/sqft
- Date on market: 9/9/2026
- Listing terms: Buyer Assistance Programs,Cash,Conventional,FHA,USDA Loan,VA Loan,Zero Down
- Electric utility on property: Yes
Estimated market value
Not available
Estimated sales range
Not available
Not available
Price history
| Date | Event | Price |
|---|---|---|
| 9/14/2026 | Pending sale | $309,190$227/sqft |
Source:  Unlock MLS #5823202 Report a problem Unlock MLS #5823202 Report a problem | ||
| 9/10/2026 | Listed for sale | $309,190+0.5%$227/sqft |
Source:  DR Horton Report a problem DR Horton Report a problem | ||
| 6/13/2026 | Listing removed | $307,690$226/sqft |
Source: DR Horton Report a problem | ||
| 6/11/2026 | Price change | $307,690+0.2%$226/sqft |
Source: DR Horton Report a problem | ||
| 6/4/2026 | Listed for sale | $307,190$225/sqft |
Source: DR Horton Report a problem | ||
Public tax history
Tax history is unavailable.
Monthly payment
Est. payment
Payment breakdown
Explore the cost of this home by adjusting the details. Changes won't be saved.Climate risks
Neighborhood: 78665
Nearby schools
Schools provided by the listing agent
- Elementary: Redbud
- Middle: Hopewell
- High: Stony Point
- District: Round Rock ISD
Source: Unlock MLS. This data may not be complete. We recommend contacting the local school district to confirm school assignments for this home.
- $303,1903 bd3 ba1.3k sqft2724 Caleb Asher Loop, Round Rock, TX 78665Pending
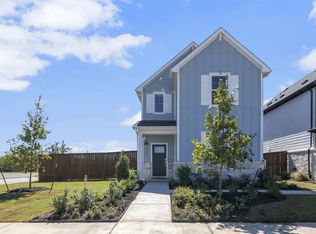
- $357,2004 bd3 ba2k sqft2837 Caleb Asher Loop, Round Rock, TX 78665Off Market
- $333,9903 bd3 ba1.7k sqft2712 Caleb Asher Loop, Round Rock, TX 78665Pending

- $309,1903 bd3 ba1.3k sqft2726 Caleb Asher Loop, Round Rock, TX 78665New Construction
Similar homes
- from $389,9003 bd3 ba1.8k sqftLavaca Plan, Avery Centre, Round Rock, TX 78665New Construction
 Pacesetter Homes

 - from $311,7494 bd3 ba1.8k sqftLittleton Plan, Firefly Pointe : Watermill Collection, Hutto, TX 78634New Construction
 Lennar Homes
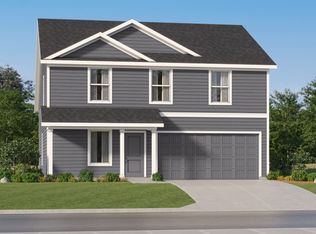
 - $305,2494 bd2 ba1.8k sqft140 Scorpius Trl, Hutto, TX 78634New Construction
 Lennar Homes
 - $275,4994 bd2 ba1.6k sqft117 Dragonfly Park, Hutto, TX 78634Active
 Unlock MLS
 - $309,9903 bd2 ba1.3k sqft110 Pico St, Hutto, TX 78634ActiveUnlock MLS
- $265,4993 bd2 ba1.4k sqft121 Dragonfly Park, Hutto, TX 78634ActiveUnlock MLS
- $329,9903 bd2 ba1.4k sqft900 Universal Dr, Hutto, TX 78634ActiveUnlock MLS
- $307,7103 bd2 ba1.2k sqft2606 Saint Regis Dr, Pflugerville, TX 78660ActiveUnlock MLS
- $300,9753 bd2 ba1.2k sqft553 Hector Loop, Georgetown, TX 78626ActiveUnlock MLS
- $319,9903 bd2 ba1.4k sqft113 Woodbrook Dr, Georgetown, TX 78626ActiveUnlock MLS
- $296,7494 bd2 ba1.8k sqft308 Scorpius Trl, Hutto, TX 78634ActiveUnlock MLS
- $299,9903 bd2 ba1.4k sqft141 Woodbrook Dr, Weir, TX 78674ActiveMLS ID #2773792, Patrick McGrath, Meritage Homes Realty. Unlock MLS
