Skip main navigation
Pending
  • $1,495,000

    2720 Calkins Rd, Germantown, TN 38139

    5beds
    6,675sqft
    : 
    $9,064/mo
    Get pre-qualified
    Single Family Residence
    Built in 2000
    1.22 Acres Lot
    $1,473,300 Zestimate®
    $224/sqft
    $-- HOA

    What's special

    Pool replasterGarage doorsUpdated baths upGreat roomUpdated landscapingStainless appliancesDouble convection ovens
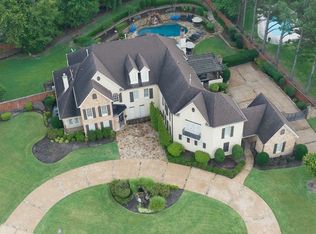
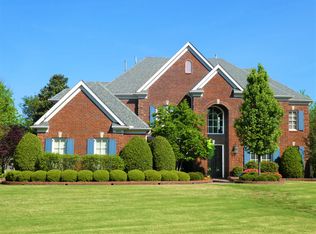
    Dazzling 5BR poolside French Chateau showcasing exceptional design and craftsmanship on a stunning 1.2-acre estate lot. Gated 4-car motorcourt with porte cochere. Grand 2-story entry and Great Room. Hardwood and tile throughout main level. Updated kitchen with quartz tops, stainless appliances, 5-burner gas cooktop, double convection ovens, and built-in fridge/freezer. Adjoining keeping room with masonry gas-log fireplace, luxurious primary suite down with fireplace and spa bath featuring updated vanities, honed granite, whirlpool, and frameless glass shower. Second bedroom and bath down. Updated baths up plus large playroom with wet bar. Walk-in and walk-up attics. Covered porch overlooks gunite pool. Additional updates include pool replaster, wet bar and laundry granite, 4 HVAC units, roof, garage doors, and updated landscaping. Near top-rated Germantown schools and premier private options.
    32 days
    |
    1,331
    |
    58
    |

    Likely to sell faster than

    Zillow last checked:

    Listing updated:

    Listed by:

    Judy O McLellan,

    Crye-Leike, Inc., REALTORS 901-756-8900

    Source: MAAR,MLS#: 10226173MLS Logo

      Facts & features

      Interior

      Bedrooms & bathrooms
      • Bedrooms: 5
      • Bathrooms: 5
      • Full bathrooms: 4
      • 1/2 bathrooms: 1
      Rooms
      • Room types: Attic, Entry Hall, Loft/Balcony, Play Room
      Primary bedroom
      • Features: Fireplace, Hardwood Floor, Smooth Ceiling, Walk-In Closet(s)
      • Level: First
      • Area: 418
      • Dimensions: 19 x 22
      Bedroom 2
      • Features: Hardwood Floor, Private Full Bath, Smooth Ceiling, Walk-In Closet(s)
      • Level: First
      • Area: 255
      • Dimensions: 15 x 17
      Bedroom 3
      • Features: Carpet, Private Full Bath, Walk-In Closet(s)
      • Level: Second
      • Area: 225
      • Dimensions: 15 x 15
      Bedroom 4
      • Features: Carpet, Shared Bath, Smooth Ceiling, Walk-In Closet(s)
      • Level: Second
      • Area: 360
      • Dimensions: 18 x 20
      Bedroom 5
      • Features: Carpet, Shared Bath, Smooth Ceiling, Walk-In Closet(s)
      • Level: Second
      • Area: 256
      • Dimensions: 16 x 16
      Primary bathroom
      • Features: Double Vanity, Separate Shower, Smooth Ceiling, Tile Floor, Whirlpool Tub, Full Bath
      Dining room
      • Features: Separate Dining Room
      • Area: 240
      • Dimensions: 15 x 16
      Kitchen
      • Features: Breakfast Bar, Eat-in Kitchen, Kitchen Island, Keeping/Hearth Room, Pantry, Updated/Renovated Kitchen
      • Area: 425
      • Dimensions: 17 x 25
      Living room
      • Features: Great Room
      • Dimensions: 0 x 0
      Bonus room
      • Area: 462
      • Dimensions: 21 x 22
      Den
      • Area: 418
      • Dimensions: 19 x 22
      Heating
      • 3 or More Systems, Central, Natural Gas
      Cooling
      • 220 Wiring, 3 or More Systems, Ceiling Fan(s), Central Air
      Appliances
      • Included: 2+ Water Heaters, Gas Water Heater, Cooktop, Dishwasher, Disposal, Double Oven, Gas Cooktop, Microwave, Refrigerator
      • Laundry: Laundry Room
      Features
      • 1 or More BR Down, Double Vanity Bath, Luxury Primary Bath, Primary Down, Renovated Bathroom, Separate Tub & Shower, Split Bedroom Plan, High Ceilings, Smooth Ceiling, Two Story Foyer, Cable Wired, Wet Bar, Walk-In Closet(s), Rear Stairs to Playroom, Powder/Dressing Room, 2 or More Baths, 2nd Bedroom, Den/Great Room, Dining Room, Keeping/Hearth Room, Kitchen, Laundry Room, Primary Bedroom, 2 or More Baths, 3rd Bedroom, 4th or More Bedrooms, Play Room/Rec Room, Square Feet Source: Appraisal
      • Flooring: Part Carpet, Part Hardwood, Tile
      • Windows: Casement Window(s), Double Pane Windows, Wood Frames, Window Treatments
      • Attic: Permanent Stairs,Walk-In
      • Number of fireplaces: 3
      • Fireplace features: Gas Log, In Den/Great Room, In Keeping/Hearth room, Primary Bedroom, Masonry, Factory Built, Vented Gas Fireplace, Ventless
      Interior area
      • Total interior livable area: 6,675 sqft
      Video & virtual tour

      Property

      Parking
      • Total spaces: 4
      • Parking features: Garage Faces Rear, Circular Driveway, Driveway/Pad, Garage Door Opener, Gate Clickers, Gated, More than 3 Coverd Spaces
      • Has garage: Yes
      • Covered spaces: 4
      • Has uncovered spaces: Yes
      Features
      • Stories: 2
      • Patio & porch: Porch, Patio
      • Exterior features: Auto Lawn Sprinkler
      • Has private pool: Yes
      • Pool features: In Ground
      • Has spa: Yes
      • Spa features: Whirlpool(s), Bath
      • Fencing: Brick/Iron Fenced,Wood,Wood Fence,Brick/Ironed Fence
      Lot
      • Size: 1.22 Acres
      • Dimensions: 179.195/250.80 x 187.055/310.55
      • Features: Corner Lot, Level, Professionally Landscaped, Some Trees, Well Landscaped Grounds
      Details
      • Parcel number: G0231K A00021

      Construction

      Type & style
      • Home type: SingleFamily
      • Architectural style: French
      • Property subtype: Single Family Residence
      Materials
      • Brick Veneer
      • Foundation: Slab
      • Roof: Composition Shingles
      Condition
      • New construction: No
      • Year built: 2000

      Utilities & green energy

      • Sewer: Public Sewer
      • Water: Public

      Community & HOA

      Community
      • Security: Fire Sprinkler System, Security System, Smoke Detector(s), Dead Bolt Lock(s), Security Gate
      • Subdivision: Forest Hills Sub Re Sub Ph 2 & 3
      Location
      • Region: Germantown

      Financial & listing details

      • Price per square foot: $224/sqft
      • Tax assessed value: $1,302,400
      • Annual tax amount: $14,587
      • Price range: $1.5M - $1.5M
      • Date on market: 7/15/2026
      • Cumulative days on market: 33 days
      • Listing terms: Conventional

        Estimated market value

        $1,473,300

        $1.40M - $1.55M

        $6,057/mo

        Price history

        DateEventPrice
        7/23/2026Pending sale$1,495,000$224/sqft
        Source: MAAR #10226173 Report a problem
        7/15/2026Listed for sale$1,495,000+41%$224/sqft
        Source: MAAR #10226173 Report a problem
        1/22/2015Sold$1,060,000+960%$159/sqft
        Source: MAAR #9931748 Report a problem
        11/19/2004Sold$100,000$15/sqft
        Source: Public Record Report a problem
        8/2/2000Sold$100,000-30.8%$15/sqft
        Source: Public Record Report a problem
        2/14/2000Sold$144,500+20.4%$22/sqft
        Source: Public Record Report a problem
        10/8/1996Sold$120,000$18/sqft
        Source: Public Record Report a problem

        Public tax history

        YearProperty taxesTax assessment
        2025$14,587 -0.9%$325,600 +15.6%
        2024$14,727 $281,675
        2023$14,727 $281,675
        2022-- $281,675
        2021-- $281,675 +7.8%
        2020$5,093 $261,200
        2019$5,093 -51.9%$261,200
        2018$10,579 -33.4%$261,200
        2017$15,881 +59%$261,200 +14.3%
        2016$9,989 +134.3%$228,575
        2014$4,264 $228,575
        2013-- $228,575 -20.4%
        2012-- $287,125
        2011-- $287,125
        2010-- $287,125
        2009-- $287,125 +1.5%
        2008-- $282,800
        2007-- $282,800
        2006-- $282,800
        2005-- $282,800 +4.6%
        2004-- $270,450
        2003-- $270,450
        2002-- $270,450 +2%
        2001-- $265,200
        Find assessor info on the county website

        Monthly payment

        Est. payment

        Payment breakdown

        Explore the cost of this home by adjusting the details. Changes won't be saved.
        All calculations are estimates and provided by Zillow, Inc. for informational purposes only. Actual amounts may vary.
        HOA fees may include property taxes on listings classified as Co-Ops. Contact the listing agent and/or owner for fee details.
        See how much you could borrow to make a competitive offer.

        Climate risks

        Neighborhood: 38139

        Getting around

        2 / 100
        Car-Dependent
        22 / 100
        Somewhat Bikeable

        Nearby schools

        GreatSchools rating

        A local agent can set up tours, give advice and negotiate with sellers.

        A local lender can help you make sure your offer is ready when you are.

        Browse local experts

        Similar homes