Welcome home! Nestled in the sought-after Chessington Grove West Subdivision is this beautifully maintained custom home. Perfectly set on just under an acre, this impressive property offers space, privacy, and convenience-just minutes from in-town amenities. The professionally landscaped parcel boasts a sparkling in-ground pool with a pool shed, a huge patio, a 16x15 detached garage, and an attached 3.5-car garage-plenty of room for all your vehicles, tools, and toys. Step inside to find custom woodworking, upgraded trim, 6-panel doors, and neutral decor throughout. The main level offers generous living space with a formal living room, formal dining room, and a cozy family room with a woodburning fireplace, all filled with wonderful natural light. The updated kitchen features granite countertops, stainless steel appliances, an island, and a dinette that flows effortlessly into the living area. A private office with a coffered ceiling and an updated laundry room complete the main floor. Upstairs, you'll find four spacious bedrooms and two updated full bathrooms, including a primary suite with a large closet. The finished basement adds even more flexibility with a recreation room, exercise room, bonus room, and workroom-perfect for hobbies, fitness, or entertaining. Additional updates include a 30-year architectural roof (2016), new windows (2018), and so much more-showcasing the care and attention poured into this home. Located in a peaceful subdivision of oversized lots and custom homes, this is a rare opportunity to enjoy resort-style living in one of New Lenox's most desirable neighborhoods.
Closed
$665,000
2720 Chessington Dr, New Lenox, IL 60451
4beds
4,109sqft
Single Family Residence
Built in 1993
0.95 Acres Lot
$698,900 Zestimate®
$162/sqft
$3,863 Estimated rent
Home value
$698,900
$643,000 - $762,000
$3,863/mo
Zestimate® history
Owner options
List your home for rent
$3,863/mo
Rent Zestimate®
Find your next renter with Zillow Rental Manager. Plus, with online applications, you can quickly screen prospective tenants – for free.
$3,863/mo
Rent Zestimate®
Refinance and save
$4,014/mo
Est. payment
Refinancing to a lower rate could help reduce your monthly payments and save thousands over the life of the loan.
$4,014/mo
Est. payment
Explore your selling options
Work with a Zillow partner agent
Leverage their expertise and Zillow's premium Showcase listings to get your home seen by more buyers.
Get startedList with your own agent
Get your home in front of millions of buyers by listing it on Zillow.
Learn how to do itSell it yourself
Take full control of how buyers see your home on Zillow by listing For Sale by Owner (FSBO).
List your homeWhat's special
Woodburning fireplaceProfessionally landscaped parcelFinished basementSpacious bedroomsSparkling in-ground poolBonus roomPrivate office
Zillow last checked:
Listing updated:
Listed by:
Joseph Siwinski 708-479-6355,
Lincoln-Way Realty, Inc
Bought with:
Jasmine Popoca
Redfin Corporation
Source: MRED as distributed by MLS GRID,MLS#: 12336089
Facts & features
Interior
Bedrooms & bathrooms
- Bedrooms: 4
- Bathrooms: 3
- Full bathrooms: 2
- 1/2 bathrooms: 1
Rooms
- Room types: Eating Area, Office, Bonus Room, Recreation Room, Workshop, Exercise Room
Primary bedroom
- Features: Flooring (Wood Laminate), Window Treatments (All), Bathroom (Full, Double Sink, Whirlpool & Sep Shwr)
- Level: Second
- Area: 192 Square Feet
- Dimensions: 16X12
Bedroom 2
- Features: Flooring (Wood Laminate), Window Treatments (All)
- Level: Second
- Area: 140 Square Feet
- Dimensions: 14X10
Bedroom 3
- Features: Flooring (Wood Laminate), Window Treatments (All)
- Level: Second
- Area: 143 Square Feet
- Dimensions: 13X11
Bedroom 4
- Features: Flooring (Wood Laminate), Window Treatments (All)
- Level: Second
- Area: 195 Square Feet
- Dimensions: 15X13
Bonus room
- Features: Flooring (Carpet)
- Level: Basement
- Area: 96 Square Feet
- Dimensions: 12X08
Dining room
- Features: Flooring (Wood Laminate), Window Treatments (All)
- Level: Main
- Area: 144 Square Feet
- Dimensions: 12X12
Eating area
- Features: Flooring (Wood Laminate), Window Treatments (All)
- Level: Main
- Area: 130 Square Feet
- Dimensions: 13X10
Exercise room
- Features: Flooring (Carpet)
- Level: Basement
- Area: 104 Square Feet
- Dimensions: 13X08
Family room
- Features: Flooring (Wood Laminate), Window Treatments (All)
- Level: Main
- Area: 266 Square Feet
- Dimensions: 19X14
Kitchen
- Features: Kitchen (Eating Area-Table Space, Island, Pantry-Closet, Custom Cabinetry, Granite Counters, Updated Kitchen), Flooring (Wood Laminate), Window Treatments (All)
- Level: Main
- Area: 160 Square Feet
- Dimensions: 16X10
Laundry
- Features: Flooring (Wood Laminate), Window Treatments (All)
- Level: Main
- Area: 56 Square Feet
- Dimensions: 8X7
Living room
- Features: Flooring (Carpet), Window Treatments (All)
- Level: Main
- Area: 195 Square Feet
- Dimensions: 15X13
Office
- Features: Flooring (Wood Laminate), Window Treatments (All)
- Level: Main
- Area: 144 Square Feet
- Dimensions: 12X12
Recreation room
- Features: Flooring (Carpet)
- Level: Basement
- Area: 273 Square Feet
- Dimensions: 21X13
Other
- Features: Flooring (Other)
- Level: Basement
- Area: 336 Square Feet
- Dimensions: 24X14
Heating
- Natural Gas
Cooling
- Central Air
Appliances
- Included: Range, Microwave, Dishwasher, Refrigerator, Stainless Steel Appliance(s), Water Purifier, Humidifier
- Laundry: Main Level, Sink
Features
- Walk-In Closet(s), Coffered Ceiling(s), Special Millwork, Granite Counters
- Flooring: Laminate
- Windows: Skylight(s)
- Basement: Partially Finished,Crawl Space,Full
- Attic: Unfinished
- Number of fireplaces: 1
- Fireplace features: Wood Burning, Gas Starter, Family Room
Interior area
- Total structure area: 4,445
- Total interior livable area: 4,109 sqft
- Finished area below ground: 809
Property
Parking
- Total spaces: 3.5
- Parking features: Concrete, Garage Door Opener, On Site, Garage Owned, Attached, Garage
- Attached garage spaces: 3.5
- Has uncovered spaces: Yes
Accessibility
- Accessibility features: No Disability Access
Features
- Stories: 2
- Patio & porch: Patio
- Exterior features: Lighting
- Pool features: In Ground
- Fencing: Partial
Lot
- Size: 0.95 Acres
- Dimensions: 142X281
- Features: Mature Trees
Details
- Additional structures: Second Garage, Shed(s)
- Parcel number: 1508354770020000
- Special conditions: None
- Other equipment: Ceiling Fan(s), Sump Pump
Construction
Type & style
- Home type: SingleFamily
- Property subtype: Single Family Residence
Materials
- Brick
- Foundation: Concrete Perimeter
- Roof: Asphalt
Condition
- New construction: No
- Year built: 1993
Utilities & green energy
- Electric: Circuit Breakers, 200+ Amp Service
- Sewer: Septic-Mechanical
- Water: Well
Community & HOA
Community
- Features: Street Paved
- Subdivision: Chessington Grove West
HOA
- Services included: None
Location
- Region: New Lenox
Financial & listing details
- Price per square foot: $162/sqft
- Tax assessed value: $491,919
- Annual tax amount: $11,739
- Date on market: 4/14/2025
- Listing terms: Conventional
- Ownership: Fee Simple
Price history
| Date | Event | Price |
|---|---|---|
| 5/23/2025 | Sold | $665,000-1.5%$162/sqft |
Source:  MRED as distributed by MLS GRID #12336089 Report a problem MRED as distributed by MLS GRID #12336089 Report a problem | ||
| 4/22/2025 | Contingent | $674,900$164/sqft |
Source: MRED as distributed by MLS GRID #12336089 Report a problem | ||
| 4/14/2025 | Listed for sale | $674,900+81.4%$164/sqft |
Source: MRED as distributed by MLS GRID #12336089 Report a problem | ||
| 6/24/2003 | Sold | $372,000+26.1%$91/sqft |
Source: Public Record Report a problem | ||
| 3/15/1999 | Sold | $295,000+22.9%$72/sqft |
Source: Public Record Report a problem | ||
| 5/27/1994 | Sold | $240,000$58/sqft |
Source: Public Record Report a problem | ||
Public tax history
| Year | Property taxes | Tax assessment |
|---|---|---|
| 2024 | $12,204 +4% | $163,973 +9.7% |
| 2023 | $11,739 +6.9% | $149,474 +8.5% |
| 2022 | $10,985 +5.3% | $137,701 +6.3% |
| 2021 | $10,437 +2.9% | $129,503 +3.7% |
| 2020 | $10,141 +4.5% | $124,883 +3.2% |
| 2019 | $9,703 +2.3% | $121,011 +3.6% |
| 2018 | $9,481 +5.3% | $116,839 +3% |
| 2017 | $9,001 +3% | $113,480 +2.7% |
| 2016 | $8,739 +3.2% | $110,443 +3.3% |
| 2015 | $8,466 | $106,966 +1.3% |
| 2014 | $8,466 +0.7% | $105,645 -1.3% |
| 2013 | $8,405 +1% | $107,069 -5.5% |
| 2012 | $8,323 +0.8% | $113,300 -14.4% |
| 2011 | $8,254 -8.9% | $132,384 -5% |
| 2010 | $9,057 +2.4% | $139,351 -2.5% |
| 2009 | $8,844 +2.9% | $142,924 -5% |
| 2008 | $8,592 | $150,463 +3.5% |
| 2007 | -- | $145,375 +10% |
| 2006 | $8,251 +3.9% | $132,159 +9.5% |
| 2005 | $7,941 +7.2% | $120,693 +8% |
| 2004 | $7,410 +5.1% | $111,753 +8% |
| 2003 | $7,052 +13.8% | $103,475 +12% |
| 2002 | $6,196 +1.8% | $92,388 |
| 2001 | $6,089 +8.5% | $92,388 +1.7% |
| 2000 | $5,614 | $90,813 |
Find assessor info on the county website
Neighborhood: 60451
Nearby homes
- $497,100-- bd-- ba2.7k sqft2700 Chessington Dr, New Lenox, IL 60451Off Market
- $622,100-- bd-- ba3k sqft2740 Chessington Dr, New Lenox, IL 60451Off Market
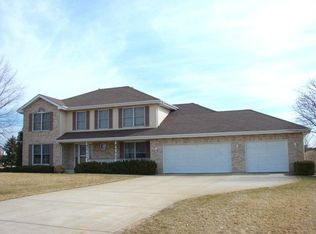
- $583,600-- bd-- ba2.9k sqft2721 Abbington Dr, New Lenox, IL 60451Off Market
- $577,700-- bd-- ba3.2k sqft2760 Chessington Dr, New Lenox, IL 60451Off Market
- $581,6004 bd4 ba3k sqft2701 Abbington Dr, New Lenox, IL 60451Off Market
- $621,9004 bd4 ba2.8k sqft2741 Abbington Dr, New Lenox, IL 60451Off Market
- $543,400-- bd-- ba2.6k sqft2701 Chessington Dr, New Lenox, IL 60451Off Market
- $556,400-- bd-- ba2.6k sqft2721 Chessington Dr, New Lenox, IL 60451Off Market
Nearby schools
GreatSchools rating
- NASpencer Trail KindergartenGrades: KDistance: 1.3 mi
- 6/10Alex M Martino Jr High SchoolGrades: 7-8Distance: 2.6 mi
- 8/10Lincoln-Way Central High SchoolGrades: 9-12Distance: 4.1 mi
Schools provided by the listing agent
- District: 122
Source: MRED as distributed by MLS GRID. This data may not be complete. We recommend contacting the local school district to confirm school assignments for this home.
Get a cash offer in 3 minutes
Find out how much your home could sell for in as little as 3 minutes with a no-obligation cash offer.
Estimated market value
$698,900
Get a cash offer in 3 minutes
Find out how much your home could sell for in as little as 3 minutes with a no-obligation cash offer.
Estimated market value
$698,900
- Illinois
- Will County
- New Lenox
- 60451
- 2720 Chessington Dr
