Exceptional Home value in Milton-offered under $1 million. This spacious two-story home with a partially finished basement combines a versatile floor plan, sought-after features, TOP RATED SCHOOLS and convenient access to everything North Fulton has to offer. A welcoming foyer is flanked by formal living and dining rooms, providing elegant spaces for entertaining or working from home. HARDWOOD FLOORS ON MAIN and FRESHLY PAINTED NEUTRAL COLORS create a bright, move-in-ready feel throughout the main level. A MAIN LEVEL GUEST SUITE with an adjoining full bathroom offers excellent flexibility for overnight guests, multigenerational living, or a private home office. The fireside family room opens to the UPDATED KITCHEN, featuring white cabinetry, quartz countertops, stainless steel appliances, a walk-in pantry, and generous prep and storage space. Just inside the garage entrance, a convenient DROP ZONE helps keep everyday essentials organized. Upstairs, the spacious PRIMARY SUITE includes a well-appointed bathroom and an oversized walk-in closet extending above the two-car garage. A separate JUNIOR SUITE features its own SITTING AREA, private bathroom and walk-in closet-an exceptional second retreat. Two additional bedrooms share a connected bathroom, providing both convenience and privacy. The partially FINISHED BASEMENT offers two large rooms ready for a media room, recreation area, home gym, office, or additional entertaining space. Outside, the EXPANSIVE DECK overlooks a PEACEFUL BACKYARD bordered by woods. Beneath the deck, AN UNDER DECK system helps keep the stone-paver patio dry and usable in a variety of weather conditions. A STONE PAVER WALKWAY provides easy access from the driveway along the side of the home. The LEVEL DRIVEWAY, 3 CAR SIDE ENTRY GARAGES, and direct access to the backyard add everyday convenience. A PARTIALLY FENCED IN BACKYARD is ideal for pets, while the remaining acreage offers tremendous POTENTIAL FOR A POOL, OUTDOOR LIVING AREA, firepit, playground, garden, or outdoor entertaining area. Located near North Park, Costco, Walmart, Kroger, Avalon, shopping, dining, recreation, and major highways, this home delivers the space, setting, schools, and location buyers want-all at an attractive price point under $1 million.
Coming soon 10/16
$950,000
2720 Cogburn Ln, Milton, GA 30004
5beds
4,482sqft
Single Family Residence
Built in 2014
1 Acres Lot
$975,200 Zestimate®
$212/sqft
$125/mo HOA
What's special
- --
- on Zillow
- 1,326
- views
- 61
- saves
Zillow last checked:
Listing updated:
Listed by:
Gina Sharma Team 404-915-2294,
Keller Williams Realty North Atlanta,
Gina Sharma 404-242-9908,
Keller Williams Realty North Atlanta
Source: GAMLS,MLS#: 10854491
Facts & features
Interior
Bedrooms & bathrooms
- Bedrooms: 5
- Bathrooms: 4
- Full bathrooms: 4
- Main level bathrooms: 1
- Main level bedrooms: 1
Rooms
- Room types: Exercise Room, Family Room, Foyer, Laundry
Dining room
- Features: Seats 12+
Kitchen
- Features: Breakfast Area, Breakfast Room, Kitchen Island, Solid Surface Counters, Walk-in Pantry
Heating
- Central, Forced Air, Natural Gas, Zoned
Cooling
- Ceiling Fan(s), Central Air, Electric, Zoned
Appliances
- Included: Dishwasher, Gas Water Heater, Microwave, Oven, Refrigerator, Stainless Steel Appliance(s)
- Laundry: Upper Level
Features
- Double Vanity, High Ceilings, Rear Stairs, Roommate Plan, Separate Shower, Soaking Tub, Split Bedroom Plan, Tile Bath, Tray Ceiling(s), Vaulted Ceiling(s), Walk-In Closet(s)
- Flooring: Carpet, Hardwood, Tile
- Windows: Double Pane Windows
- Basement: Bath/Stubbed,Daylight,Exterior Entry,Finished,Full,Interior Entry
- Attic: Pull Down Stairs
- Number of fireplaces: 1
- Fireplace features: Factory Built, Family Room, Gas Log, Gas Starter
- Common walls with other units/homes: No Common Walls
Interior area
- Total structure area: 4,482
- Total interior livable area: 4,482 sqft
- Finished area above ground: 3,492
- Finished area below ground: 990
Property
Parking
- Total spaces: 3
- Parking features: Attached, Garage, Garage Door Opener, Kitchen Level, Side/Rear Entrance
- Has attached garage: Yes
Features
- Levels: Two
- Stories: 2
- Patio & porch: Deck, Patio
- Exterior features: Garden, Sprinkler System
- Fencing: Back Yard,Fenced,Wood
- Has view: Yes
- View description: Seasonal View
- Waterfront features: No Dock Or Boathouse
- Body of water: None
Lot
- Size: 1 Acres
- Features: Private
- Residential vegetation: Wooded
Details
- Parcel number: 22 507007520701
- Special conditions: Agent Owned
Construction
Type & style
- Home type: SingleFamily
- Architectural style: Traditional
- Property subtype: Single Family Residence
Materials
- Concrete, Stone
- Foundation: Slab
- Roof: Composition
Condition
- Resale
- New construction: No
- Year built: 2014
Details
- Warranty included: Yes
Utilities & green energy
- Sewer: Septic Tank
- Water: Public
- Utilities for property: Cable Available, Electricity Available, High Speed Internet, Natural Gas Available, Phone Available, Underground Utilities, Water Available
Green energy
- Water conservation: Low-Flow Fixtures
Community & HOA
Community
- Features: Street Lights, Walk To Schools, Near Shopping
- Security: Carbon Monoxide Detector(s), Security System, Smoke Detector(s)
- Subdivision: Cogburn Estates
HOA
- Has HOA: Yes
- Services included: Insurance, Management Fee, Private Roads, Reserve Fund
- HOA fee: $1,500 annually
Location
- Region: Milton
Financial & listing details
- Price per square foot: $212/sqft
- Tax assessed value: $1,366,800
- Annual tax amount: $6,734
- Date on market: 10/16/2026
- Listing agreement: Exclusive Right To Sell
- Listing terms: 1031 Exchange,Cash,Conventional,Fannie Mae Approved,Freddie Mac Approved,Other,VA Loan
- Electric utility on property: Yes
Estimated market value
$975,200
$926,000 - $1.02M
$5,056/mo
Price history
| Date | Event | Price |
|---|---|---|
| 9/17/2026 | Listing removed | $949,900$212/sqft |
Source:  GAMLS #10824080 Report a problem GAMLS #10824080 Report a problem | ||
| 9/1/2026 | Price change | $949,900-3.6%$212/sqft |
Source: GAMLS #10824080 Report a problem | ||
| 8/12/2026 | Listed for sale | $985,000-1.5%$220/sqft |
Source: GAMLS #10824080 Report a problem | ||
| 8/12/2026 | Listing removed | $999,900$223/sqft |
Source: GAMLS #10762939 Report a problem | ||
| 4/24/2026 | Price change | $999,900-9.1%$223/sqft |
Source: GAMLS #10729593 Report a problem | ||
| 4/10/2026 | Listed for sale | $1,100,000-8.3%$245/sqft |
Source:  FMLS GA #7750757 Report a problem FMLS GA #7750757 Report a problem | ||
| 4/10/2026 | Listing removed | $1,200,000$268/sqft |
Source: GAMLS #10689777 Report a problem | ||
| 3/27/2026 | Price change | $1,200,000-4%$268/sqft |
Source: GAMLS #10689777 Report a problem | ||
| 2/13/2026 | Listed for sale | $1,250,000+105.9%$279/sqft |
Source: GAMLS #10689777 Report a problem | ||
| 4/22/2016 | Sold | $607,000+9.7%$135/sqft |
Source:  FMLS GA #5660882 Report a problem FMLS GA #5660882 Report a problem | ||
| 4/29/2014 | Sold | $553,405+438.6%$123/sqft |
Source: FMLS GA #5212572 Report a problem | ||
| 9/26/2013 | Sold | $102,750$23/sqft |
Source: Public Record Report a problem | ||
Public tax history
| Year | Property taxes | Tax assessment |
|---|---|---|
| 2025 | $6,734 +3.7% | $546,720 +97.7% |
| 2024 | $6,493 +11.1% | $276,600 |
| 2023 | $5,846 -5% | $276,600 |
| 2022 | $6,153 +0.1% | $276,600 +3% |
| 2021 | $6,146 -17.9% | $268,560 +1.2% |
| 2020 | $7,490 -3.5% | $265,360 +1.8% |
| 2019 | $7,764 | $260,640 +2.4% |
| 2018 | $7,764 | $254,520 +15% |
| 2017 | $7,764 +8.6% | $221,336 0% |
| 2016 | $7,152 +0.6% | $221,340 |
| 2015 | $7,110 +470.2% | $221,340 +444.1% |
| 2014 | $1,247 +78.3% | $40,680 +69.5% |
| 2013 | $699 -0.4% | $24,000 |
| 2012 | $702 +6026.3% | $24,000 |
| 2011 | $11 -98.8% | $24,000 -40% |
| 2010 | $987 | $40,000 |
| 2009 | -- | $40,000 -17.7% |
| 2008 | $1,362 | $48,600 |
Find assessor info on the county website
Monthly payment
Est. payment
Payment breakdown
Explore the cost of this home by adjusting the details. Changes won't be saved.Climate risks
Neighborhood: 30004
Nearby schools
Schools provided by the listing agent
- Elementary: Summit Hill
- Middle: Hopewell
- High: Cambridge
Source: GAMLS. This data may not be complete. We recommend contacting the local school district to confirm school assignments for this home.
Similar homes
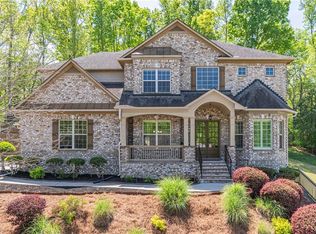
- $899,0005 bd4 ba4.4k sqft4335 Sanibel Cv, Cumming, GA 30040Active

 MLS ID #10866797, Mooney Group, Inc., The Rezerve. GAMLS
 - $769,0005 bd5 ba4.5k sqft1190 Krobot Way, Milton, GA 30004For Sale

 MLS ID #7780446, Venkata Gaddam, Dream Realty Group, LLC.. FMLS GA
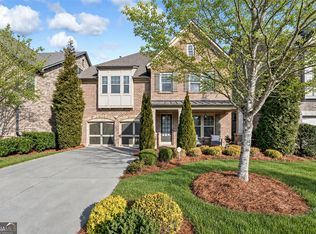
 - $899,9004 bd4 ba3.6k sqft11395 Easthaven Pl, Johns Creek, GA 30097Active
 MLS ID #10867875, Heather K Lee, HOME Luxury Real Estate. GAMLS
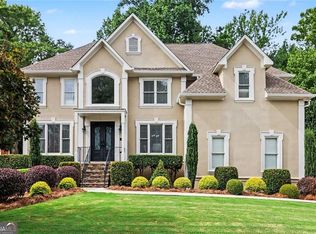
 - $1,100,0006 bd5 ba4.2k sqft1135 Jennifer Oaks Dr, Alpharetta, GA 30004Active
 MLS ID #10812189, Mark D Broyles, BHGRE Metro Brokers. GAMLS
 - $749,0005 bd3 ba3.1k sqft225 Stonebrier Ln, Alpharetta, GA 30004For SaleMLS ID #7812604, Vijayendar Garlapati, GVR Realty, LLC.. FMLS GA
- $979,0005 bd5 ba4.4k sqft321 Bournemouth Dr, Suwanee, GA 30024ActiveMLS ID #10854455, Christina Parker, Trelora Realty, Inc.. GAMLS
- $900,0005 bd5 ba4.6k sqft1255 Redbud Dr, Alpharetta, GA 30005ActiveMLS ID #10760897, Jamey Holt, BHHS Georgia Properties. GAMLS
- $729,0005 bd4 ba3.7k sqft1515 Riva Rdg, Suwanee, GA 30024For SaleMLS ID #7849694, SUN JONG SONG, 1000 Realty, LLC. FMLS GA
- $725,0005 bd4 ba3.6k sqft2035 Manor Vw, Cumming, GA 30041For SaleMLS ID #7847406, DAVID KAUFMAN, Atlanta Fine Homes Sotheby's International. FMLS GA
- $994,9005 bd5 ba4.7k sqft1458 Edenfield Pte, Cumming, GA 30041For SaleMLS ID #7778076, CONNIE CHUNG, Chapman Hall Professionals. FMLS GA
- $899,9004 bd4 ba4.5k sqft3016 Haynes Cv, Johns Creek, GA 30022ActiveMLS ID #10763193, Tom Stocks, Harry Norman Realtors. GAMLS
- $975,0006 bd5 ba5.3k sqft180 Lakestone Pkwy, Woodstock, GA 30188For SaleMLS ID #7819899, Louis Cloete, Georgia Premier Realty Team Inc.. FMLS GA
- $825,0006 bd5 ba3.7k sqft135 Grand Ave, Suwanee, GA 30024ActiveMLS ID #10848595, Home Group, Keller Williams Realty North Atlanta. GAMLS
- $1,065,0007 bd5 ba4.7k sqft5305 Harris Springs Dr, Cumming, GA 30040For SaleMLS ID #7813928, AMY MCDANIEL, Drake Realty of GA, Inc.. FMLS GA
- $1,299,0007 bd5 ba4.6k sqft6585 Creekview Cir, Johns Creek, GA 30097For SaleMLS ID #7848927, AREUM LEE, Wealthpoint Realty, LLC.. FMLS GA
- $990,0005 bd4 ba4.5k sqft412 Hathaway Ave, Woodstock, GA 30188For SaleMLS ID #7830237, Karina Graham, Atlanta Fine Homes Sotheby's International. FMLS GA
- $845,0006 bd5 ba4.9k sqft175 Woodcliff Dr, Suwanee, GA 30024ActiveMLS ID #10814828, Lisa K Steinberg, Harry Norman Realtors. GAMLS
- $979,0004 bd5 ba4.5k sqft11147 Brookhavenclub Dr, Johns Creek, GA 30097ActiveMLS ID #10777486, Ann M Jensen, Harry Norman Realtors. GAMLS
- $999,9005 bd5 ba4.2k sqft2046 Kinsmon Dr, Marietta, GA 30062ActiveMLS ID #10812035, Gabriela Panzera, Harry Norman Realtors. GAMLS
- $899,0005 bd5 ba4.1k sqft3131 Willowstone Dr, Duluth, GA 30096For SaleMLS ID #7832373, jane ghori, Wealthpoint Realty, LLC.. FMLS GA
