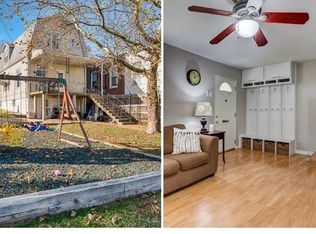
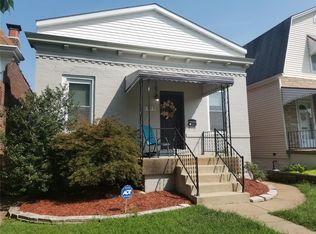
Stunning 2.5-Story home situated on a double lot located 1 block from “The Hill”. This impressive Victorian boasts an open floorplan with 4 Bedrooms, 2 Baths and over 2,400 square feet of Living Space including the partially finished Lower Level. The brick paved street adds to the historic ambiance of the neighborhood plus pulling up to the home, you immediately notice the striking curb appeal! Step inside the inviting Entry Foyer with a decorative front door, oversized tile flooring that flows into the Kitchen, a coat closet and the gorgeous spindled staircase showing the warmth and elegance of original millwork found throughout the home. The formal Living Room features crown molding, a ceiling fan and gleaming hardwood floors that continue into the airy Dining Room boasting the original decorative fireplace with mantle, crown molding, and a bay window that allows natural light to fill the room! The spacious floorplan is very open and ideal for entertaining, with wide archways between rooms adding to the dramatic architectural details that were preserved during recent renovations. The Dining Room is totally open to the Kitchen featuring 42” cabinetry with molding, stainless steel appliances including a range hood, granite countertops, tile flooring, custom tile backsplash, a ceiling fan, under cabinet lighting and recessed lighting. The Family Room addition in the rear has updated fixtures, large windows and French doors leading to the huge deck overlooking the park-like yard. The Main Floor also finds a beautifully appointed full Bath, recently updated with wainscoting, marble top vanity, tile flooring, recessed lighting and 22” tile walls surrounding the tub/shower. The 2nd Floor showcases more of the original millwork, 3 charming Bedrooms with ceiling fans and 1 of the Bedrooms includes an Ikea wardrobe for additional storage space. A fantastic full Bath with tile flooring, tile surround and an ultra-convenient laundry completes the 2nd floor. The 3rd Floor is a great space to be utilized as a 4th Bedroom, an Office, or a Playroom. The partially finished (2018) walkout Lower Level offers a generous amount of additional living space including a Recreational Room and a vast amount of clean storage space! Other features include: 10’ ceilings on the Main and 2nd Floor, oversized windows in almost every room that brighten the home, an amazing fully-fenced yard with a raised garden, extended driveway with pavers (2018) lead to the walkout Lower Level, fresh paint throughout the interior and exterior (2018). Relax outside on the enchanting covered front porch or the expansive rear deck and enjoy the wonderful setting. This is such a highly-desired neighborhood, entrenched with a community of tradition! The location could not be better – walking distance to The Hill with some of the best dining in the area, and Sublette Park with Tennis Courts and fields to frolic. Within a few minutes’ drive to so many St. Louis amenities and hot spots; Botanical Garden, Tower Grove Park, Forest Park (Zoo, Golf, Museums, Boathouse), and downtown St. Louis. Easy access to Highways 44 and 64/40!
This property is not currently displayed as for sale or rent on Zillow. This may be different from what's on other websites or public sources.