Skip main navigation
Sold for $950,000
  • Listing Provided by: Keller Williams Coastal Prop.
    Bought with: Vista Sotheby’s International Realty
    $950,000

    2720 E 8th St, Long Beach, CA 90804

    2beds
    1,344sqft
    Single Family Residence
    Built in 1921
    2,558 Square Feet Lot
    $978,100 Zestimate®
    $707/sqft
    $3,197 Estimated rent

    Home value

    $978,100

    $929,000 - $1.03M

    $3,197/mo

    Zestimate® history
    Loading
    Loading...

    Owner options

    List your home for rent

    $3,197/mo

    Rent Zestimate®

    Find your next renter with Zillow Rental Manager. Plus, with online applications, you can quickly screen prospective tenants – for free.

    Learn more

    $3,197/mo

    Rent Zestimate®

    Refinance and save

    $5,934/mo

    Est. payment

    Refinancing to a lower rate could help reduce your monthly payments and save thousands over the life of the loan.

    See today's rates

    $5,934/mo

    Est. payment

    Explore your selling options

    Work with a Zillow partner agent

    Leverage their expertise and Zillow's premium Showcase listings to get your home seen by more buyers.

    Get started

    List with your own agent

    Get your home in front of millions of buyers by listing it on Zillow.

    Learn how to do it

    Sell it yourself

    Take full control of how buyers see your home on Zillow by listing For Sale by Owner (FSBO).

    List your home

    What's special

    Double hung windowsWhite oak floorsHigh btu wok burnerWalk-in closetLuxurious en-suite bathroomCedar-lined walk-in closetSpacious shower
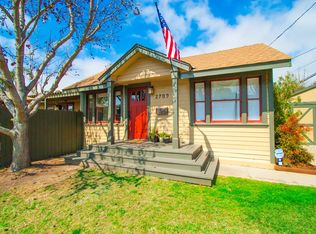
    Imagine living in this charming two-story 1920s Craftsman home located in the heart of Rose Park Historic District. You’ll love the charming red accents and classic front porch, perfect for watching life go by or visiting with neighbors. Inside is a bright and airy living and dining area with vaulted ceilings, exposed beams, white oak floors, and a fireplace. There is easy access to the outdoor patio and yard from the dining room. The kitchen blends modern amenities with historic charm, featuring stainless steel appliances, a higher-end stove with a high BTU wok burner that any chef will love, custom oak cabinets with pull-out drawers, quartz countertops, and an enameled cast iron sink. A Miele stackable washer and dryer are tucked away behind the custom cabinets, and a wine fridge is hidden under the stairway, just some of the space-optimizing ideas that you will find. Just off the kitchen, a separate private patio offers a cozy spot to enjoy your morning coffee. Downstairs, you'll find a generously sized bedroom with a cedar-lined walk-in closet. The adjacent bathroom features a clawfoot tub and original built-in cabinetry. Upstairs, the renovated primary bedroom has dual pane, double hung windows, providing lots of natural light, and a luxurious en-suite bathroom with a double sink vanity and a spacious shower. The walk-in closet is equipped with a closet organizer, custom-built cabinetry, and a built-in hamper. Upstairs you will also find a den, presenting an ideal setting for a home office. Outside is a lush private oasis, with a saltwater spa for relaxation and and a space for grilling, providing the perfect setting for entertaining guests. This home offers a new mini-split system, a tankless water heater, solar panels, a one-car garage, and thoughtful updates throughout. Nestled in the sought-after Rose Park neighborhood and centrally located within walking distance of restaurants, shops, parks, and more, this great home will not last. Schedule your viewing today.

    Zillow last checked:

    Listing updated:

    Listing Provided by:

    Shannon Jones DRE #01247705 Info@ShowMeHome.com,

    Keller Williams Coastal Prop.,

    Co-Listing Agent: Brad Jones DRE #01394310,

    Keller Williams Coastal Prop.

    Bought with:

    Rosemarie Rogers, DRE #01990320

    Vista Sotheby’s International Realty

    Max Teschendorf, DRE #02153015

    Vista Sotheby’s International Realty

    Source: CRMLS,MLS#: PW24017594MLS LogoOriginating MLS: California Regional MLS

    Facts & features

    Interior

    Bedrooms & bathrooms
    • Bedrooms: 2
    • Bathrooms: 2
    • Full bathrooms: 1
    • 3/4 bathrooms: 1
    • Main level bathrooms: 1
    • Main level bedrooms: 1
    Primary bedroom
    • Features: Primary Suite
    Bedroom
    • Features: Bedroom on Main Level
    Bathroom
    • Features: Closet, Dual Sinks, Low Flow Plumbing Fixtures, Multiple Shower Heads, Separate Shower, Tub Shower
    Kitchen
    • Features: Quartz Counters
    Other
    • Features: Walk-In Closet(s)
    Heating
    • Heat Pump
    Cooling
    • Ductless, Heat Pump
    Appliances
    • Included: Convection Oven, Dishwasher, Gas Range, Refrigerator, Dryer, Washer
    • Laundry: Laundry Closet, In Kitchen, Stacked
    Features
    • Built-in Features, Living Room Deck Attached, Quartz Counters, Bedroom on Main Level, Primary Suite, Walk-In Closet(s)
    • Flooring: Wood
    • Windows: Double Pane Windows
    • Has fireplace: Yes
    • Fireplace features: Gas Starter, Living Room, Wood Burning
    • Common walls with other units/homes: No Common Walls
    Interior area
    • Total interior livable area: 1,344 sqft

    Property

    Parking
    • Total spaces: 1
    • Parking features: Garage
    • Garage spaces: 1
    Features
    • Levels: Two
    • Stories: 2
    • Entry location: front
    • Patio & porch: Rear Porch, Front Porch
    • Pool features: None
    • Has spa: Yes
    • Spa features: Above Ground
    • Has view: Yes
    • View description: Neighborhood
    Lot
    • Size: 2,558 sqft
    • Features: Sprinklers In Rear, Sprinklers In Front
    Details
    • Parcel number: 7262017003
    • Zoning: LBR2N
    • Special conditions: Standard,Trust

    Construction

    Type & style
    • Home type: SingleFamily
    • Architectural style: Craftsman
    • Property subtype: Single Family Residence
    Materials
    • Foundation: Raised
    • Roof: Asphalt,Flat
    Condition
    • New construction: No
    • Year built: 1921

    Utilities & green energy

    • Sewer: Public Sewer
    • Water: Public
    • Utilities for property: Electricity Connected, Natural Gas Connected, Sewer Connected, Water Connected

    Community & neighborhood

    Security
    • Security features: Security System
    Community
    • Community features: Suburban
    Location
    • Region: Long Beach
    • Subdivision: ,Rose Park

    Other

    Other facts
    • Listing terms: Cash,Cash to New Loan,Conventional,FHA,VA Loan

    Price history

    DateEventPrice
    4/5/2024Sold$950,000$707/sqft
    Source: CRMLS #PW24017594 Report a problem
    3/21/2024Pending sale$950,000$707/sqft
    Source: CRMLS #PW24017594 Report a problem
    3/7/2024Contingent$950,000$707/sqft
    Source: CRMLS #PW24017594 Report a problem
    2/28/2024Listed for sale$950,000+76.3%$707/sqft
    Source: CRMLS #PW24017594 Report a problem
    8/4/2010Listing removed$539,000+3.7%$401/sqft
    Source: Century 21 Beachside Realtors Inc. #P725838 Report a problem
    4/30/2010Sold$520,000-3.5%$387/sqft
    Source: Public Record Report a problem
    3/14/2010Listed for sale$539,000+101.1%$401/sqft
    Source: Century 21 Beachside, CA #P725838 Report a problem
    11/1/1999Sold$268,000+83.6%$199/sqft
    Source: Public Record Report a problem
    10/13/1994Sold$146,000-14.6%$109/sqft
    Source: Public Record Report a problem
    7/15/1994Sold$171,000$127/sqft
    Source: Public Record Report a problem

    Public tax history

    YearProperty taxesTax assessment
    2025$12,681 +51.6%$969,000 +47.3%
    2024$8,366 +1.7%$658,052 +2%
    2023$8,226 +6.6%$645,150 +2%
    2022$7,717 +2%$632,501 +2%
    2021$7,566 +0.3%$620,100 +1%
    2020$7,546 $613,743 +2%
    2019$7,546 +4.2%$601,710 +2%
    2018$7,245 $589,913 +2%
    2017$7,245 +1.1%$578,347 +11.7%
    2016$7,167 +17.6%$518,000
    2015$6,092 +21.8%$518,000 +20.5%
    2014$5,001 $430,000 +16.2%
    2012-- $370,000 -29.4%
    2011-- $523,915 +64.2%
    2010-- $319,099 -0.2%
    2009-- $319,858 +2%
    2008-- $313,587 +2%
    2007-- $307,440 +2%
    2006-- $301,413
    2005-- $301,413 +4%
    2004-- $289,711 +1.9%
    2003-- $284,402 +2%
    2002-- $278,827 +4%
    2000-- $268,000

    Find assessor info on the county website

    Neighborhood: Rose Park

    Nearby schools

    GreatSchools rating
    Schools provided by the listing agent
    • Elementary: Willard
    • Middle: Jefferson
    • High: Wilson

    Source: CRMLS. This data may not be complete. We recommend contacting the local school district to confirm school assignments for this home.

    Get a cash offer in 3 minutes
    Find out how much your home could sell for in as little as 3 minutes with a no-obligation cash offer.
    Estimated market value
    $978,100
    Get a cash offer in 3 minutes
    Find out how much your home could sell for in as little as 3 minutes with a no-obligation cash offer.
    Estimated market value
    $978,100