Skip main navigation
Sold for $495,000
  • $495,000

    2720 E 98th Avenue, Thornton, CO 80229

    3beds
    1,451sqft
    Single Family Residence
    Built in 1975
    8,000 Square Feet Lot
    $476,600 Zestimate®
    $341/sqft
    $2,379 Estimated rent

    Home value

    $476,600

    $443,000 - $515,000

    $2,379/mo

    Zestimate® history
    Loading
    Loading...

    Owner options

    List your home for rent

    $2,379/mo

    Rent Zestimate®

    Find your next renter with Zillow Rental Manager. Plus, with online applications, you can quickly screen prospective tenants – for free.

    Learn more

    $2,379/mo

    Rent Zestimate®

    Refinance and save

    $2,906/mo

    Est. payment

    Refinancing to a lower rate could help reduce your monthly payments and save thousands over the life of the loan.

    See today's rates

    $2,906/mo

    Est. payment

    Explore your selling options

    Work with a Zillow partner agent

    Leverage their expertise and Zillow's premium Showcase listings to get your home seen by more buyers.

    Get started

    List with your own agent

    Get your home in front of millions of buyers by listing it on Zillow.

    Learn how to do it

    Sell it yourself

    Take full control of how buyers see your home on Zillow by listing For Sale by Owner (FSBO).

    List your home

    What's special

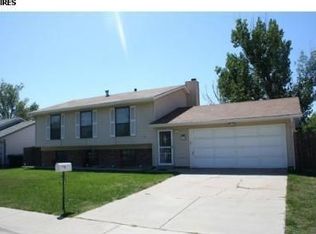
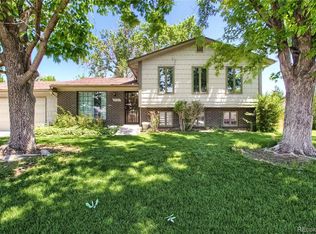
    Welcome to 2720 E 98th Ave, a beautifully updated and maintained home that perfectly blends style and functionality. This 3-bedroom, 2-bathroom tri-level residence showcases stunning light wood floors that flow seamlessly with the open layout of the main floor, creating a warm and inviting atmosphere. The updated kitchen with all newer appliances overlooks the luscious backyard and features a functional kitchen island, offering modern finishes and connecting directly to the large open dining room. Gather in the family room, where a cozy fireplace adds charm and comfort and built in surround sound will add a vibrant touch to your movie nights The primary bedroom is a true retreat, featuring a walk-in closet and en suite bathroom that was remodeled in 2023. A secondary bedroom also boasts a walk-in closet, while the third bedroom on the lower level offers flexibility as an office or bonus room. The convenience of a dedicated laundry room complete with a washer and dryer enhances everyday living and convenience. Car enthusiasts and hobbyists will be thrilled with the oversized 3-car attached garage, fully finished, heated, and equipped with epoxy floors and built-in cabinets—a true mechanic's or car lover's dream. Additionally, there's a gated 1-car carport and a large driveway providing ample parking. The expansive backyard is an outdoor oasis with a beautifully landscaped yard, mature trees, a covered patio, and a shed for extra storage. For those with a passion for adventure, the massive RV/Trailer/Toy pad with gate access off the large corner lot offers endless possibilities. Located on a corner lot with no HOA fees and within walking distance to community parks and close to highways and amenities, this home truly has it all. Don't miss the opportunity to make this your dream home!

    Zillow last checked:

    Listing updated:

    Listed by:

    Jenifer Vigil 720-322-6858 jeniferteam360@gmail.com,

    360 Real Estate Inc

    Bought with:

    Leslie Sharkey, 100101660

    Orchard Brokerage LLC

    Source: REcolorado as distributed by MLS GRID,MLS#: 2964440MLS Logo

    Facts & features

    Interior

    Bedrooms & bathrooms
    • Bedrooms: 3
    • Bathrooms: 2
    • Full bathrooms: 1
    • 1/2 bathrooms: 1
    Primary bedroom
    • Description: Walk In Closet & Direct Access To Upstairs Bathroom
    • Level: Upper
    Bedroom
    • Description: Walk In Closet
    • Level: Upper
    Bedroom
    • Level: Lower
    Bathroom
    • Description: Updated Bathroom
    • Level: Upper
    Bathroom
    • Description: Updated Bathroom
    • Level: Lower
    Dining room
    • Description: Beautiful Hardwood Floors With Open Layout
    • Level: Main
    Family room
    • Description: Cozy Fireplace
    • Level: Lower
    Kitchen
    • Description: Updated Kitchen
    • Level: Main
    Laundry
    • Description: Washer & Dryer Included
    • Level: Lower
    Heating
    • Forced Air
    Cooling
    • Air Conditioning-Room, Evaporative Cooling
    Appliances
    • Included: Dishwasher, Dryer, Microwave, Oven, Refrigerator, Washer
    Features
    • Ceiling Fan(s), Kitchen Island, Open Floorplan, Walk-In Closet(s)
    • Flooring: Carpet, Tile, Vinyl, Wood
    • Has basement: No
    • Number of fireplaces: 1
    • Fireplace features: Family Room
    Interior area
    • Total structure area: 1,451
    • Total interior livable area: 1,451 sqft
    • Finished area above ground: 1,451

    Property

    Parking
    • Total spaces: 8
    • Parking features: Concrete, Floor Coating, Heated Garage, Oversized
    • Attached garage spaces: 3
    • Carport spaces: 1
    • Covered spaces: 4
    • Details: Off Street Spaces: 3, RV Spaces: 1
    Features
    • Levels: Multi/Split
    • Patio & porch: Covered, Patio
    • Fencing: Full
    Lot
    • Size: 8,000 Square Feet
    • Features: Corner Lot, Landscaped
    Details
    • Parcel number: R0040008
    • Special conditions: Standard

    Construction

    Type & style
    • Home type: SingleFamily
    • Architectural style: Traditional
    • Property subtype: Single Family Residence
    Materials
    • Frame
    • Roof: Composition
    Condition
    • Updated/Remodeled
    • Year built: 1975

    Utilities & green energy

    • Sewer: Public Sewer
    • Water: Public

    Community & HOA

    Community
    • Subdivision: York Highlands
    HOA
    • Has HOA: No
    Location
    • Region: Thornton

    Financial & listing details

    • Price per square foot: $341/sqft
    • Tax assessed value: $464,000
    • Annual tax amount: $2,469
    • Date on market: 9/5/2024
    • Listing terms: Cash,Conventional,FHA,VA Loan
    • Exclusions: Seller's Personal Property, Staging Decor, All Metal Cabinets In Garage, Large Workbench, Video Doorbell
    • Ownership: Individual

    Price history

    DateEventPrice
    12/18/2024Sold$495,000-1%$341/sqft
    Source: REcolorado as distributed by MLS GRID #2964440 Report a problem
    11/19/2024Pending sale$499,900$345/sqft
    Source: REcolorado as distributed by MLS GRID #2964440 Report a problem
    10/29/2024Price change$499,900-2%$345/sqft
    Source: REcolorado as distributed by MLS GRID #2964440 Report a problem
    10/21/2024Price change$509,9000%$351/sqft
    Source: REcolorado as distributed by MLS GRID #2964440 Report a problem
    10/9/2024Price change$510,000-1%$351/sqft
    Source: REcolorado as distributed by MLS GRID #2964440 Report a problem
    10/3/2024Price change$514,900-1%$355/sqft
    Source: REcolorado as distributed by MLS GRID #2964440 Report a problem
    9/28/2024Price change$519,900-1%$358/sqft
    Source: REcolorado as distributed by MLS GRID #2964440 Report a problem
    9/4/2024Listed for sale$525,000+38.2%$362/sqft
    Source: REcolorado as distributed by MLS GRID #2964440 Report a problem
    10/14/2020Sold$380,000$262/sqft
    Source: Public Record Report a problem
    9/8/2020Pending sale$380,000$262/sqft
    Source: Keller Williams Action Realty Llc #4292333 Report a problem
    9/2/2020Listed for sale$380,000+114.9%$262/sqft
    Source: Keller Williams Action Realty Llc #4292333 Report a problem
    4/6/2001Sold$176,850$122/sqft
    Source: Public Record Report a problem

    Public tax history

    YearProperty taxesTax assessment
    2025$2,490 +0.8%$29,010 -3.9%
    2024$2,469 +8.5%$30,180
    2023$2,276 +6%$30,180 +32.2%
    2022$2,146 $22,830 -2.8%
    2021-- $23,480 +5.3%
    2020$2,076 $22,290 -0.2%
    2019$2,076 +11.9%$22,330 +19.7%
    2018$1,855 $18,660
    2017$1,855 $18,660 +28.5%
    2016-- $14,520
    2015$1,444 $14,520 +24.6%
    2014-- $11,650
    2013-- $11,650 -6.3%
    2012-- $12,430
    2011-- $12,430 +0.9%
    2010-- $12,320
    2009-- $12,320 -15.8%
    2008-- $14,640
    2007-- $14,640 -4.7%
    2006-- $15,370
    2005-- $15,370 +3.4%
    2004-- $14,870
    2003$1,039 +3.6%$14,870 +15.5%
    2002$1,003 +13.8%$12,880 +22.7%
    2001$882 $10,500
    2000-- $10,500
    Find assessor info on the county website

    Neighborhood: York Highlands

    Nearby schools

    GreatSchools rating
    Schools provided by the listing agent
    • Elementary: Explore
    • Middle: York Int'l K-12
    • High: York Int'l K-12
    • District: Mapleton R-1

    Source: REcolorado as distributed by MLS GRID. This data may not be complete. We recommend contacting the local school district to confirm school assignments for this home.

    Get a cash offer in 3 minutes
    Find out how much your home could sell for in as little as 3 minutes with a no-obligation cash offer.
    Estimated market value
    $476,600
    Get a cash offer in 3 minutes
    Find out how much your home could sell for in as little as 3 minutes with a no-obligation cash offer.
    Estimated market value
    $476,600