Skip main navigation
Pending
  • Price cut: $70K (6/12)
    $980,000

    2720 E ORION Street, Gilbert, AZ 85234

    5beds
    4,032sqft
    : 
    Loading
    Get pre-qualified
    Single Family Residence
    Built in 1994
    0.49 Acres Lot
    $-- Zestimate®
    $243/sqft
    $50/mo HOA

    What's special

    Heated poolCovered patioFull length balconyCentral vacLocated on a cul-de-sacGranite counters throughoutPlantation shutters throughout
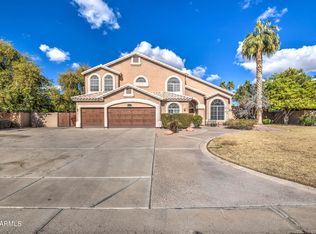
    HUGE PRICE REDUCTION! Must see in Gilbert with its huge 1/2 acre lot! Located on a cul-de-sac, this might be the best opportunity in the East Valley! Amenities: Central vac, 60 ft lap pool w/ play pool with Venetian tile, and plantation shutters throughout. Master bed has den/exercise area & fireplace and full length balcony. Imagine the views of the Arizona Sunset! Covered patio and Granite counters throughout. Travertine tile. 250 gallon propane tank for BBQ, & heated pool. Custom cabinets & Molding. All electric throughout. Citrus trees in back yard. Utility sink and cabinets in laundry. Gilbert school district. Enormous back yard for entertaining. Private and secluded yet minutes from schools, US 60 freeway, shopping and entertainment. Live in the heart of Gilbert! Don't miss it!
    66 days
    |
    1,070
    |
    97
    |

    Zillow last checked:

    Listing updated:

    Listed by:

    Chris Baker 480-239-7890,

    72SOLD,

    Chris Allen 480-206-8403,

    72SOLD

    Source: ARMLS,MLS#: 7020630MLS Logo

      Facts & features

      Interior

      Bedrooms & bathrooms
      • Bedrooms: 5
      • Bathrooms: 4
      • Full bathrooms: 3
      • 1/2 bathrooms: 1
      Heating
      • Electric
      Cooling
      • Central Air
      Appliances
      • Included: Water Softener Owned, Reverse Osmosis, Refrigerator, Dishwasher, Electric Cooktop, Water Purifier
      • Laundry: Inside
      Features
      • High Speed Internet, Granite Counters, Double Vanity, Upstairs, Eat-in Kitchen, Breakfast Bar, Central Vacuum, Vaulted Ceiling(s), Wet Bar, Kitchen Island, Pantry, Full Bth Master Bdrm, Separate Shwr & Tub
      • Flooring: Carpet, Tile
      • Windows: Skylight(s), Solar Screens, Double Pane Windows
      • Has basement: No
      • Number of fireplaces: 2
      • Fireplace features: Family Room, Master Bedroom
      Interior area
      • Total structure area: 4,032
      • Total interior livable area: 4,032 sqft

      Property

      Parking
      • Total spaces: 3
      • Parking features: Garage Door Opener
      • Garage spaces: 3
      Features
      • Stories: 2
      • Patio & porch: Covered, Patio
      • Exterior features: Balcony, Private Street(s), Storage, Built-in Barbecue
      • Has private pool: Yes
      • Pool features: Play Pool, Heated, Lap
      • Spa features: None
      • Fencing: Block
      Lot
      • Size: 0.49 Acres
      • Features: Sprinklers In Rear, Sprinklers In Front, Cul-De-Sac, Gravel/Stone Front, Grass Front, Grass Back
      Details
      • Parcel number: 30408216
      • Other equipment: Intercom

      Construction

      Type & style
      • Home type: SingleFamily
      • Architectural style: Santa Barbara/Tuscan
      • Property subtype: Single Family Residence
      Materials
      • Stucco, Wood Frame, Painted
      • Roof: Tile
      Condition
      • Year built: 1994
      Details
      • Builder name: BLANDFORD HOMES

      Utilities & green energy

      • Sewer: Public Sewer
      • Water: City Water

      Community & HOA

      Community
      • Features: Near Bus Stop, Playground, Biking/Walking Path
      • Security: Security System Owned
      • Subdivision: CARRIAGE PARC ESTATES 2
      HOA
      • Has HOA: Yes
      • Services included: Maintenance Grounds, Street Maint
      • HOA fee: $150 quarterly
      • HOA name: Preferred Community
      • HOA phone: 480-649-2017
      Location
      • Region: Gilbert

      Financial & listing details

      • Price per square foot: $243/sqft
      • Tax assessed value: $789,700
      • Annual tax amount: $4,499
      • Date on market: 5/7/2026
      • Cumulative days on market: 66 days
      • Listing terms: Cash,Conventional,VA Loan
      • Ownership: Fee Simple

        Estimated market value

        Not available

        Estimated sales range

        Not available

        Not available

        Price history

        DateEventPrice
        7/8/2026Pending sale$980,000$243/sqft
        Source: ARMLS #7020630 Report a problem
        7/8/2026Listed for sale$980,000$243/sqft
        Source: ARMLS #7020630 Report a problem
        7/8/2026Pending sale$980,000$243/sqft
        Source: ARMLS #7020630 Report a problem
        6/12/2026Price change$980,000-6.7%$243/sqft
        Source: ARMLS #7020630 Report a problem
        6/1/2026Price change$1,050,000-8.7%$260/sqft
        Source: ARMLS #7020630 Report a problem
        5/8/2026Listed for sale$1,150,000+115%$285/sqft
        Source: ARMLS #7020630 Report a problem
        12/15/2014Sold$535,000-6.1%$133/sqft
        Source: ARMLS #5162076 Report a problem
        9/19/2014Price change$569,8900%$141/sqft
        Source: RE/MAX SOLUTIONS #5162076 Report a problem
        8/24/2014Listed for sale$569,900+91.6%$141/sqft
        Source: RE/MAX SOLUTIONS #5162076 Report a problem
        6/21/1994Sold$297,376$74/sqft
        Source: Public Record Report a problem

        Public tax history

        YearProperty taxesTax assessment
        2025$4,434 +4.4%$78,970 -6%
        2024$4,248 -0.6%$84,030 +66.2%
        2023$4,275 +1.8%$50,563 -7.6%
        2022$4,200 -2.1%$54,700 +4%
        2021$4,291 +8.7%$52,600 +8.2%
        2020$3,946 +3.3%$48,600 +3.5%
        2019$3,819 $46,950 +4.1%
        2018$3,819 +3.9%$45,120 +4.1%
        2017$3,677 +8.1%$43,350 -1.4%
        2016$3,401 -1.4%$43,950 -3.7%
        2015$3,448 $45,650 +35.2%
        2014-- $33,770 +14%
        2013-- $29,630 +2.3%
        2012-- $28,950 -0.8%
        2011-- $29,180 -10.2%
        2010-- $32,510 -21%
        2009-- $41,170 -15.6%
        2008-- $48,800 +6.2%
        2007-- $45,950 +59.8%
        2006-- $28,750
        2005-- $28,750 +13.4%
        2004-- $25,350
        2003-- $25,350 +10.2%
        2002-- $23,000
        Find assessor info on the county website

        Monthly payment

        Est. payment

        Payment breakdown

        Explore the cost of this home by adjusting the details. Changes won't be saved.
        All calculations are estimates and provided by Zillow, Inc. for informational purposes only. Actual amounts may vary.
        HOA fees may include property taxes on listings classified as Co-Ops. Contact the listing agent and/or owner for fee details.
        Mortgage interest rates are dependent on a number of factors, including credit score, down payment, and repayment length. Interest rate data provided by Zillow Group Marketplace, Inc. as of 1/1/1970 from various mortgage lenders with which we have lead or other similar arrangements; the Estimated Payment is an average of those rates.
        See how much you could borrow to make a competitive offer.

        Climate risks

        Neighborhood: Carriage Parc Estates

        Getting around

        25 / 100
        Car-Dependent
        26 / 100
        Some Transit
        46 / 100
        Somewhat Bikeable

        Nearby schools

        GreatSchools rating
        Schools provided by the listing agent
        • Elementary: Pioneer Elementary School
        • Middle: Highland Jr High School
        • High: Highland High School
        • District: Gilbert Unified District

        Source: ARMLS. This data may not be complete. We recommend contacting the local school district to confirm school assignments for this home.

        A local agent can set up tours, give advice and negotiate with sellers.

        Browse local experts

        Similar homes