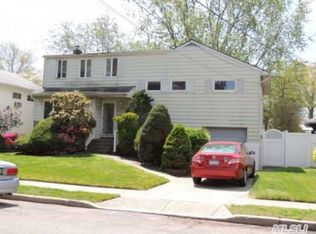
Welcome To This Expanded & Dormered Split Level Home In The Heart Of Bellmore! This Spacious Residence Offers 5 Bedrooms, 2.5 Bathrooms, & A Full Basement. The Main Level Features A Bright Living Room, An Open Concept Dining Area, And A Functional Eat In Kitchen With Radiant Heated Floors!Upstairs Includes Spacious Bedrooms, A Primary Suite Perfect For Extended Family, Guests, A Home Office Or Playroom. The Lower Level Includes A Cozy Den/Family Room, While The Basement Provides Even More Space For Storage, Playroom Or Home Gym!This Home Is Beautifully Situated On A Tree Lined Street With A Private Backyard, Trex Deck, 1 Car Garage All Conveniently Located Near Schools, Parks, Beaches, Shopping, Dining & More! *Some Photos Virtually Staged*
Sold for $830,000
$830,000
2720 Elm Drive, Bellmore, NY 11710
5beds
2,225sqft
Single Family Residence, Residential
Built in 1954
7,571 Square Feet Lot
$888,100 Zestimate®
$373/sqft
$5,373 Estimated rent
Home value
$888,100
$799,000 - $986,000
$5,373/mo
Zestimate® history
Owner options
List your home for rent
$5,373/mo
Rent Zestimate®
Find your next renter with Zillow Rental Manager. Plus, with online applications, you can quickly screen prospective tenants – for free.
$5,373/mo
Rent Zestimate®
Refinance and save
$5,460/mo
Est. payment
Refinancing to a lower rate could help reduce your monthly payments and save thousands over the life of the loan.
$5,460/mo
Est. payment
Explore your selling options
Work with a Zillow partner agent
Leverage their expertise and Zillow's premium Showcase listings to get your home seen by more buyers.
Get startedList with your own agent
Get your home in front of millions of buyers by listing it on Zillow.
Learn how to do itSell it yourself
Take full control of how buyers see your home on Zillow by listing For Sale by Owner (FSBO).
List your homeWhat's special
Private backyardTrex deckSpacious bedroomsPrimary suiteFull basementRadiant heated floorsOpen concept dining area
Zillow last checked:
Listing updated:
Listed by:
Sean Buchalter 516-592-3635,
Signature Premier Properties 516-546-6300,
Seth B. Levy 516-546-6300,
Signature Premier Properties
Bought with:
Mariya Fuzaylova, 10491212300
Value Truth R E Advisors LLC
Source: OneKey® MLS as distributed by MLS GRID,MLS#: 892209
Facts & features
Interior
Bedrooms & bathrooms
- Bedrooms: 5
- Bathrooms: 3
- Full bathrooms: 2
- 1/2 bathrooms: 1
Heating
- Baseboard
Cooling
- Wall/Window Unit(s)
Appliances
- Included: Gas Oven
Features
- Eat-in Kitchen, Storage
- Basement: Partial
- Attic: Storage
Interior area
- Total structure area: 2,225
- Total interior livable area: 2,225 sqft
Property
Parking
- Total spaces: 1
- Parking features: Driveway, Garage
- Garage spaces: 1
- Has uncovered spaces: Yes
Features
- Patio & porch: Deck
- Fencing: Back Yard
Lot
- Size: 7,571 Square Feet
- Dimensions: 80 x 117
Details
- Parcel number: 51503000002
- Special conditions: None
Construction
Type & style
- Home type: SingleFamily
- Property subtype: Single Family Residence, Residential
Condition
- Actual
- Year built: 1954
Utilities & green energy
- Sewer: Public Sewer
- Water: Public
- Utilities for property: Electricity Connected
Community & HOA
HOA
- Has HOA: No
Location
- Region: Bellmore
Financial & listing details
- Price per square foot: $373/sqft
- Tax assessed value: $541,000
- Annual tax amount: $15,394
- Date on market: 7/24/2025
- Cumulative days on market: 36 days
- Listing agreement: Exclusive Right To Sell
- Electric utility on property: Yes
Price history
| Date | Event | Price |
|---|---|---|
| 10/29/2025 | Sold | $830,000-2.2%$373/sqft |
Source:  OneKey® MLS as distributed by MLS GRID #892209 Report a problem OneKey® MLS as distributed by MLS GRID #892209 Report a problem | ||
| 8/29/2025 | Pending sale | $849,000$382/sqft |
Source: OneKey® MLS as distributed by MLS GRID #892209 Report a problem | ||
| 7/24/2025 | Listed for sale | $849,000$382/sqft |
Source: OneKey® MLS as distributed by MLS GRID #892209 Report a problem | ||
Public tax history
| Year | Property taxes | Tax assessment |
|---|---|---|
| 2024 | -- | $541 +0.2% |
| 2023 | -- | $540 -7.4% |
| 2022 | -- | $583 |
| 2021 | $10,536 +12.7% | -- |
| 2020 | $9,350 -0.4% | $589 -6.7% |
| 2019 | $9,391 | $631 -6.2% |
| 2018 | $9,391 -2.2% | $673 -5.9% |
| 2017 | $9,599 -0.4% | $715 -5.5% |
| 2016 | $9,639 +191.8% | $757 -5.3% |
| 2015 | $3,303 +1.4% | $799 -4.9% |
| 2013 | $3,258 -7.3% | $840 -9.1% |
| 2012 | $3,514 -52% | $924 -12% |
| 2011 | $7,329 +0.5% | $1,050 -6.7% |
| 2010 | $7,292 | $1,125 -15.6% |
| 2009 | -- | $1,333 -2.8% |
| 2008 | -- | $1,372 +1.9% |
| 2006 | -- | $1,347 -38.2% |
| 2005 | -- | $2,180 -38.6% |
| 2004 | -- | $3,549 |
| 2003 | -- | $3,549 -48% |
| 2002 | -- | $6,820 |
| 2001 | -- | $6,820 |
| 2000 | -- | $6,820 |
Find assessor info on the county website
Neighborhood: 11710
Nearby homes
- $1,007,6003 bd2 ba1.8k sqft854 Old Britton Rd, Bellmore, NY 11710Off Market
- $1,005,0004 bd3 ba2k sqft2714 Elm Dr, Bellmore, NY 11710Off Market
- $817,800-- bd2 ba1.4k sqft2708 Elm Dr, Bellmore, NY 11710Off Market
- $1,312,9007 bd5 ba3.8k sqft874 Old Britton Rd, Bellmore, NY 11710Off Market
- $971,600-- bd2 ba2.3k sqft811 Beckman Dr, Bellmore, NY 11710Off Market
- $996,600-- bd3 ba2.3k sqft2725 Elm Dr, North Bellmore, NY 11710Off Market
- $1,107,2004 bd4 ba2.9k sqft2719 Elm Dr, Bellmore, NY 11710Off Market
- $882,300-- bd2 ba1.6k sqft815 Beckman Dr, North Bellmore, NY 11710Off Market
Nearby schools
GreatSchools rating
- 9/10John G Dinkelmeyer SchoolGrades: K-6Distance: 0.7 mi
- 9/10Grand Avenue Middle SchoolGrades: 7-8Distance: 2.2 mi
- 10/10Wellington C Mepham High SchoolGrades: 9-12Distance: 1.8 mi
Schools provided by the listing agent
- Elementary: Saw Mill Road School
- Middle: Grand Avenue Middle School
- High: Wellington C Mepham High Sch
Source: OneKey® MLS as distributed by MLS GRID. This data may not be complete. We recommend contacting the local school district to confirm school assignments for this home.
Get a cash offer in 3 minutes
Find out how much your home could sell for in as little as 3 minutes with a no-obligation cash offer.
Estimated market value
$888,100
Get a cash offer in 3 minutes
Find out how much your home could sell for in as little as 3 minutes with a no-obligation cash offer.
Estimated market value
$888,100
- New York
- Nassau County
- North Bellmore
- 11710
- 2720 Elm Drive
Nearby cities
Nearby zip codes
Other North Bellmore Topics
