Skip main navigation
Active
  • Price cut: $10K (6/11)
    $349,900

    2720 Falcon Ct, Seymour, IN 47274

    3beds
    1,849sqft
    : 
    Loading
    Get pre-qualified
    Residential, Single Family Residence
    Built in 1999
    0.27 Acres Lot
    $-- Zestimate®
    $189/sqft
    $-- HOA

    What's special

    Large patioThree bedroomsAiry open atmosphereGsa log fireplacePrivate ensuite bathroomPrivate yard
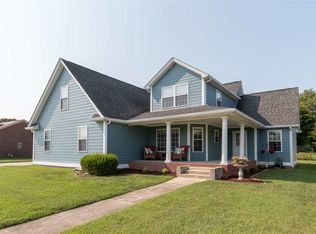
    Welcome to 2720 Falcon CT in SEYMOUR, IN, where fun meets function in this delightful single-family residence built in 1999. Spanning a generous 1849 square feet, this attractive property is in great condition and ready for its next adventure! Step into the kitchen, where a high ceiling creates an airy, open atmosphere perfect for whipping up culinary masterpieces or just a quick snack. The great room, a soaring high and vaulted ceiling invites you to kick back, relax, and enjoy the gsa log fireplace. When it's time to retreat, one of the three bedrooms offers a private ensuite bathroom, making morning routines a breeze and evening wind-downs extra luxurious. Outside, your very own private yard awaits, promising endless possibilities for outdoor fun. Imagine hosting epic backyard barbecues on the large patio, or simply unwinding on the patio with a cool drink. And for those scorching summer days, a private inground pool divable 16x33 is ready for splashes and smiles. Pool house is 144 st ft of extra space with 1.2 bath, the pool house refigerator will remian. The attached oversized is 22x26 garage provides convenient parking and storage along with a 468 Sq Ft detached garage that gives you extra hobbie space or keeping you extra adult toys safe and out of the weather. Ready to dive into a life of playful living? Let's get you in for a showing! Seller will require a firm 30 days after closing for possession. Seller is offering a home Warranty including the inground pool for 1 year from Cinch or 2-10 Warranty compay
    81 days
    |
    270
    |
    11
    |

    Zillow last checked:

    Listing updated:

    Listed by:

    Judy Mellencamp 812-525-9902,

    Schuler Bauer Real Estate Powe

    Source: MIBOR as distributed by MLS GRID,MLS#: 22097224MLS Logo

    Loading...

      Facts & features

      Interior

      Bedrooms & bathrooms
      • Bedrooms: 3
      • Bathrooms: 3
      • Full bathrooms: 2
      • 1/2 bathrooms: 1
      • Main level bathrooms: 3
      • Main level bedrooms: 3
      Primary bedroom
      • Level: Main
      • Area: 182 Square Feet
      • Dimensions: 14x13
      Bedroom 2
      • Level: Main
      • Area: 110 Square Feet
      • Dimensions: 11x10
      Bedroom 3
      • Level: Main
      • Area: 110 Square Feet
      • Dimensions: 11x10
      Kitchen
      • Level: Main
      • Area: 169 Square Feet
      • Dimensions: 13x13
      Laundry
      • Level: Main
      • Area: 54 Square Feet
      • Dimensions: 6x9
      Living room
      • Level: Main
      • Area: 350 Square Feet
      • Dimensions: 14x25
      Heating
      • Zoned, Electric, Forced Air, Natural Gas, Heat Pump
      Cooling
      • Central Air
      Appliances
      • Included: Dishwasher, Electric Water Heater, Disposal, MicroHood, Electric Oven, Refrigerator, Other
      • Laundry: Connections All, Main Level, Sink
      Features
      • Attic Access, Ceiling Fan(s), Eat-in Kitchen, Walk-In Closet(s)
      • Windows: WoodWorkStain/Painted
      • Has basement: No
      • Attic: Access Only
      • Number of fireplaces: 1
      • Fireplace features: Gas Log, Great Room
      Interior area
      • Total structure area: 1,849
      • Total interior livable area: 1,849 sqft

      Property

      Parking
      • Total spaces: 3
      • Parking features: Attached, Detached, Concrete, Garage Door Opener, Other
      • Attached garage spaces: 3
      • Details: Garage Parking Other(Garage Door Opener, Service Door)
      Features
      • Levels: One
      • Stories: 1
      • Patio & porch: Covered, Patio
      • Exterior features: Other
      • Pool features: Diving Board, Fenced, In Ground, Pool Cover
      • Fencing: Fenced
      Lot
      • Size: 0.27 Acres
      Details
      • Parcel number: 366523404014000009
      • Special conditions: Sales Disclosure On File
      • Horse amenities: None

      Construction

      Type & style
      • Home type: SingleFamily
      • Architectural style: Ranch
      • Property subtype: Residential, Single Family Residence
      Materials
      • Brick, Vinyl With Brick
      • Foundation: Block
      Condition
      • New construction: No
      • Year built: 1999

      Utilities & green energy

      • Electric: 200+ Amp Service
      • Water: Public
      • Utilities for property: Electricity Connected, Sewer Connected, Water Connected

      Community & HOA

      Community
      • Security: Smoke Detector(s)
      • Subdivision: Eagle Pointe
      Location
      • Region: Seymour

      Financial & listing details

      • Price per square foot: $189/sqft
      • Tax assessed value: $266,800
      • Annual tax amount: $2,538
      • Date on market: 4/24/2026
      • Cumulative days on market: 83 days
      • Electric utility on property: Yes

        Estimated market value

        Not available

        Estimated sales range

        Not available

        Not available

        Price history

        DateEventPrice
        6/11/2026Price change$349,900-2.8%$189/sqft
        Source: MIBOR as distributed by MLS GRID #22097224 Report a problem
        4/24/2026Listed for sale$359,900+65.9%$195/sqft
        Source: MIBOR as distributed by MLS GRID #22097224 Report a problem
        3/16/2021Sold$217,000-1.3%$117/sqft
        Source: MIBOR as distributed by MLS GRID #21749984 Report a problem
        1/4/2021Pending sale$219,900$119/sqft
        Source: MIBOR REALTOR Association #21749984 Report a problem
        12/18/2020Price change$219,900-2.2%$119/sqft
        Source: MIBOR REALTOR Association #21749984 Report a problem
        12/10/2020Price change$224,900-6.3%$122/sqft
        Source: MIBOR REALTOR Association #21749984 Report a problem
        11/4/2020Listed for sale$239,900+56.8%$130/sqft
        Source: MIBOR REALTOR Association #21749984 Report a problem
        8/11/1999Sold$153,000$83/sqft
        Source: Public Record Report a problem

        Public tax history

        YearProperty taxesTax assessment
        2025$2,538 -15.2%$266,800 +5.1%
        2024$2,991 +8.5%$253,800 +9.3%
        2023$2,757 +18.7%$232,300 +4.9%
        2022$2,322 +10.4%$221,500 +12%
        2021$2,104 -1.3%$197,700 +5.9%
        2020$2,133 +0.4%$186,700 -1.5%
        2019$2,125 +22.5%$189,600 -0.4%
        2017$1,735 $190,400 +13.3%
        2016-- $168,100 +0.3%
        2014$1,534 -5.9%$167,600 -4.8%
        2013$1,630 +15%$176,100
        2012$1,417 -13.2%$176,100 -6.4%
        2011$1,632 +26.9%$188,100
        2010$1,286 $188,100
        Find assessor info on the county website

        Monthly payment

        Est. payment

        Payment breakdown

        Explore the cost of this home by adjusting the details. Changes won't be saved.
        All calculations are estimates and provided by Zillow, Inc. for informational purposes only. Actual amounts may vary.
        HOA fees may include property taxes on listings classified as Co-Ops. Contact the listing agent and/or owner for fee details.
        Mortgage interest rates are dependent on a number of factors, including credit score, down payment, and repayment length. Interest rate data provided by Zillow Group Marketplace, Inc. as of 1/1/1970 from various mortgage lenders with which we have lead or other similar arrangements; the Estimated Payment is an average of those rates.
        See how much you could borrow to make a competitive offer.

        Climate risks

        Neighborhood: 47274

        Getting around

        1 / 100
        Car-Dependent
        25 / 100
        Somewhat Bikeable

        Nearby schools

        GreatSchools rating
        Schools provided by the listing agent
        • Elementary: Seymour-Jackson Elementary School
        • Middle: Seymour Middle School
        • High: Seymour Senior High School

        Source: MIBOR as distributed by MLS GRID. This data may not be complete. We recommend contacting the local school district to confirm school assignments for this home.

        A local agent can set up tours, give advice and negotiate with sellers.

        A local lender can help you make sure your offer is ready when you are.

        Browse local experts

        Similar homes