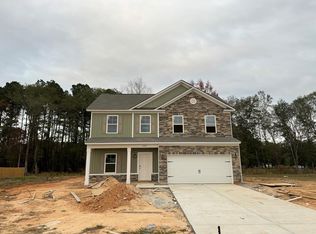

Welcome home to the stunning Bradley II by Great Southern Homes in the desirable Jackson Preserve community! This spacious two-story floor plan offers approximately 3,005 square feet of thoughtfully designed living space, featuring generous room sizes, flexible living areas, and modern finishes perfect for today's lifestyle. The open-concept main level is designed for entertaining, with a large great room flowing seamlessly into the kitchen and dinette area. The kitchen offers abundant cabinetry, expansive counter space, and opportunities for designer upgrades, creating the perfect gathering spot for family and friends. A dedicated flex room provides the ideal space for a home office, playroom, or formal sitting area. Upstairs, you'll find a spacious owner's suite designed for comfort and privacy, along with additional bedrooms and a versatile loft space that can serve as a media room, homework area, or second living room. Optional features available within the Bradley II include a fifth bedroom, deluxe kitchen layout, fireplace, covered patio, and luxury owner's bath enhancements. Located in Jackson Preserve, residents enjoy convenient access to Shaw Air Force Base, downtown Sumter, shopping, restaurants, healthcare facilities, and recreation. With Great Southern Homes' quality craftsmanship, energy-efficient construction, and modern design, the Bradley II delivers the space and functionality growing families desire. Don't miss the opportunity to own one of Jackson Preserve's most sought-after floor plans!
Sold for $340,000
Zillow last checked:
Listing updated:
Bought with:
Out Of Area Sales
OUT OF AREA SALES
Source: Sumter BOR,MLS#: 202699
Price history
| Date | Event | Price |
|---|---|---|
| 8/26/2026 | Sold | $340,000-5.5%$113/sqft |
Source:  Sumter BOR #202699 Report a problem Sumter BOR #202699 Report a problem | ||
| 8/7/2026 | Pending sale | $359,900$120/sqft |
Source: Sumter BOR #202699 Report a problem | ||
| 5/22/2026 | Listed for sale | $359,900$120/sqft |
Source: Sumter BOR #202699 Report a problem | ||

Get a cash offer in 3 minutes
Find out how much your home could sell for in as little as 3 minutes with a no-obligation cash offer.
Estimated market value
$340,000
