Skip main navigation
Sold for $395,000
  • $395,000

    2720 Forest Run Dr, Melbourne, FL 32935

    3beds
    1,703sqft
    Single Family Residence
    Built in 1992
    9,147.6 Square Feet Lot
    $466,100 Zestimate®
    $232/sqft
    $2,702 Estimated rent

    Home value

    $466,100

    $443,000 - $494,000

    $2,702/mo

    Zestimate® history
    Loading
    Loading...

    Owner options

    List your home for rent

    $2,702/mo

    Rent Zestimate®

    Find your next renter with Zillow Rental Manager. Plus, with online applications, you can quickly screen prospective tenants – for free.

    Learn more

    $2,702/mo

    Rent Zestimate®

    Refinance and save

    $2,838/mo

    Est. payment

    Refinancing to a lower rate could help reduce your monthly payments and save thousands over the life of the loan.

    See today's rates

    $2,838/mo

    Est. payment

    Explore your selling options

    Work with a Zillow partner agent

    Leverage their expertise and Zillow's premium Showcase listings to get your home seen by more buyers.

    Get started

    List with your own agent

    Get your home in front of millions of buyers by listing it on Zillow.

    Learn how to do it

    Sell it yourself

    Take full control of how buyers see your home on Zillow by listing For Sale by Owner (FSBO).

    List your home

    What's special

    Screened poolSmall islandFence yardEat-in kitchen spaceMaster bedroomDouble sink vanityFrench doors
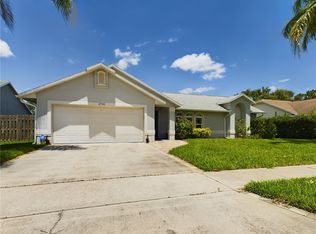
    Multiple Offers Highest & Best due by 9am 7-12-23 Don't miss this well maintained home in Wickham Forest! This 3 bedroom, 2 bathroom, 2 car garage homes sits on a .21 acre lot with screened pool and fence yard. Home features living/dining combo, family room with fireplace, and laundry room. The kitchen has small island, breakfast bar, and eat-in kitchen space. Master bedroom as double sink vanity, shower, closet, and french doors to the backporch. Pool resurfaced 2010, Roof 5yrs old.

    Zillow last checked:

    Listing updated:

    Listed by:

    Rusty E Melle 321-622-2701,

    ITG Realty

    Bought with:

    Rachael Renee Hull, 3481574

    Dalton Wade, Inc.

    Source: Space Coast AOR,MLS#: 969527

    Facts & features

    Interior

    Bedrooms & bathrooms
    • Bedrooms: 3
    • Bathrooms: 2
    • Full bathrooms: 2
    Heating
    • Central, Natural Gas
    Cooling
    • Central Air, Electric
    Appliances
    • Included: Dishwasher, Dryer, Gas Range, Gas Water Heater, Refrigerator, Washer
    Features
    • Breakfast Bar, Ceiling Fan(s), Eat-in Kitchen, Kitchen Island, Pantry, Primary Bathroom - Tub with Shower, Split Bedrooms
    • Flooring: Carpet, Tile
    • Has fireplace: Yes
    • Fireplace features: Wood Burning, Other
    Interior area
    • Total structure area: 2,103
    • Total interior livable area: 1,703 sqft

    Property

    Parking
    • Total spaces: 2
    • Parking features: Attached
    • Attached garage spaces: 2
    Features
    • Levels: One
    • Patio & porch: Patio, Porch, Screened
    • Has private pool: Yes
    • Pool features: In Ground, Screen Enclosure
    • Fencing: Fenced,Wood
    • Waterfront features: Canal Front
    Lot
    • Size: 9,147 sqft
    Details
    • Additional parcels included: 2610214
    • Parcel number: 263731010000a.00016.00
    • Special conditions: Standard

    Construction

    Type & style
    • Home type: SingleFamily
    • Property subtype: Single Family Residence
    Materials
    • Block, Concrete, Stucco
    • Roof: Shingle
    Condition
    • New construction: No
    • Year built: 1992

    Utilities & green energy

    • Sewer: Public Sewer
    • Water: Public
    • Utilities for property: Natural Gas Connected

    Community & neighborhood

    Location
    • Region: Melbourne
    • Subdivision: Wickham Forest Phase 1

    HOA & financial

    HOA
    • Has HOA: Yes
    • HOA fee: $245 annually
    • Amenities included: Maintenance Grounds, Management - Full Time
    • Association name: Wickham Forest www.wickhamforest.com
    • Association phone: 321-432-4031

    Other

    Other facts
    • Listing terms: Cash,Conventional,FHA,VA Loan

    Price history

    DateEventPrice
    9/12/2023Sold$395,000+1.3%$232/sqft
    Source: Space Coast AOR #969527 Report a problem
    7/13/2023Contingent$390,000$229/sqft
    Source: Space Coast AOR #969527 Report a problem
    7/9/2023Listed for sale$390,000$229/sqft
    Source: Space Coast AOR #969527 Report a problem

    Public tax history

    YearProperty taxesTax assessment
    2025$5,082 +5.6%$322,430 +2.9%
    2024$4,811 +143.7%$313,350 +112.3%
    2023$1,974 +7.3%$147,620 +3%
    2022$1,840 -0.7%$143,330 +3%
    2021$1,854 +1.3%$139,160 +1.4%
    2020$1,830 -0.4%$137,240 +2.3%
    2019$1,837 $134,160 +1.9%
    2018$1,837 +0.5%$131,660 +2.1%
    2017$1,828 +0.1%$128,960 +2.1%
    2016$1,825 -2.3%$126,310 +0.7%
    2015$1,867 -1.9%$125,440 +0.8%
    2014$1,903 $124,450 -3.2%
    2013-- $128,540 +6.6%
    2012$1,755 -2%$120,570 -2.8%
    2011$1,791 +12.3%$123,980 -9.1%
    2010$1,595 +11.3%$136,340 -14.8%
    2009$1,433 +2.7%$160,040 -15.8%
    2008$1,395 -11.5%$190,000 -5.5%
    2007$1,577 +1.5%$201,000 -2.2%
    2005$1,554 -1.3%$205,480 +40.9%
    2004$1,574 -0.9%$145,810 +14.3%
    2003$1,588 +4.6%$127,560 +6.4%
    2002$1,519 +2.9%$119,890 +8.9%
    2001$1,476 +6.5%$110,050 +8.4%
    2000$1,386 $101,520

    Find assessor info on the county website

    Neighborhood: 32935

    Nearby schools

    GreatSchools rating
    Schools provided by the listing agent
    • Elementary: Sherwood
    • Middle: DeLaura
    • High: Satellite

    Source: Space Coast AOR. This data may not be complete. We recommend contacting the local school district to confirm school assignments for this home.

    Get a cash offer in 3 minutes
    Find out how much your home could sell for in as little as 3 minutes with a no-obligation cash offer.
    Estimated market value
    $466,100
    Get a cash offer in 3 minutes
    Find out how much your home could sell for in as little as 3 minutes with a no-obligation cash offer.
    Estimated market value
    $466,100