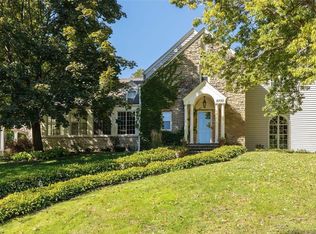
Coveted Colonial gem perched high on a rare hillside lot in Fern Hill. Lovingly maintained by long-term owners & thoughtfully enhanced over the years, this home boasts a solid foundation of quality & craftsmanship. You'll find a perfect blend of timeless charm & well-defined, spacious living areas. Now awaiting a modern refresh, it's an exceptional opportunity for today's discerning buyer! A full kitchen remodel (2004) provides an open-concept footprint for the gourmet chef, featuring a Viking Range, granite counters, dual dishwashers, & glass cabinetry. Fantastic informal kitchen dining w/ panoramic windows providing beautiful natural light & views of the private backyard & patio. Four bedrooms are on one level, including a spacious primary suite with a full bath, a 2-stall attached garage, + a multi-purpose mudroom with laundry. The stately living room has a wood-burning fireplace, den, & screen porch on the main level. Partially finished basement w/ recreation room, office & 3/4 bath. Newly installed roof (June 2024). New water heater (2019), Furnace/AC (2018), water softer (2016). Private tranquil setting w/ mature trees on almost a 1/2 acre lot, just west of Cedar Lake & trails.
Closed
$1,035,000
2720 Glenhurst Ave, Minneapolis, MN 55416
4beds
4,980sqft
Single Family Residence
Built in 1939
0.47 Acres Lot
$1,051,200 Zestimate®
$208/sqft
$6,262 Estimated rent
Home value
$1,051,200
$957,000 - $1.15M
$6,262/mo
Zestimate® history
Owner options
List your home for rent
$6,262/mo
Rent Zestimate®
Find your next renter with Zillow Rental Manager. Plus, with online applications, you can quickly screen prospective tenants – for free.
$6,262/mo
Rent Zestimate®
Refinance and save
$6,565/mo
Est. payment
Refinancing to a lower rate could help reduce your monthly payments and save thousands over the life of the loan.
$6,565/mo
Est. payment
Explore your selling options
Work with a Zillow partner agent
Leverage their expertise and Zillow's premium Showcase listings to get your home seen by more buyers.
Get startedList with your own agent
Get your home in front of millions of buyers by listing it on Zillow.
Learn how to do itSell it yourself
Take full control of how buyers see your home on Zillow by listing For Sale by Owner (FSBO).
List your homeWhat's special
Zillow last checked:
Listing updated:
Listed by:
Kim Pease 612-386-3046,
Coldwell Banker Realty - Lakes,
Marcy L Libby 612-920-5605
Bought with:
NON-RMLS
Non-MLS
Source: NorthstarMLS as distributed by MLS GRID,MLS#: 6624673
Facts & features
Interior
Bedrooms & bathrooms
- Bedrooms: 4
- Bathrooms: 4
- Full bathrooms: 2
- 3/4 bathrooms: 1
- 1/2 bathrooms: 1
Bedroom
- Level: Upper
- Area: 272 Square Feet
- Dimensions: 17 x 16
Bedroom 2
- Level: Upper
- Area: 224 Square Feet
- Dimensions: 16 x 14
Bedroom 3
- Level: Upper
- Area: 276 Square Feet
- Dimensions: 23 x 12
Bedroom 4
- Level: Upper
- Area: 117 Square Feet
- Dimensions: 13 x 09
Dining room
- Level: Main
- Area: 195 Square Feet
- Dimensions: 15 x 13
Family room
- Level: Main
- Area: 252 Square Feet
- Dimensions: 18 x 14
Foyer
- Level: Main
- Area: 180 Square Feet
- Dimensions: 20 x 09
Informal dining room
- Level: Main
- Area: 280 Square Feet
- Dimensions: 20 x 14
Kitchen
- Level: Main
- Area: 576 Square Feet
- Dimensions: 32 x 18
Laundry
- Level: Main
- Area: 104 Square Feet
- Dimensions: 13 x 08
Living room
- Level: Main
- Area: 375 Square Feet
- Dimensions: 25 x 15
Office
- Level: Basement
- Area: 90 Square Feet
- Dimensions: 10 x 09
Patio
- Level: Main
- Area: 1218 Square Feet
- Dimensions: 42 x 29
Recreation room
- Level: Basement
- Area: 476 Square Feet
- Dimensions: 34 x 14
Screened porch
- Level: Main
- Area: 105 Square Feet
- Dimensions: 15 x 07
Sitting room
- Level: Main
- Area: 130 Square Feet
- Dimensions: 13 x 10
Storage
- Level: Basement
- Area: 45 Square Feet
- Dimensions: 09 x 05
Utility room
- Level: Basement
- Area: 256 Square Feet
- Dimensions: 16 x 16
Heating
- Forced Air
Cooling
- Central Air, Dual, Zoned
Appliances
- Included: Dishwasher, Disposal, Dryer, Exhaust Fan, Freezer, Gas Water Heater, Microwave, Range, Refrigerator, Washer, Water Softener Owned
- Laundry: In Basement, Gas Dryer Hookup, Laundry Room, Main Level, Washer Hookup
Features
- Basement: Finished,Partial,Storage Space,Tile Shower
- Number of fireplaces: 2
- Fireplace features: Amusement Room, Decorative, Living Room, Primary Bedroom, Wood Burning
Interior area
- Total structure area: 4,980
- Total interior livable area: 4,980 sqft
- Finished area above ground: 3,557
- Finished area below ground: 851
Property
Parking
- Total spaces: 2
- Parking features: Attached, Garage Door Opener, Storage
- Attached garage spaces: 2
- Has uncovered spaces: Yes
- Details: Garage Door Height (07), Garage Door Width (16)
Accessibility
- Accessibility features: None
Features
- Levels: Two
- Stories: 2
- Patio & porch: Patio
- Pool features: None
- Fencing: Partial,Wood
Lot
- Size: 0.47 Acres
- Dimensions: 122 x 200 x 122 x 221
- Features: Near Public Transit, Tree Coverage - Medium
Details
- Foundation area: 1314
- Parcel number: 3102924410012
- Zoning description: Residential-Single Family
Construction
Type & style
- Home type: SingleFamily
- Property subtype: Single Family Residence
Materials
- Roof: Age 8 Years or Less,Asphalt
Condition
- New construction: No
- Year built: 1939
Utilities & green energy
- Electric: 200+ Amp Service
- Gas: Natural Gas
- Sewer: City Sewer/Connected
- Water: City Water/Connected
Community & HOA
Community
- Subdivision: Cedarhurst
HOA
- Has HOA: No
Location
- Region: Minneapolis
Financial & listing details
- Price per square foot: $208/sqft
- Annual tax amount: $16,271
- Date on market: 2/5/2025
- Cumulative days on market: 60 days
- Road surface type: Paved
Price history
| Date | Event | Price |
|---|---|---|
| 3/3/2025 | Sold | $1,035,000-8%$208/sqft |
Source:  NorthstarMLS as distributed by MLS GRID #6624673 Report a problem NorthstarMLS as distributed by MLS GRID #6624673 Report a problem | ||
| 2/5/2025 | Pending sale | $1,125,000$226/sqft |
Source: NorthstarMLS as distributed by MLS GRID #6624673 Report a problem | ||
| 1/28/2025 | Listing removed | $1,125,000$226/sqft |
Source: NorthstarMLS as distributed by MLS GRID #6624673 Report a problem | ||
| 1/23/2025 | Listed for sale | $1,125,000$226/sqft |
Source: NorthstarMLS as distributed by MLS GRID #6624673 Report a problem | ||
| 10/22/2024 | Listing removed | $1,125,000$226/sqft |
Source: NorthstarMLS as distributed by MLS GRID #6527068 Report a problem | ||
| 9/25/2024 | Pending sale | $1,125,000$226/sqft |
Source: NorthstarMLS as distributed by MLS GRID #6527068 Report a problem | ||
| 9/5/2024 | Listing removed | $1,125,000$226/sqft |
Source: NorthstarMLS as distributed by MLS GRID #6527068 Report a problem | ||
| 8/12/2024 | Price change | $1,125,000-13.5%$226/sqft |
Source: NorthstarMLS as distributed by MLS GRID #6527068 Report a problem | ||
| 7/18/2024 | Listed for sale | $1,300,000$261/sqft |
Source: NorthstarMLS as distributed by MLS GRID #6527068 Report a problem | ||
Public tax history
Tax history is unavailable.
Neighborhood: Fern Hill
Nearby homes
- $1,035,0004 bd4 ba3.2k sqft2720 Glenhurst Ave S, Saint Louis Park, MN 55416Sold
- $981,0004 bd4 ba2.4k sqft2712 Glenhurst Ave S, Saint Louis Park, MN 55416Off Market
- $1,231,4004 bd4 ba3.9k sqft2730 Glenhurst Ave S, Saint Louis Park, MN 55416Off Market

- $1,015,2004 bd4 ba-- sqft2730 Glenhurst Ave, Minneapolis, MN 55416Off Market
- $891,6004 bd3 ba2k sqft2706 Glenhurst Ave S, Saint Louis Park, MN 55416Off Market
- $580,1004 bd3 ba2k sqft2706 Glenhurst Ave, Minneapolis, MN 55416Off Market
- $1,020,8008 bd7 ba7.2k sqft2725 Huntington Ave S, Saint Louis Park, MN 55416Off Market
- $981,1005 bd4 ba5.2k sqft2721 Glenhurst Ave, Minneapolis, MN 55416Off Market
Nearby schools
GreatSchools rating
- 7/10Susan Lindgren Elementary SchoolGrades: K-5Distance: 1.8 mi
- 5/10St. Louis Park Middle SchoolGrades: 6-8Distance: 2.5 mi
- 8/10St. Louis Park Senior High SchoolGrades: 9-12Distance: 1.7 mi
Get a cash offer in 3 minutes
Find out how much your home could sell for in as little as 3 minutes with a no-obligation cash offer.
Estimated market value
$1,051,200
Get a cash offer in 3 minutes
Find out how much your home could sell for in as little as 3 minutes with a no-obligation cash offer.
Estimated market value
$1,051,200
- Minnesota
- Hennepin County
- Saint Louis Park
- 55416
- Fern Hill
- 2720 Glenhurst Ave
Nearby cities
Nearby neighborhoods
Nearby zip codes
Other Saint Louis Park Topics
- Apartments for Rent in 55416
- Houses for Sale in 55416
- Houses for Rent in 55416
- 55416 Real Estate
- Saint Louis Park Condos
- Houses for Sale in Saint Louis Park
- Newest Listings in Saint Louis Park
- Saint Louis Park Home Values
- Saint Louis Park Real Estate Agents
- Saint Louis Park Refinance
- Saint Louis Park Mortgage Rates
