This stunning, true single-story, Westlake Hills home has undergone a full renovation, torn down to the studs and rebuilt like new construction. Offering a simple blend of luxury, modern design, and high-end finishes, this is the epitome of 'move-in ready' for the new owner.
Key Features:
Single-Story Living
True single-story living with no entry steps, creates effortless flow throughout
Vaulted ceilings and an open-concept floor plan connect the kitchen, living, and dining areas for an expansive and airy feel
Gourmet Kitchen
Custom-built cabinets feature soft-close doors and drawers
A centerpiece leathered quartzite island with waterfall edges adds both function and style
Custom fabricated slab porcelain countertops and backsplash create a sleek, modern look
Stainless steel LG appliances (refrigerator, cooktop, and double oven/microwave convection combination)
Bosch ultra-quiet dishwasher
Undercounter wine fridge
Entertainment-Ready Family Room
New 77-inch Sony 4K OLED flat panel TV for immersive viewing experiences
Sonos sound system with a center speaker, subwoofer, four surround speakers (two in wall and two in-ceiling), and two exterior speakers for a theater-like audio experience
Milgard dual sliding glass doors lead to the back yard, flooding the space with natural light
Luxurious Bathrooms
Elegant Restoration Hardware vanities with marble countertops and backsplashes
Walker Zanger tile showers complemented by custom frameless shower doors
Beautiful Restoration Hardware shower and vanity hardware for a chic and polished finish
Outdoor Living
The large, fully landscaped and irrigated yards (front and back) are perfect for relaxation and entertaining, offering privacy and tranquility
Windows and Doors
Energy-efficient Simonton dual-paned vinyl windows
Milgard French doors in the primary bedroom for a stylish transition to the outside
Milgard 4-panel dual sliding glass doors in the family room,
High-End Finishes
White French Oak hardwood flooring adds refinement and warmth
Solid core interior and entry doors provide soundproofing and durability
Black iron Emtek hardware and hinges throughout provide quality with a sophisticated touch
Premium exterior sconces highlight the smooth stucco walls, adding charm and curb appeal
Smooth finish drywall (walls and ceilings)
Fully finished (drywall and paint) garage with epoxy floors, custom garage door and Lift Master side-mount opener with battery backup
Lighting
· Recessed lighting throughout
· 3 Chandeliers (2 - family room / 1 primary bedroom)
· 2 Kitchen pendant lights illuminate the custom island
Additional Features
· All New: roof; water heater; paver driveway; concrete walkways; electrical panel, wiring, switches and outlets; plumbing and gas piping; interior fiberoptic cabling; 2 iron side gates; gutters and downspouts; eaves and fascia boards; smooth stucco and siding.
This Westlake Village gem offers the best of modern design and convenience. Close to neighborhood elementary school, parks, shopping and Highway 101. Don't miss out on this opportunity to own a home that feels brand new in a highly desirable and established location.
Sold for $1,599,000
$1,599,000
2720 Great Smokey Ct, Thousand Oaks, CA 91362
3beds
1,414sqft
Single Family Residence
Built in 1970
7,405 Square Feet Lot
$1,613,600 Zestimate®
$1,131/sqft
$4,593 Estimated rent
Home value
$1,613,600
$1.48M - $1.76M
$4,593/mo
Zestimate® history
Owner options
List your home for rent
$4,593/mo
Rent Zestimate®
Find your next renter with Zillow Rental Manager. Plus, with online applications, you can quickly screen prospective tenants – for free.
$4,593/mo
Rent Zestimate®
Refinance and save
$10,149/mo
Est. payment
Refinancing to a lower rate could help reduce your monthly payments and save thousands over the life of the loan.
$10,149/mo
Est. payment
Explore your selling options
Work with a Zillow partner agent
Leverage their expertise and Zillow's premium Showcase listings to get your home seen by more buyers.
Get startedList with your own agent
Get your home in front of millions of buyers by listing it on Zillow.
Learn how to do itSell it yourself
Take full control of how buyers see your home on Zillow by listing For Sale by Owner (FSBO).
List your homeWhat's special
Zillow last checked:
Listing updated:
Listed by:
Keli E Fogle-Griffin DRE #01912269 805-794-1512,
Real Brokerage Technologies,
Craig Peterson DRE #01957978 805-358-5012,
Real Brokerage Technologies
Bought with:
Laura Darrah
LIV Sotheby's International Realty
Source: CSMAOR,MLS#: 224004124
Facts & features
Interior
Bedrooms & bathrooms
- Bedrooms: 3
- Bathrooms: 2
- Full bathrooms: 2
Heating
- Central Furnace
Cooling
- Central Air
Appliances
- Included: Dishwasher, Disposal, Refrigerator
- Laundry: In Garage
Features
- Cathedral Ceiling(s), Kitchen Island, Quartz Counters
- Flooring: Wood/Wood Like
- Doors: French Doors, Sliding Glass Door(s)
- Has fireplace: No
Interior area
- Total structure area: 1,414
- Total interior livable area: 1,414 sqft
Property
Parking
- Total spaces: 2
- Parking features: Garage - 1 Door, Driveway - Brick
- Garage spaces: 2
- Has uncovered spaces: Yes
Features
- Levels: One
- Stories: 1
- Entry location: Ground Level - No Steps
- Patio & porch: Other
- Exterior features: Lawn
- Fencing: Wrought Iron
Lot
- Size: 7,405 Square Feet
- Features: Back Yard, Front Yard, Landscaped
Details
- Parcel number: 6800093105
- Special conditions: Standard
Construction
Type & style
- Home type: SingleFamily
- Property subtype: Single Family Residence
Materials
- Stucco, Wood
- Roof: Composition Shingle
Condition
- Year built: 1970
Community & HOA
Community
- Security: Smoke Detector(s)
- Subdivision: Westlake Hills-729
HOA
- Has HOA: Yes
- Amenities included: Other
- HOA fee: $40 annually
Location
- Region: Thousand Oaks
Financial & listing details
- Price per square foot: $1,131/sqft
- Date on market: 10/1/2024
- Cumulative days on market: 62 days
- Listing terms: Conventional,Cash
Price history
| Date | Event | Price |
|---|---|---|
| 12/10/2024 | Sold | $1,599,000$1,131/sqft |
Source:  CSMAOR #224004124 Report a problem CSMAOR #224004124 Report a problem | ||
| 11/1/2024 | Contingent | $1,599,000$1,131/sqft |
Source:  CRMLS #224004124 Report a problem CRMLS #224004124 Report a problem | ||
| 10/1/2024 | Listed for sale | $1,599,000$1,131/sqft |
Source: CRMLS #224004124 Report a problem | ||
Public tax history
Tax history is unavailable.
Neighborhood: 91362
Nearby homes
- $1,599,0003 bd2 ba1.4k sqft2720 W Great Smokey Ct, Thousand Oaks, CA 91362Sold
- $1,295,9004 bd3 ba1.9k sqft2714 W Great Smokey Ct, Westlake Village, CA 91362Off Market
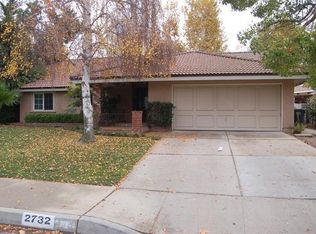
- $1,116,5003 bd2 ba1.4k sqft2732 W Great Smokey Ct, Thousand Oaks, CA 91362Off Market
- $1,219,9003 bd2 ba1.4k sqft2732 Great Smokey Ct, Thousand Oaks, CA 91362Off Market
- $1,190,7004 bd3 ba2.2k sqft2721 E Sierra Dr, Westlake Village, CA 91362Off Market
- $1,043,9003 bd2 ba1.4k sqft2737 E Sierra Dr, Thousand Oaks, CA 91362Off Market
- $1,172,4004 bd2 ba1.8k sqft2708 W Great Smokey Ct, Thousand Oaks, CA 91362Off Market
- $1,372,1004 bd2 ba2.4k sqft2744 W Great Smokey Ct, Westlake Village, CA 91362Off Market
Nearby schools
GreatSchools rating
- 9/10Westlake Hills Elementary SchoolGrades: K-5Distance: 0.2 mi
- 6/10Colina Middle SchoolGrades: 6-8Distance: 1.8 mi
- 10/10Westlake High SchoolGrades: 9-12Distance: 0.7 mi
Get a cash offer in 3 minutes
Find out how much your home could sell for in as little as 3 minutes with a no-obligation cash offer.
Estimated market value
$1,613,600
Get a cash offer in 3 minutes
Find out how much your home could sell for in as little as 3 minutes with a no-obligation cash offer.
Estimated market value
$1,613,600
- California
- Ventura County
- Thousand Oaks
- 91362
- 2720 Great Smokey Ct
Nearby cities
Nearby neighborhoods
Nearby zip codes
Other Thousand Oaks Topics
