Welcome to your dream home in Rockwall ISD! This 4-bedroom, 3-bath residence combines style & comfort. The living room features a charming brick fireplace & shiplap walls. You will love the eat-in kitchen with stainless steel appliances including a gas range, a large island with bar seating, & granite countertops. The spacious owner's suite offers a private retreat with an ensuite, large walk-in shower, & walk-in closet. The main floor includes a guest suite, a full bath, an office, & a formal dining room perfect for entertaining. Upstairs, you'll find a media room, & two secondary bedrooms that share a Jack & Jill bath. Enjoy the extended covered patio, storage shed, wooden deck, & attached 2-car carport. Located minutes from Lake Ray Hubbard & an abundance of shopping & dining options in Rockwall, this home offers the perfect blend of convenience & tranquility.
Sold
Price Unknown
2720 Green Gables Ct, Rockwall, TX 75087
4beds
2,841sqft
Single Family Residence
Built in 2003
10,018 Square Feet Lot
$460,400 Zestimate®
$--/sqft
$2,838 Estimated rent
Home value
$460,400
$437,000 - $483,000
$2,838/mo
Zestimate® history
Owner options
List your home for rent
$2,838/mo
Rent Zestimate®
Find your next renter with Zillow Rental Manager. Plus, with online applications, you can quickly screen prospective tenants – for free.
$2,838/mo
Rent Zestimate®
Refinance and save
$250/mo
Est. payment
Refinancing to a lower rate could help reduce your monthly payments and save thousands over the life of the loan.
$250/mo
Est. payment
Explore your selling options
Work with a Zillow partner agent
Leverage their expertise and Zillow's premium Showcase listings to get your home seen by more buyers.
Get startedList with your own agent
Get your home in front of millions of buyers by listing it on Zillow.
Learn how to do itSell it yourself
Take full control of how buyers see your home on Zillow by listing For Sale by Owner (FSBO).
List your homeWhat's special
Zillow last checked:
Listing updated:
Listed by:
Marsha Sikes 0640303,
M&D Real Estate 972-472-1788,
Monica Johnson 0611228 469-233-2269,
M&D Real Estate
Bought with:
Brandon Edwards
Monument Realty
Source: NTREIS,MLS#: 20676501
Facts & features
Interior
Bedrooms & bathrooms
- Bedrooms: 4
- Bathrooms: 3
- Full bathrooms: 3
Primary bedroom
- Features: Ceiling Fan(s), En Suite Bathroom, Walk-In Closet(s)
- Level: First
- Dimensions: 18 x 15
Bedroom
- Features: Ceiling Fan(s), Walk-In Closet(s)
- Level: Second
- Dimensions: 15 x 11
Bedroom
- Features: Ceiling Fan(s)
- Level: Second
- Dimensions: 16 x 11
Primary bathroom
- Features: Built-in Features, Solid Surface Counters
- Level: First
Breakfast room nook
- Features: Ceiling Fan(s), Eat-in Kitchen
- Level: First
- Dimensions: 11 x 9
Dining room
- Level: First
- Dimensions: 14 x 10
Other
- Features: Built-in Features, En Suite Bathroom, Solid Surface Counters
- Level: First
Other
- Features: Built-in Features, Solid Surface Counters
- Level: Second
Other
- Features: Ceiling Fan(s), Walk-In Closet(s)
- Level: First
- Dimensions: 15 x 11
Kitchen
- Features: Breakfast Bar, Built-in Features, Dual Sinks, Eat-in Kitchen, Granite Counters, Kitchen Island, Pantry, Walk-In Pantry
- Level: First
- Dimensions: 14 x 11
Living room
- Features: Ceiling Fan(s), Fireplace
- Level: First
- Dimensions: 19 x 16
Media room
- Features: Ceiling Fan(s)
- Level: Second
- Dimensions: 19 x 11
Office
- Features: Ceiling Fan(s)
- Level: First
- Dimensions: 10 x 10
Utility room
- Features: Built-in Features, Utility Room
- Level: First
- Dimensions: 11 x 15
Heating
- Central, Natural Gas
Cooling
- Central Air, Ceiling Fan(s), Electric
Appliances
- Included: Dishwasher, Disposal, Gas Range, Gas Water Heater, Microwave
- Laundry: Washer Hookup, Electric Dryer Hookup, Laundry in Utility Room
Features
- Built-in Features, Decorative/Designer Lighting Fixtures, Eat-in Kitchen, Granite Counters, Kitchen Island, Multiple Master Suites, Open Floorplan, Other, Pantry, Paneling/Wainscoting, Vaulted Ceiling(s), Natural Woodwork, Walk-In Closet(s)
- Flooring: Carpet, Luxury Vinyl Plank
- Windows: Bay Window(s), Window Coverings
- Has basement: No
- Number of fireplaces: 1
- Fireplace features: Gas Starter, Living Room, Masonry, Wood Burning
Interior area
- Total interior livable area: 2,841 sqft
Property
Parking
- Total spaces: 4
- Parking features: Alley Access, Carport, Door-Single, Driveway, Garage, Garage Door Opener, Garage Faces Rear
- Attached garage spaces: 2
- Carport spaces: 2
- Covered spaces: 4
- Has uncovered spaces: Yes
Features
- Levels: One and One Half
- Stories: 1.5
- Patio & porch: Deck, Patio, Covered
- Exterior features: Other, Private Yard, Rain Gutters, Storage
- Pool features: None, Community
- Fencing: Back Yard,Wood
Lot
- Size: 10,018 Square Feet
- Features: Back Yard, Interior Lot, Lawn, Landscaped, Subdivision
Details
- Additional structures: Storage
- Parcel number: 000000056532
Construction
Type & style
- Home type: SingleFamily
- Architectural style: Traditional,Detached
- Property subtype: Single Family Residence
Materials
- Brick, Rock, Stone
- Foundation: Slab
- Roof: Composition
Condition
- Year built: 2003
Utilities & green energy
- Sewer: Public Sewer
- Water: Public
- Utilities for property: Sewer Available, Water Available
Community & HOA
Community
- Features: Clubhouse, Golf, Other, Playground, Park, Pool, Tennis Court(s), Trails/Paths, Curbs, Sidewalks
- Security: Smoke Detector(s)
- Subdivision: Promenade Harbor
HOA
- Has HOA: Yes
- Services included: Maintenance Grounds
- HOA fee: $250 annually
- HOA name: Main St HOA Management
- HOA phone: 972-775-2680
Location
- Region: Rockwall
Financial & listing details
- Tax assessed value: $462,949
- Annual tax amount: $5,645
- Date on market: 7/18/2024
- Cumulative days on market: 63 days
- Listing terms: Cash,Conventional,FHA,VA Loan
- Exclusions: All mounted TVs and TV Mounts, media furniture, firewood
Price history
| Date | Event | Price |
|---|---|---|
| 10/4/2024 | Sold | -- |
Source: NTREIS #20676501 Report a problem | ||
| 9/30/2024 | Pending sale | $450,000$158/sqft |
Source: NTREIS #20676501 Report a problem | ||
| 9/13/2024 | Listing removed | $450,000$158/sqft |
Source: NTREIS #20676501 Report a problem | ||
| 9/9/2024 | Contingent | $450,000$158/sqft |
Source: NTREIS #20676501 Report a problem | ||
| 9/4/2024 | Price change | $450,000-5.3%$158/sqft |
Source: NTREIS #20676501 Report a problem | ||
| 8/6/2024 | Price change | $475,000-3%$167/sqft |
Source: NTREIS #20676501 Report a problem | ||
| 7/18/2024 | Listed for sale | $489,900-2%$172/sqft |
Source: NTREIS #20676501 Report a problem | ||
| 6/25/2024 | Listing removed | $499,990$176/sqft |
Source: NTREIS #20640599 Report a problem | ||
| 6/13/2024 | Listed for sale | $499,990+112.9%$176/sqft |
Source: NTREIS #20640599 Report a problem | ||
| 2/13/2010 | Listing removed | $234,900$83/sqft |
Source: Dominion Real Estate Partners #11330285 Report a problem | ||
| 1/18/2010 | Listed for sale | $234,900$83/sqft |
Source: Dominion Real Estate Partners #11330285 Report a problem | ||
Public tax history
| Year | Property taxes | Tax assessment |
|---|---|---|
| 2025 | $5,800 | $462,949 +16.7% |
| 2024 | -- | $396,638 +10% |
| 2023 | -- | $360,580 |
Find assessor info on the county website
Neighborhood: Promenade Harbor
Nearby homes
- $351,2003 bd2 ba1.8k sqft2730 Green Gables Ct, Rockwall, TX 75087Off Market
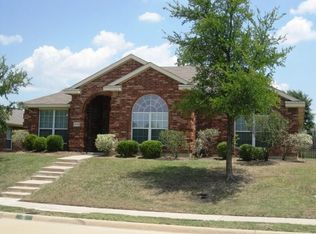
- $--4 bd2 ba2.2k sqft2710 Green Gables Ct, Rockwall, TX 75087Sold

- $395,7003 bd2 ba2.3k sqft2740 Green Gables Ct, Rockwall, TX 75087Off Market
- $453,2004 bd3 ba2.6k sqft1715 Ashbourne Dr, Rockwall, TX 75087Off Market
- $--4 bd2 ba2.1k sqft1690 Avonlea Dr, Rockwall, TX 75087Sold
- $561,7004 bd4 ba3.1k sqft1680 Avonlea Dr, Rockwall, TX 75087Off Market
- $393,3004 bd2 ba2.2k sqft2725 Green Gables Ct, Rockwall, TX 75087Off Market
- $363,1004 bd2 ba1.9k sqft1700 Avonlea Dr, Rockwall, TX 75087Off Market
Nearby schools
GreatSchools rating
- 10/10Nebbie Williams Elementary SchoolGrades: PK-6Distance: 0.7 mi
- 8/10J W Williams Middle SchoolGrades: 7-8Distance: 1.4 mi
- 9/10Rockwall High SchoolGrades: 9-12Distance: 4.2 mi
Schools provided by the listing agent
- Elementary: Nebbie Williams
- Middle: JW Williams
- High: Rockwall
- District: Rockwall ISD
Source: NTREIS. This data may not be complete. We recommend contacting the local school district to confirm school assignments for this home.
Get a cash offer in 3 minutes
Find out how much your home could sell for in as little as 3 minutes with a no-obligation cash offer.
Estimated market value
$460,400
Get a cash offer in 3 minutes
Find out how much your home could sell for in as little as 3 minutes with a no-obligation cash offer.
Estimated market value
$460,400
- Texas
- Rockwall County
- Rockwall
- 75087
- Promenade Harbor
- 2720 Green Gables Ct
Nearby cities
Nearby neighborhoods
Nearby zip codes
Other Rockwall Topics
