Skip main navigation
Off market
  • $280,000

    2720 Hampton Green Ln, Brandon, FL 33511

    2beds
    1,548sqft
    Townhouse
    Built in 2014
    2,548 Square Feet Lot
    $280,000 Zestimate®
    $181/sqft
    $2,151 Estimated rent

    Home value

    $280,000

    $266,000 - $294,000

    $2,151/mo

    Zestimate® history
    Loading
    Loading...

    Owner options

    List your home for rent

    $2,151/mo

    Rent Zestimate®

    Find your next renter with Zillow Rental Manager. Plus, with online applications, you can quickly screen prospective tenants – for free.

    Learn more

    $2,151/mo

    Rent Zestimate®

    Refinance and save

    $2,112/mo

    Est. payment

    Refinancing to a lower rate could help reduce your monthly payments and save thousands over the life of the loan.

    See today's rates

    $2,112/mo

    Est. payment

    Explore your selling options

    Work with a Zillow partner agent

    Leverage their expertise and Zillow's premium Showcase listings to get your home seen by more buyers.

    Get started

    List with your own agent

    Get your home in front of millions of buyers by listing it on Zillow.

    Learn how to do it

    Sell it yourself

    Take full control of how buyers see your home on Zillow by listing For Sale by Owner (FSBO).

    List your home

    What's special

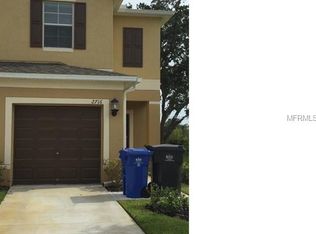
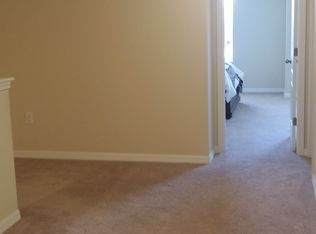
    Stunning 2-bedroom, 1,533 sq. ft. town home is perfect for couples or a growing family. Located in a private gated community in the heart of Brandon. This home was designed with top tier upgrades in mind! Desirable location close to I-75, Selmon Expwy and only minutes to downtown and Airport. Surrounded by many restaurants and shopping. Home sits behind a tranquil nature preserve. It boasts 2 luxurious bedrooms, huge walk-in closets, dual sinks in Master Bath, a spacious Loft (great for a small office), Laundry Room and a Gourmet Kitchen. Open concept living with Dining Room, Living Room, and Gourmet Kitchen that opens to a screened-in Lanai. Gourmet Kitchen features stainless steel GE appliances, 42" multi-leveled kitchen cabinets with molding on upper cabinets and satin nickel knobs, canned lighting, Granite counter-tops, a 5" back-splash and Breakfast Bar. The downstairs Living Room and Dining Room flooring consist of diagonally-laid Millstone 20 x 20 Cameo Beige tiles. The upstairs Master Suite, 2nd Bedroom, stairs and Loft boasts lovely linen carpeting. The upstairs Bathrooms and Laundry Room flooring consist of diagonally-laid Millstone 20 x 20 Cameo Beige tiles and feature 34" cabinetry with granite and satin nickel knobs. And if that wasn't enough, this home features 5 1/4" Crown molding both downstairs and upstairs. The screened-in Lanai faces a beautiful nature preserve. The low monthly HOA includes water, sewer, trash, community pool, gate and lawn maintenance! This home is simply perfect!

    This property is off market, which means it's not currently listed for sale or rent on Zillow. This may be different from what's available on other websites or public sources.
    Facts & features

    Interior

    Bedrooms & bathrooms
    • Bedrooms: 2
    • Bathrooms: 3
    • Full bathrooms: 2
    • 1/2 bathrooms: 1
    Heating
    • Other
    Cooling
    • Central
    Features
    • Walk-In Closet(s), Eating Space In Kitchen, Kitchen/Family Room Combo, In Wall Pest System
    • Flooring: Tile, Carpet, Concrete, Hardwood
    Interior area
    • Total interior livable area: 1,548 sqft

    Property

    Parking
    • Parking features: Garage
    Features
    • Exterior features: Stucco
    Lot
    • Size: 2,548 sqft
    Details
    • Parcel number: 2029329XC000025000080U
    • Zoning: PD

    Construction

    Type & style
    • Home type: Townhouse
    Materials
    • masonry
    • Roof: Composition
    Condition
    • Year built: 2014

    Utilities & green energy

    • Sewer: Public Sewer
    • Water: Well
    • Utilities for property: Cable Available, Sprinkler Well

    Community & neighborhood

    Location
    • Region: Brandon
    • Subdivision: BRANDON POINTE PH 3 PRCL 107

    HOA & financial

    HOA
    • Has HOA: Yes
    • HOA fee: $187 monthly
    • Services included: Trash, Escrow Reserves Fund, Maintenance Exterior, Sewer, Water, Community Pool, Pool Maintenance

    Other

    Other facts
    • Appliances: Dishwasher, Dryer, Electric Water Heater, Refrigerator, Washer, Disposal, Microwave, Range
    • Association Fee Includes: Trash, Escrow Reserves Fund, Maintenance Exterior, Sewer, Water, Community Pool, Pool Maintenance
    • Association Fee Requirement: Required
    • Community Features: Gated Community, Pool, Sidewalk
    • Construction Materials: Block
    • Cooling: Central Air
    • Exterior Features: Sliding Doors, Irrigation System, Hurricane Shutters, Sidewalk
    • Flooring: Carpet, Ceramic Tile
    • Foundation Details: Slab
    • Heating: Electric
    • Interior Features: Walk-In Closet(s), Eating Space In Kitchen, Kitchen/Family Room Combo, In Wall Pest System
    • Roof: Shingle
    • Utilities: Cable Available, Sprinkler Well
    • Pets Allowed: Yes
    • Property Type: Residential
    • Total Acreage: Up to 10, 889 Sq. Ft.
    • Association Fee Frequency: Monthly
    • Direction Faces: North
    • Minimum Lease: 8-12 Months
    • Additional Parcels YN: 0
    • Available For Lease YN: 1
    • Fireplace YN: 0
    • Flood Zone Code: X
    • Pool Private YN: 0
    • Water Access YN: 0
    • Water Extras YN: 0
    • Waterfront Feet Total: 0
    • Waterfront YN: 0
    • Water View YN: 0
    • Room Count: 5
    • Association Approval Required YN: 1
    • Public Survey Range: 20
    • Zoning: PD
    • Year Built: 2014
    • Public Survey Section: 32
    • Living Area: 1548.00
    • Tax Year: 2018
    • Flood Zone Panel: 12057C0387J
    • Garage Dimensions: 12x21
    • Association Fee: 187.00
    • Tax Annual Amount: 2201
    • DPRYN: 1
    • Attached Garage YN: 1
    • Garage YN: 1
    • New Construction YN: 0
    • Building Name Number: GLENMORE
    • Sewer: Public Sewer
    • Water Source: Well
    • Exist Lse Tenant YN: 0
    • Homestead YN: 1
    • Lease Restrictions YN: 1
    • Subdivision Name: BRANDON POINTE PH 3 PRCL 107
    • Flood Zone Date: 2013-09-27
    • Additional Lease Restrictions: Email RealManage at Brandpt@ciramail.com
    • Approval Process: Email RealManage
    • Association Name: Real Maage

    Price history

    DateEventPrice
    6/3/2019Sold$198,000-3.4%$128/sqft
    Source: Public Record Report a problem
    3/18/2019Listed for sale$205,000+9.6%$132/sqft
    Source: XPRESS PROPERTY RESOURCE,INC #T3163231 Report a problem
    10/7/2014Sold$187,000$121/sqft
    Source: Public Record Report a problem

    Public tax history

    YearProperty taxesTax assessment
    2025$3,176 +8.5%$176,500 +2.9%
    2024$2,925 +4.3%$171,526 +3%
    2023$2,805 +5.9%$166,530 +3%
    2022$2,649 +1.2%$161,680 +3%
    2021$2,617 +3.4%$156,971 +1.4%
    2020$2,532 -23.6%$154,804 -1.9%
    2019$3,313 $157,800 +15.2%
    2018$3,313 +50.5%$137,024 +2.1%
    2017$2,201 +1.5%$134,206 +0%
    2016$2,168 -1.3%$134,205 +3%
    2015$2,196 $130,335

    Find assessor info on the county website

    Neighborhood: 33511

    Nearby schools

    GreatSchools rating
    Get a cash offer in 3 minutes
    Find out how much your home could sell for in as little as 3 minutes with a no-obligation cash offer.
    Estimated market value
    $280,000
    Get a cash offer in 3 minutes
    Find out how much your home could sell for in as little as 3 minutes with a no-obligation cash offer.
    Estimated market value
    $280,000