Skip main navigation
Closed
Street View
  • $571,000

    2720 Heritage Bend Ct, Grayson, GA 30017

    5beds
    2,759sqft
    Single Family Residence, Residential
    Built in 2005
    0.4 Acres Lot
    $570,200 Zestimate®
    $207/sqft
    $2,811 Estimated rent

    Home value

    $570,200

    $542,000 - $599,000

    $2,811/mo

    Zestimate® history
    Loading
    Loading...

    Owner options

    List your home for rent

    $2,811/mo

    Rent Zestimate®

    Find your next renter with Zillow Rental Manager. Plus, with online applications, you can quickly screen prospective tenants – for free.

    Learn more

    $2,811/mo

    Rent Zestimate®

    Refinance and save

    $4,426/mo

    Est. payment

    Refinancing to a lower rate could help reduce your monthly payments and save thousands over the life of the loan.

    See today's rates

    $4,426/mo

    Est. payment

    Explore your selling options

    Work with a Zillow partner agent

    Leverage their expertise and Zillow's premium Showcase listings to get your home seen by more buyers.

    Get started

    List with your own agent

    Get your home in front of millions of buyers by listing it on Zillow.

    Learn how to do it

    Sell it yourself

    Take full control of how buyers see your home on Zillow by listing For Sale by Owner (FSBO).

    List your home

    What's special

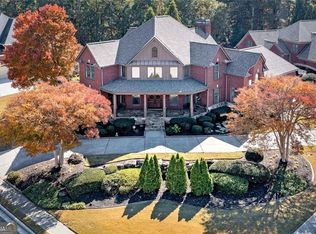
    Introducing 2720 Heritage Bend Court, a beautifully updated luxury residence with over $140,000 in recent improvements, situated on a spacious corner lot in The Heritage at Grayson, one of the area's most sought-after communities. Designed for both comfortable everyday living and entertaining, the open-concept floor plan offers bright, inviting spaces accented by detailed moldings, columns, tray ceilings, luxury plank vinyl flooring throughout, and a spacious family room with built-in shelving and fireplace. The gourmet kitchen features granite countertops, abundant cabinetry, a stylish new backsplash, custom built-in seating, and thoughtful enhancements that add both beauty and functionality. The main-level Owner's Suite serves as a private retreat with a sitting area and spa-inspired bath featuring separate vanities, a walk-in shower, jetted tub, and walk-in closet. A guest suite with a private full bath is also conveniently located on the main level. Upstairs, you'll find three generously sized bedrooms, including one with a private en-suite bath, while the remaining bedrooms are served by a spacious full bathroom with separate vanity areas. Since 2023, the home has undergone extensive renovations, including luxury plank flooring, fresh designer paint throughout, painted kitchen cabinetry, a renovated laundry room, a custom entertainment center designed for an 80-inch television, and updated lighting and ceiling fans throughout the home. Exceptional exterior enhancements include new windows, new gutters, a beautiful sunroom addition, extensive professional landscaping, firepit installation, and fresh exterior paint, creating outstanding curb appeal and expanding the home's outdoor living experience. Additional features include a newer roof, newer HVAC system, irrigation system, and beautifully maintained grounds. With exceptional community amenities including a clubhouse, swimming pool, and tennis courts, along with convenient access to parks, shopping, dining, and top-rated schools, this is an extraordinary opportunity to enjoy refined living in one of Grayson's premier communities. Welcome Home!

    Zillow last checked:

    Listing updated:

    Listed by:

    Christina Tran,

    Harry Norman Realtors 770-394-2131

    Bought with:

    RICHARD REID, 275749

    Direct Link Realty, Inc

    Source: FMLS GA,MLS#: 7774457MLS Logo

    Facts & features

    Interior

    Bedrooms & bathrooms
    • Bedrooms: 5
    • Bathrooms: 4
    • Full bathrooms: 4
    • Main level bathrooms: 2
    • Main level bedrooms: 2
    Rooms
    • Room types: Sun Room
    Primary bedroom
    • Features: Master on Main
    • Level: Master on Main
    Bedroom
    • Features: Master on Main
    Primary bathroom
    • Features: Separate Tub/Shower, Soaking Tub
    Dining room
    • Features: Separate Dining Room
    Kitchen
    • Features: Breakfast Room, Cabinets Stain, Eat-in Kitchen, Pantry Walk-In, Stone Counters, View to Family Room
    Heating
    • Central, Electric
    Cooling
    • Ceiling Fan(s), Central Air
    Appliances
    • Included: Dishwasher, Disposal, Double Oven, Dryer, Gas Cooktop, Microwave, Refrigerator, Self Cleaning Oven, Washer
    • Laundry: Laundry Room, Laundry Closet
    Features
    • Entrance Foyer 2 Story, High Ceilings 10 ft Main, Tray Ceiling(s), Walk-In Closet(s)
    • Flooring: Carpet, Ceramic Tile, Hardwood
    • Windows: None
    • Basement: None
    • Attic: Pull Down Stairs
    • Number of fireplaces: 1
    • Fireplace features: Family Room
    • Common walls with other units/homes: No Common Walls
    Interior area
    • Total structure area: 2,759
    • Total interior livable area: 2,759 sqft
    • Finished area above ground: 2,759
    • Finished area below ground: 0

    Property

    Parking
    • Total spaces: 4
    • Parking features: Garage Door Opener, Driveway, Garage, Garage Faces Side
    • Garage spaces: 4
    • Has uncovered spaces: Yes
    Accessibility
    • Accessibility features: None
    Features
    • Levels: Two
    • Stories: 2
    • Patio & porch: Rear Porch, Glass Enclosed
    • Exterior features: Balcony, Private Yard, No Dock
    • Pool features: None
    • Spa features: None
    • Fencing: Privacy
    • Has view: Yes
    • View description: Other
    • Waterfront features: None
    • Body of water: None
    Lot
    • Size: 0.4 Acres
    • Features: Back Yard, Corner Lot, Cul-De-Sac, Landscaped, Level
    Details
    • Additional structures: Other
    • Parcel number: R5123 077
    • Other equipment: Irrigation Equipment
    • Horse amenities: None

    Construction

    Type & style
    • Home type: SingleFamily
    • Architectural style: Craftsman,Traditional
    • Property subtype: Single Family Residence, Residential
    Materials
    • Brick 4 Sides, Brick
    • Foundation: Slab
    • Roof: Composition
    Condition
    • Resale
    • New construction: No
    • Year built: 2005

    Utilities & green energy

    • Electric: 110 Volts
    • Sewer: Public Sewer
    • Water: Public
    • Utilities for property: None
    Green energy
    • Energy efficient items: None
    • Energy generation: None

    Community & HOA

    Community
    • Features: Clubhouse, Near Schools, Near Shopping, Near Trails/Greenway, Pool, Sidewalks, Street Lights, Tennis Court(s)
    • Security: Fire Alarm, Smoke Detector(s)
    • Subdivision: Heritage At Grayson
    HOA
    • Has HOA: Yes
    • Services included: Swim, Tennis
    • HOA fee: $900 annually
    Location
    • Region: Grayson

    Financial & listing details

    • Price per square foot: $207/sqft
    • Tax assessed value: $524,500
    • Annual tax amount: $3,343
    • Date on market: 6/1/2026
    • Cumulative days on market: 7 days
    • Listing terms: Cash,Conventional,FHA,VA Loan
    • Ownership: Fee Simple
    • Road surface type: Concrete

    Price history

    DateEventPrice
    7/7/2026Sold$571,000-0.7%$207/sqft
    Source: FMLS GA #7774457 Report a problem
    6/9/2026Pending sale$575,000$208/sqft
    Source: GAMLS #10768996 Report a problem
    6/1/2026Listed for sale$575,000+8.5%$208/sqft
    Source: GAMLS #10768996 Report a problem
    9/26/2022Sold$530,000$192/sqft
    Source: Public Record Report a problem
    8/25/2022Pending sale$530,000$192/sqft
    Source: GAMLS #10083570 Report a problem
    8/19/2022Price change$530,000-7.8%$192/sqft
    Source: GAMLS #10083570 Report a problem
    7/18/2022Listed for sale$575,000-4.2%$208/sqft
    Source: GAMLS #10072107 Report a problem
    7/7/2022Listing removed$600,000$217/sqft
    Source: GAMLS #10046981 Report a problem
    6/13/2022Price change$600,000-1.6%$217/sqft
    Source: FMLS GA #7046318 Report a problem
    5/26/2022Listed for sale$609,900+70.4%$221/sqft
    Source: GAMLS #10046981 Report a problem
    1/10/2018Sold$358,000-0.6%$130/sqft
    Source: FMLS GA #5919617 Report a problem
    11/17/2017Pending sale$360,000$130/sqft
    Source: Harry Norman, REALTORS� #5919617 Report a problem
    10/12/2017Price change$360,000-1.6%$130/sqft
    Source: Harry Norman, REALTORS� #5919617 Report a problem
    8/4/2017Price change$365,900-3.7%$133/sqft
    Source: Savoia Realty #8213290 Report a problem
    7/29/2017Price change$379,900-1.3%$138/sqft
    Source: Savoia Realty #8213290 Report a problem
    6/24/2017Listed for sale$384,900+23.4%$140/sqft
    Source: Savoia Realty #8213290 Report a problem
    11/28/2013Listing removed$312,000$113/sqft
    Source: SAVOIA REALTY, LLC #07116710 Report a problem
    9/27/2013Listed for sale$312,000+13.5%$113/sqft
    Source: SAVOIA REALTY, LLC #07116710 Report a problem
    8/18/2009Sold$275,000-21.4%$100/sqft
    Source: Public Record Report a problem
    5/1/2009Listing removed$349,900$127/sqft
    Source: Listhub #3816353 Report a problem
    2/7/2009Price change$349,900-7.9%$127/sqft
    Source: Listhub #3816353 Report a problem
    5/6/2008Listed for sale$379,900+25.7%$138/sqft
    Source: Coldwell Banker** #3703850 Report a problem
    12/17/2007Sold$302,267-22.3%$110/sqft
    Source: Public Record Report a problem
    9/5/2006Sold$389,000$141/sqft
    Source: Public Record Report a problem

    Public tax history

    YearProperty taxesTax assessment
    2025$3,343 -5.5%$209,800
    2024$3,537 +7.5%$209,800
    2023$3,290 -45.4%$209,800 +8.8%
    2022$6,028 +17.8%$192,800 +32.7%
    2021$5,117 +1.8%$145,240 +4%
    2020$5,028 +3.5%$139,600
    2019$4,860 $139,600 +14%
    2018$4,860 +11.9%$122,440 +3.2%
    2016$4,344 -1%$118,640
    2015$4,388 $118,640 +9.4%
    2014$4,388 +21.7%$108,440 +14%
    2013$3,606 $95,160 -13%
    2012-- $109,360
    2011-- $109,360 -20.9%
    2010-- $138,320
    2009-- $138,320 -11.7%
    2007-- $156,680
    2006-- $156,680 +373.1%
    2005-- $33,120
    Find assessor info on the county website

    Neighborhood: 30017

    Nearby schools

    GreatSchools rating
    Schools provided by the listing agent
    • Elementary: Grayson
    • Middle: Bay Creek
    • High: Grayson

    Source: FMLS GA. This data may not be complete. We recommend contacting the local school district to confirm school assignments for this home.

    Get a cash offer in 3 minutes
    Find out how much your home could sell for in as little as 3 minutes with a no-obligation cash offer.
    Estimated market value
    $570,200
    Get a cash offer in 3 minutes
    Find out how much your home could sell for in as little as 3 minutes with a no-obligation cash offer.
    Estimated market value
    $570,200