This unique, light-filled artist's home is a rare Sarasota modern contemporary (1977) designed by Architect Tom Bertram, whose work was inspired by Frank Lloyd Wright. This two-bedroom, two-bath split-plan gem features soaring ceilings, clerestory windows and a seamless indoor-outdoor flow that celebrates Florida living. Behind a tranquil, walled front courtyard, the home opens into a dramatic living room with 12-foot ceilings and deep clerestory windows, providing natural light from all sides. The open layout continues into a dining area, breakfast bar and a cheerful kitchen with original bold orange countertops, retro in the best way. A spacious bonus room, ideal for a studio, TV room or office, leads to a back patio and expansive fenced yard. The bedrooms are privately positioned with the primary suite at the rear and the guest bedroom and second bath toward the front. Both have walk-in closets and abundant natural light. The primary bath offers a serene retreat, with angled windows, a deep soaking tub and a Roman-style shower for unwinding in peaceful privacy. Set on an oversized 10,520-square-foot (100' x 102.5') lot, this property comes with its own well and ample room to expand the home and bring your vision to life with outdoor features like a pool, artist studio or lush garden. Ideal location! Next to Riverview High School and just 10 minutes from Siesta Key beaches, downtown farmers markets, the Legacy Bike Trail, Sarasota Art Museum, the Landings, Southgate and a host of terrific Sarasota restaurants and shopping. Recent updates include roof (2022), air conditioner (2020), water heater (2022), washer (2024) and custom blinds (2022). This property is not in a flood zone and does not require flood insurance. Note: Artists who lived and created here include writer/sculptor Evelyn and painter/sculptor Ben Wilson, whose work is represented in the Smithsonian Archives of American Art. With a thoughtful refresh, this is your chance to own a Sarasota treasure, equal parts architectural icon and inspiring creative living space, with room to grow.
Sold for $390,000
$390,000
2720 HERWALD STREET, SARASOTA, FL 34231
2beds
1,752sqft
Single Family Residence
Built in 1977
10,520 Square Feet Lot
$377,300 Zestimate®
$223/sqft
$2,039 Estimated rent
Home value
$377,300
$340,000 - $419,000
$2,039/mo
Zestimate® history
Owner options
List your home for rent
$2,039/mo
Rent Zestimate®
Find your next renter with Zillow Rental Manager. Plus, with online applications, you can quickly screen prospective tenants – for free.
$2,039/mo
Rent Zestimate®
Refinance and save
$2,552/mo
Est. payment
Refinancing to a lower rate could help reduce your monthly payments and save thousands over the life of the loan.
$2,552/mo
Est. payment
Explore your selling options
Work with a Zillow partner agent
Leverage their expertise and Zillow's premium Showcase listings to get your home seen by more buyers.
Get startedList with your own agent
Get your home in front of millions of buyers by listing it on Zillow.
Learn how to do itSell it yourself
Take full control of how buyers see your home on Zillow by listing For Sale by Owner (FSBO).
List your homeWhat's special
Tranquil walled front courtyardAbundant natural lightClerestory windowsSpacious bonus roomOpen layoutSoaring ceilingsSerene retreat
Zillow last checked:
Listing updated:
Listed by:
Martie Lieberman 941-724-1118,
PREMIER SOTHEBY'S INTERNATIONAL REALTY 941-364-4000
Bought with:
Deborah Barton, 3090101
DALTON WADE INC
Source: Stellar MLS,MLS#: A4647799 Originating MLS: Sarasota - Manatee
Originating MLS: Sarasota - Manatee
Facts & features
Interior
Bedrooms & bathrooms
- Bedrooms: 2
- Bathrooms: 2
- Full bathrooms: 2
Rooms
- Room types: Den/Library/Office, Utility Room, Media Room
Primary bedroom
- Features: Walk-In Closet(s)
- Level: First
- Area: 211.33 Square Feet
- Dimensions: 14.25x14.83
Bedroom 2
- Features: Walk-In Closet(s)
- Level: First
- Area: 193.62 Square Feet
- Dimensions: 14x13.83
Primary bathroom
- Features: Window/Skylight in Bath
- Level: First
- Area: 159.69 Square Feet
- Dimensions: 8.75x18.25
Bathroom 2
- Features: Window/Skylight in Bath
- Level: First
- Area: 118.63 Square Feet
- Dimensions: 6.5x18.25
Den
- Level: First
- Area: 165.96 Square Feet
- Dimensions: 12x13.83
Dining room
- Level: First
- Area: 112.11 Square Feet
- Dimensions: 9.25x12.12
Kitchen
- Features: Pantry, Walk-In Closet(s)
- Level: First
- Area: 168.15 Square Feet
- Dimensions: 11.4x14.75
Living room
- Features: Other
- Level: First
- Area: 311.4 Square Feet
- Dimensions: 18x17.3
Utility room
- Features: Built-In Shelving
- Level: First
- Area: 44.32 Square Feet
- Dimensions: 7.83x5.66
Heating
- Central, Electric, Zoned
Cooling
- Central Air, Zoned
Appliances
- Included: Dryer, Electric Water Heater, Refrigerator, Washer
- Laundry: Electric Dryer Hookup, Laundry Closet, Washer Hookup
Features
- Built-in Features, Cathedral Ceiling(s), Ceiling Fan(s), Eating Space In Kitchen, High Ceilings, Living Room/Dining Room Combo, Open Floorplan, Primary Bedroom Main Floor, Split Bedroom, Vaulted Ceiling(s), Walk-In Closet(s)
- Flooring: Carpet, Tile
- Windows: Blinds, Window Treatments, Hurricane Shutters
- Has fireplace: No
Interior area
- Total structure area: 2,323
- Total interior livable area: 1,752 sqft
Property
Parking
- Total spaces: 1
- Parking features: Driveway, Garage Door Opener, Guest, Off Street
- Attached garage spaces: 1
- Has uncovered spaces: Yes
- Details: Garage Dimensions: 21x12
Features
- Levels: One
- Stories: 1
- Patio & porch: Front Porch, Patio
- Exterior features: Courtyard
- Fencing: Fenced
Lot
- Size: 10,520 Square Feet
- Dimensions: 100 x 105.2
- Residential vegetation: Mature Landscaping
Details
- Parcel number: 0085080003
- Zoning: RSF2
- Special conditions: None
Construction
Type & style
- Home type: SingleFamily
- Architectural style: Contemporary,Custom,Historical,Mid-Century Modern
- Property subtype: Single Family Residence
Materials
- Other, Stucco
- Foundation: Slab
- Roof: Other
Condition
- New construction: No
- Year built: 1977
Details
- Builder model: Sarasota Contemporary (Custom)
- Builder name: TOM BERTRAM, Architect
Utilities & green energy
- Sewer: Public Sewer
- Water: Public, Well
- Utilities for property: BB/HS Internet Available, Cable Connected, Electricity Connected, Public
Community & HOA
Community
- Pet fee: $0 monthly
- Subdivision: SARASOTA HIGHLANDS
HOA
- Has HOA: No
Location
- Region: Sarasota
Financial & listing details
- Price per square foot: $223/sqft
- Tax assessed value: $309,100
- Annual tax amount: $1,858
- Date on market: 4/23/2025
- Cumulative days on market: 23 days
- Listing terms: Cash,Conventional
- Ownership: Fee Simple
- Total actual rent: 0
- Electric utility on property: Yes
- Road surface type: Paved, Asphalt
Price history
| Date | Event | Price |
|---|---|---|
| 7/2/2025 | Sold | $390,000-13.3%$223/sqft |
Source:  Stellar MLS #A4647799 Report a problem Stellar MLS #A4647799 Report a problem | ||
| 5/16/2025 | Pending sale | $450,000$257/sqft |
Source: Stellar MLS #A4647799 Report a problem | ||
| 4/23/2025 | Listed for sale | $450,000+248.8%$257/sqft |
Source: Stellar MLS #A4647799 Report a problem | ||
| 2/27/2002 | Sold | $129,000$74/sqft |
Source: Public Record Report a problem | ||
Public tax history
| Year | Property taxes | Tax assessment |
|---|---|---|
| 2025 | $1,934 +4.1% | $140,969 +2.9% |
| 2024 | $1,858 +5.9% | $136,996 +3% |
| 2023 | $1,754 +15% | $133,006 +18.6% |
| 2022 | $1,526 +0.5% | $112,142 +3% |
| 2021 | $1,518 +1% | $108,876 +1.4% |
| 2020 | $1,504 +4.7% | $107,373 +2.3% |
| 2019 | $1,436 | $104,959 +1.9% |
| 2018 | $1,436 +17.6% | $103,002 +2.1% |
| 2017 | $1,221 +0.9% | $100,883 -30% |
| 2016 | $1,210 | $144,200 +2.4% |
| 2015 | $1,210 | $140,800 +46.8% |
| 2014 | $1,210 +0.4% | $95,903 |
| 2013 | $1,205 +2.7% | $95,903 +1.7% |
| 2012 | $1,173 -19.3% | $94,300 -19.2% |
| 2011 | $1,453 -6.8% | $116,700 -3.2% |
| 2010 | $1,558 -16% | $120,600 -6.9% |
| 2009 | $1,855 | $129,500 -12.9% |
| 2008 | $1,855 -4.8% | $148,601 +3% |
| 2007 | $1,948 | $144,273 +2.5% |
| 2006 | -- | $140,754 +3% |
| 2005 | -- | $136,654 +3% |
| 2004 | $2,001 -0.8% | $132,674 +1.9% |
| 2003 | $2,017 +44.1% | $130,200 +50.3% |
| 2002 | $1,400 +6.1% | $86,647 +1.6% |
| 2001 | $1,319 +1.8% | $85,282 +3% |
| 2000 | $1,296 | $82,798 |
Find assessor info on the county website
Neighborhood: Ridge Wood Heights
Nearby homes
- $336,6004 bd2 ba1.6k sqft2732 Herwald St, Sarasota, FL 34231Off Market
- $297,1002 bd2 ba1.1k sqft2714 Herwald St, Sarasota, FL 34231Off Market
- $--2 bd1 ba850 sqft2740 Herwald St, Sarasota, FL 34231Off Market
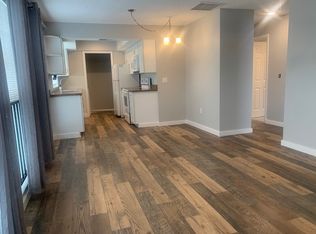
- $1,8502 bd1 ba846 sqft2738 Herwald St #2738, Sarasota, FL 34231For Rent

- $566,700-- bd-- ba3.4k sqft2738 Herwald St, Sarasota, FL 34231Off Market
- $--1 bd1 ba850 sqft2727 Parma St #B, Sarasota, FL 34231Off Market
- $378,4003 bd-- ba2.1k sqft2727 Parma St, Sarasota, FL 34231Off Market
- $260,1002 bd1 ba1.1k sqft2735 Parma St, Sarasota, FL 34231Off Market
Nearby schools
GreatSchools rating
- 9/10Phillippi Shores Elementary SchoolGrades: PK-5Distance: 0.9 mi
- 6/10Brookside Middle SchoolGrades: 6-8Distance: 1.5 mi
- 7/10Riverview High SchoolGrades: PK,9-12Distance: 0.3 mi
Schools provided by the listing agent
- Elementary: Phillippi Shores Elementary
- Middle: Brookside Middle
- High: Riverview High
Source: Stellar MLS. This data may not be complete. We recommend contacting the local school district to confirm school assignments for this home.
Get a cash offer in 3 minutes
Find out how much your home could sell for in as little as 3 minutes with a no-obligation cash offer.
Estimated market value
$377,300
Get a cash offer in 3 minutes
Find out how much your home could sell for in as little as 3 minutes with a no-obligation cash offer.
Estimated market value
$377,300
- Florida
- Sarasota County
- Sarasota
- 34231
- Ridge Wood Heights
- 2720 HERWALD STREET
Nearby cities
Nearby neighborhoods
Nearby zip codes
Other Sarasota Topics
