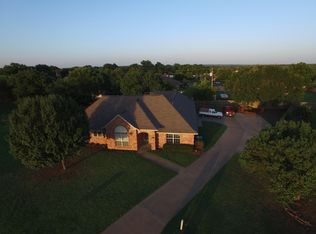
JOSHUA ISD!!!! Completely remodeled and move-in ready, this stunning 3-bedroom, With flex space that could be a 4th bedroom or dedicated office space, 2.5-bath nestled on a generous .76-acre lot in a quiet, highly sought-after neighborhood —with no HOA! Enjoy modern updates throughout, including fresh interior and exterior paint, brand-new carpet and luxury vinyl plank flooring, new granite countertops, updated fixtures, and an oversized garage with new doors. The kitchen features new crisp white cabinets, ample counter space, with eat in kitchen bar space, Custom backsplash and Stainless steel appliances perfect for the Chef in the family. Inside, you’ll find a formal dining room open just off the kitchen and living area. Perfect for entertaining. Spacious living area with a wood-burning fireplace and custom built-in floating shelves. Primary suite with en-suite bath and two closets. Step outside to a spacious yard with a large storage building and room to roam. This home blends stylish upgrades with peaceful country living just minutes from town! New Water heater just installed
Sold
Street View
Price Unknown
2720 Hill Ln, Cleburne, TX 76031
3beds
1,997sqft
Single Family Residence
Built in 1983
0.76 Acres Lot
$390,200 Zestimate®
$--/sqft
$2,339 Estimated rent
Home value
$390,200
$367,000 - $414,000
$2,339/mo
Zestimate® history
Owner options
List your home for rent
$2,339/mo
Rent Zestimate®
Find your next renter with Zillow Rental Manager. Plus, with online applications, you can quickly screen prospective tenants – for free.
$2,339/mo
Rent Zestimate®
Refinance and save
Refinancing to a lower rate could help reduce your monthly payments and save thousands over the life of the loan.
Explore your selling options
Work with a Zillow partner agent
Leverage their expertise and Zillow's premium Showcase listings to get your home seen by more buyers.
Get startedList with your own agent
Get your home in front of millions of buyers by listing it on Zillow.
Learn how to do itSell it yourself
Take full control of how buyers see your home on Zillow by listing For Sale by Owner (FSBO).
List your homeWhat's special
Updated fixturesSpacious yardStainless steel appliancesCustom built-in floating shelvesLuxury vinyl plank flooringNew granite countertopsBrand-new carpet
Zillow last checked:
Listing updated:
Listed by:
Lisa Ellis 0640441 817-426-9800,
Keller Williams Johnson County 817-426-9800
Bought with:
Emily Turner
NextHome Property Advisors
Source: NTREIS,MLS#: 21164402
Facts & features
Interior
Bedrooms & bathrooms
- Bedrooms: 3
- Bathrooms: 3
- Full bathrooms: 2
- 1/2 bathrooms: 1
Primary bedroom
- Features: Built-in Features, Ceiling Fan(s), Dual Sinks, Walk-In Closet(s)
- Level: First
- Dimensions: 21 x 14
Bedroom
- Features: Ceiling Fan(s)
- Level: First
- Dimensions: 14 x 12
Bedroom
- Features: Ceiling Fan(s)
- Level: First
- Dimensions: 14 x 12
Bedroom
- Features: Linen Closet, Utility Room
- Level: First
- Dimensions: 10 x 8
Primary bathroom
- Features: Built-in Features, Dual Sinks, En Suite Bathroom, Granite Counters, Stone Counters
- Level: First
- Dimensions: 11 x 7
Dining room
- Level: First
- Dimensions: 14 x 11
Other
- Features: Built-in Features, Granite Counters
- Level: First
- Dimensions: 11 x 7
Half bath
- Features: Granite Counters
- Level: First
- Dimensions: 6 x 3
Kitchen
- Features: Breakfast Bar, Built-in Features, Stone Counters
- Level: First
- Dimensions: 20 x 12
Living room
- Features: Built-in Features, Ceiling Fan(s), Fireplace
- Level: First
- Dimensions: 22 x 16
Heating
- Central, Electric
Cooling
- Central Air, Ceiling Fan(s), Electric
Appliances
- Included: Dishwasher, Electric Cooktop, Electric Oven, Electric Water Heater, Microwave, Vented Exhaust Fan
Features
- Decorative/Designer Lighting Fixtures, High Speed Internet, Open Floorplan, Walk-In Closet(s)
- Flooring: Carpet, Ceramic Tile, Luxury Vinyl Plank
- Has basement: No
- Number of fireplaces: 1
- Fireplace features: Decorative, Masonry, Wood Burning
Interior area
- Total interior livable area: 1,997 sqft
Property
Parking
- Total spaces: 2
- Parking features: Garage, Oversized, Garage Faces Side, Boat, RV Access/Parking
- Attached garage spaces: 2
Features
- Levels: One
- Stories: 1
- Patio & porch: Covered
- Exterior features: Rain Gutters, Storage
- Pool features: None
Lot
- Size: 0.76 Acres
- Features: Back Yard, Lawn, Landscaped, Few Trees
Details
- Additional structures: Shed(s), Storage
- Parcel number: 126350300740
Construction
Type & style
- Home type: SingleFamily
- Architectural style: Traditional,Detached
- Property subtype: Single Family Residence
- Attached to another structure: Yes
Materials
- Brick
- Foundation: Slab
- Roof: Composition
Condition
- Year built: 1983
Utilities & green energy
- Water: Community/Coop
- Utilities for property: Electricity Available, Water Available
Community & HOA
Community
- Subdivision: North Hills Estates
HOA
- Has HOA: No
Location
- Region: Cleburne
Financial & listing details
- Tax assessed value: $281,454
- Annual tax amount: $7,132
- Date on market: 1/27/2026
- Listing terms: Cash,Conventional,FHA,VA Loan
- Exclusions: Staging items and curtains
- Electric utility on property: Yes
- Road surface type: Asphalt
Price history
| Date | Event | Price |
|---|---|---|
| 2/5/2026 | Sold | -- |
Source: NTREIS #21164402 Report a problem | ||
| 1/27/2026 | Pending sale | $385,000$193/sqft |
Source: NTREIS #21164402 Report a problem | ||
| 1/27/2026 | Listed for sale | $385,000$193/sqft |
Source: NTREIS #21164402 Report a problem | ||
| 12/16/2025 | Listing removed | $385,000$193/sqft |
Source: NTREIS #21095804 Report a problem | ||
| 12/8/2025 | Price change | $385,000-1.2%$193/sqft |
Source: NTREIS #21095804 Report a problem | ||
| 11/28/2025 | Price change | $389,500-0.1%$195/sqft |
Source: NTREIS #21095804 Report a problem | ||
| 11/22/2025 | Price change | $389,7000%$195/sqft |
Source: NTREIS #21095804 Report a problem | ||
| 11/11/2025 | Price change | $389,8000%$195/sqft |
Source: NTREIS #21095804 Report a problem | ||
| 11/3/2025 | Price change | $389,900-2.5%$195/sqft |
Source: NTREIS #21095804 Report a problem | ||
| 10/24/2025 | Listed for sale | $399,900+1%$200/sqft |
Source: NTREIS #21095804 Report a problem | ||
| 10/21/2025 | Listing removed | $396,000$198/sqft |
Source: NTREIS #21051926 Report a problem | ||
| 10/15/2025 | Price change | $396,000-0.3%$198/sqft |
Source: NTREIS #21051926 Report a problem | ||
| 10/4/2025 | Listed for sale | $397,000$199/sqft |
Source: NTREIS #21051926 Report a problem | ||
| 9/30/2025 | Contingent | $397,000$199/sqft |
Source: NTREIS #21051926 Report a problem | ||
| 9/23/2025 | Price change | $397,000-0.3%$199/sqft |
Source: NTREIS #21051926 Report a problem | ||
| 9/20/2025 | Price change | $398,000-0.3%$199/sqft |
Source: NTREIS #21051926 Report a problem | ||
| 9/18/2025 | Price change | $399,000-0.2%$200/sqft |
Source: NTREIS #21051926 Report a problem | ||
| 9/5/2025 | Listed for sale | $399,900+1.2%$200/sqft |
Source: NTREIS #21051926 Report a problem | ||
| 9/3/2025 | Listing removed | $395,000$198/sqft |
Source: NTREIS #21027519 Report a problem | ||
| 8/26/2025 | Price change | $395,000-1.2%$198/sqft |
Source: NTREIS #21027519 Report a problem | ||
| 8/14/2025 | Price change | $399,900-2.5%$200/sqft |
Source: NTREIS #21027519 Report a problem | ||
| 8/9/2025 | Listed for sale | $410,000-2.3%$205/sqft |
Source: NTREIS #21027519 Report a problem | ||
| 8/5/2025 | Listing removed | $419,500$210/sqft |
Source: NTREIS #20979178 Report a problem | ||
| 7/29/2025 | Price change | $419,500-0.1%$210/sqft |
Source: NTREIS #20979178 Report a problem | ||
| 7/19/2025 | Price change | $419,9000%$210/sqft |
Source: NTREIS #20979178 Report a problem | ||
| 7/17/2025 | Listed for sale | $419,990$210/sqft |
Source: NTREIS #20979178 Report a problem | ||
Public tax history
| Year | Property taxes | Tax assessment |
|---|---|---|
| 2025 | $5,446 -6.4% | $281,454 +1.7% |
| 2024 | $5,816 +17.9% | $276,616 +10% |
| 2023 | $4,934 -10% | $251,469 +10% |
| 2022 | $5,480 +5.7% | $228,608 +10% |
| 2021 | $5,186 +4.2% | $207,825 +10% |
| 2020 | $4,979 +10.9% | $188,932 +6.2% |
| 2019 | $4,491 +5.1% | $177,917 +13.9% |
| 2018 | $4,273 +5.7% | $156,142 +7.5% |
| 2017 | $4,043 +4.5% | $145,256 +3.9% |
| 2016 | $3,870 +3.7% | $139,797 |
| 2015 | $3,731 | $139,797 |
| 2014 | $3,731 | $139,797 |
| 2012 | -- | -- |
| 2011 | -- | -- |
| 2010 | -- | -- |
| 2009 | -- | -- |
| 2008 | -- | -- |
| 2007 | -- | -- |
| 2006 | -- | -- |
| 2005 | -- | -- |
| 2004 | -- | -- |
| 2003 | -- | -- |
| 2002 | -- | -- |
| 2001 | -- | -- |
| 2000 | -- | -- |
Find assessor info on the county website
Neighborhood: North Hills Estates
Nearby homes
- $434,2004 bd3 ba2.6k sqft2716 Hill Ln, Cleburne, TX 76031Off Market
- $333,9003 bd2 ba2.4k sqft2724 Hill Ln, Cleburne, TX 76031Off Market
- $482,2003 bd2 ba2.7k sqft2717 N Hill Ter, Cleburne, TX 76031Off Market
- $515,9004 bd3 ba3.1k sqft2715 N Hill Ter, Cleburne, TX 76031Off Market

- $370,8004 bd2 ba2.6k sqft2721 Hill Ln, Cleburne, TX 76031Off Market
- $415,1004 bd2 ba2.6k sqft2712 Hill Ln, Cleburne, TX 76031Off Market
- $368,2003 bd2 ba1.5k sqft2719 N Hill Ter, Cleburne, TX 76031Off Market
- $378,2003 bd2 ba2.1k sqft2713 N Hill Ter, Cleburne, TX 76031Off Market
Nearby schools
GreatSchools rating
- 8/10Plum Creek Elementary SchoolGrades: PK-5Distance: 3.7 mi
- 9/10Joshua High School Ninth Grade CampusGrades: 9Distance: 3.9 mi
- 7/10Joshua High SchoolGrades: 9-12Distance: 3.9 mi
Schools provided by the listing agent
- Elementary: Plum Creek
- Middle: Tom and Nita Nichols
- High: Joshua
- District: Joshua ISD
Source: NTREIS. This data may not be complete. We recommend contacting the local school district to confirm school assignments for this home.
Get a cash offer in 3 minutes
Find out how much your home could sell for in as little as 3 minutes with a no-obligation cash offer.
Estimated market value
$390,200
Get a cash offer in 3 minutes
Find out how much your home could sell for in as little as 3 minutes with a no-obligation cash offer.
Estimated market value
$390,200
