This beautiful multi-level home features four bedrooms, five bathrooms, and a flexible layout with three separate levels, each with its own private entrance. With scenic views of the Los Padres National Forest, this property provides both privacy and versatility.
The main level features recessed lighting, gorgeous mahogany floors, vaulted ceilings, and a built-in bookcase, all centered around a wood-burning fireplace and a large picture window overlooking the front yard with a blossoming plum tree. This level includes two bedrooms, including the main bedroom, which serves as a private retreat with a fireplace, walk-in closet, en-suite bath with a spa tub and bidet, and access to its own deck with expansive views of the mountains.
The open floor plan kitchen is appointed with granite counter tops, maple cabinetry, stainless steel appliances, a walk-in pantry, an oversized dual-fuel range, and an island breakfast bar.
The second level features hand-milled wood flooring, newer carpeting, a bedroom, a spacious family room with plumbing and a gas line in place for a potential kitchenette or wet bar, a large storage area, and an additional room currently used as a home gym. The entry way and both bathrooms on this level are decorated handsomely with imported tile. This floor also features a wine cellar.
The lower third level has a separate entrance, kitchenette setup, an additional bedroom and a full bathroom, making it well suited for an ADU or income-producing space.
The home includes two garages, a one-car garage and a separate two-car garage, providing ample parking and storage.
Additional improvements include wiring for in-home audio on the top floor, high-speed internet wiring throughout, an elevator shaft with a custom three-level spiral staircase, and 220V wiring for a future hot tub.
Each outdoor deck level has been piped for propane, allowing for easy installation of propane BBQs.
Recent updates include newer carpet in the family room, a top floor furnace with major components replaced in 2025, a water softener installed in 2025, and an updated bonus storage room. Laundry is located on both the first and second levels.
Outdoor spaces include a fire-mitigating sprinkler system and multiple areas to enjoy the surrounding mountain and forest views.
Located in beautiful Pine Mountain Club, the community features a golf course, tennis courts, swimming pool, clubhouse, and security. The quaint village offers cafes, shopping, and seasonal festivals.
Sold for $659,000
Listed by: True North Realty • Stacey Havener • Contact: 661-212-7943
Bought with: Beverly Glen Property Manageme
$659,000
2720 Hillcrest Ct, Frazier Park, CA 93225
4beds
3,716sqft
Single Family Residence
Built in 2005
0.32 Acres Lot
$659,100 Zestimate®
$177/sqft
$3,703 Estimated rent
Home value
$659,100
$600,000 - $725,000
$3,703/mo
Zestimate® history
Owner options
List your home for rent
$3,703/mo
Rent Zestimate®
Find your next renter with Zillow Rental Manager. Plus, with online applications, you can quickly screen prospective tenants – for free.
$3,703/mo
Rent Zestimate®
Refinance and save
$6,258/mo
Est. payment
Refinancing to a lower rate could help reduce your monthly payments and save thousands over the life of the loan.
$6,258/mo
Est. payment
Explore your selling options
Work with a Zillow partner agent
Leverage their expertise and Zillow's premium Showcase listings to get your home seen by more buyers.
Get startedList with your own agent
Get your home in front of millions of buyers by listing it on Zillow.
Learn how to do itSell it yourself
Take full control of how buyers see your home on Zillow by listing For Sale by Owner (FSBO).
List your homeWhat's special
Zillow last checked:
Listing updated:
Listed by:
Stacey Havener DRE #01303680 661-433-6630,
True North Realty
Bought with:
Stacy Nevins, DRE #02102919
Beverly Glen Property Manageme
Source: CRMLS,MLS#: SR26066467 Originating MLS: California Regional MLS
Originating MLS: California Regional MLSFacts & features
Interior
Bedrooms & bathrooms
- Bedrooms: 4
- Bathrooms: 5
- Full bathrooms: 5
- Main level bathrooms: 2
- Main level bedrooms: 3
Rooms
- Room types: Bathroom, Bonus Room, Bedroom, Family Room, Kitchen, Laundry, Living Room, Primary Bedroom, Other, Pantry, Wine Cellar
Primary bedroom
- Features: Main Level Primary
Primary bedroom
- Features: Multiple Primary Suites
Bedroom
- Features: Multi-Level Bedroom
Bathroom
- Features: Jack and Jill Bath
Other
- Features: Walk-In Closet(s)
Pantry
- Features: Walk-In Pantry
Heating
- Forced Air
Cooling
- Central Air
Appliances
- Included: Built-In Range, Dishwasher
- Laundry: Inside, See Remarks, Upper Level
Features
- Beamed Ceilings, Granite Counters, High Ceilings, Multiple Staircases, Open Floorplan, Pantry, Recessed Lighting, Wired for Data, Wired for Sound, Bedroom on Main Level, Jack and Jill Bath, Main Level Primary, Multiple Primary Suites, Walk-In Pantry, Wine Cellar, Walk-In Closet(s)
- Has fireplace: Yes
- Fireplace features: Living Room, Primary Bedroom
- Common walls with other units/homes: No Common Walls
Interior area
- Total interior livable area: 3,716 sqft
Property
Parking
- Total spaces: 3
- Parking features: Garage - Attached
- Attached garage spaces: 3
Accessibility
- Accessibility features: Safe Emergency Egress from Home
Features
- Levels: Three Or More
- Stories: 3
- Entry location: 1
- Pool features: Association
- Has view: Yes
- View description: Canyon, Park/Greenbelt, Mountain(s), Panoramic, Trees/Woods
Lot
- Size: 0.32 Acres
- Features: 0-1 Unit/Acre, Cul-De-Sac, Front Yard, Greenbelt, Trees
Details
- Parcel number: 32828113006
- Special conditions: Standard
Construction
Type & style
- Home type: SingleFamily
- Property subtype: Single Family Residence
Condition
- New construction: No
- Year built: 2005
Utilities & green energy
- Sewer: Septic Tank
Community & HOA
Community
- Features: Dog Park, Fishing, Golf, Hiking, Stable(s), Mountainous, Near National Forest, Park
HOA
- Has HOA: Yes
- Amenities included: Call for Rules, Clubhouse, Dog Park, Golf Course, Meeting Room, Picnic Area, Playground, Pickleball, Pool, Pets Allowed, Spa/Hot Tub, Security, Tennis Court(s), Trail(s)
- HOA fee: $1,985 annually
- HOA name: PMCPOA
- HOA phone: 661-242-3788
Location
- Region: Frazier Park
Financial & listing details
- Price per square foot: $177/sqft
- Tax assessed value: $621,435
- Annual tax amount: $6,909
- Date on market: 3/27/2026
- Cumulative days on market: 49 days
- Listing terms: Cash to New Loan
Price history
| Date | Event | Price |
|---|---|---|
| 6/18/2026 | Sold | $659,000-4.4%$177/sqft |
Source:  CRMLS #SR26066467 Report a problem CRMLS #SR26066467 Report a problem | ||
| 6/2/2026 | Pending sale | $689,000$185/sqft |
Source: CRMLS #SR26066467 Report a problem | ||
| 5/15/2026 | Contingent | $689,000$185/sqft |
Source: CRMLS #SR26066467 Report a problem | ||
| 3/27/2026 | Listed for sale | $689,000+13.1%$185/sqft |
Source: CRMLS #SR26066467 Report a problem | ||
| 6/5/2024 | Sold | $609,250-7%$164/sqft |
Source: CRMLS #SR23217360 Report a problem | ||
| 5/22/2024 | Pending sale | $655,000$176/sqft |
Source: CRMLS #SR23217360 Report a problem | ||
| 4/29/2024 | Contingent | $655,000$176/sqft |
Source: CRMLS #SR23217360 Report a problem | ||
| 12/6/2023 | Listed for sale | $655,000-3%$176/sqft |
Source: CRMLS #SR23217360 Report a problem | ||
| 8/3/2023 | Listing removed | -- |
Source:  bridgeMLS/CCAR/Bay East AOR #CRSR22231249 Report a problem bridgeMLS/CCAR/Bay East AOR #CRSR22231249 Report a problem | ||
| 6/5/2023 | Listed for sale | $675,000-22.9%$182/sqft |
Source: bridgeMLS/CCAR/Bay East AOR #CRSR22231249 Report a problem | ||
| 1/15/2021 | Listing removed | $875,000$235/sqft |
Source:  CRMLS #CV20252479 Report a problem CRMLS #CV20252479 Report a problem | ||
| 12/7/2020 | Listed for sale | $875,000+3400%$235/sqft |
Source: REWARDS REALTY #CV20252479 Report a problem | ||
| 7/3/2003 | Sold | $25,000$7/sqft |
Source: Public Record Report a problem | ||
Public tax history
| Year | Property taxes | Tax assessment |
|---|---|---|
| 2025 | $6,909 +31.2% | $621,435 +35.9% |
| 2024 | $5,266 +4% | $457,437 +1.9% |
| 2023 | $5,062 -9.3% | $448,857 +1.9% |
| 2022 | $5,578 | $440,446 +18.7% |
| 2021 | -- | $370,925 +6.7% |
| 2020 | $3,907 +0.8% | $347,526 |
| 2019 | $3,876 +2.2% | $347,526 +4% |
| 2018 | $3,793 +6.3% | $334,034 +2% |
| 2017 | $3,567 +20.5% | $327,485 +19.1% |
| 2016 | $2,959 +3.2% | $275,000 +5.4% |
| 2015 | $2,867 -0.3% | $261,000 -0.4% |
| 2014 | $2,875 | $262,000 -15.1% |
| 2013 | -- | $308,651 +3.2% |
| 2012 | $3,203 -0.2% | $298,973 +1.9% |
| 2011 | $3,209 +0.8% | $293,406 +0.7% |
| 2010 | $3,182 +5.5% | $291,326 +5.2% |
| 2009 | $3,015 +5.7% | $276,984 +2% |
| 2008 | $2,852 +1.7% | $271,554 +2% |
| 2007 | $2,803 +170.8% | $266,230 +192.5% |
| 2006 | $1,035 +294.2% | $91,010 +256.9% |
| 2005 | $263 +2% | $25,500 |
| 2004 | $258 +2.4% | $25,500 -0.5% |
| 2003 | $252 | $25,635 +4% |
| 2002 | $252 +2% | $24,641 +2% |
| 2001 | $247 | $24,158 |
| 2000 | -- | $24,158 |
Find assessor info on the county website
Neighborhood: 93225
Nearby homes
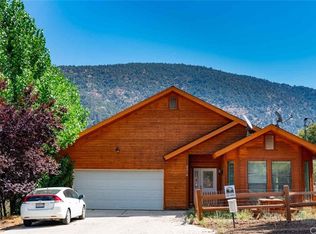
- $464,5003 bd2 ba1.8k sqft2716 Hillcrest Ct, Frazier Park, CA 93225Off Market
- $37,000-- bd-- ba-- sqft2724 Hillcrest Ct, Frazier Park, CA 93225Off Market
- $288,3003 bd2 ba1.3k sqft2712 Hillcrest Ct, Frazier Park, CA 93225Off Market
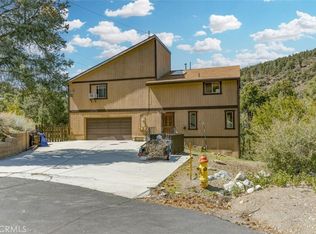
- $333,7002 bd3 ba1.9k sqft2717 Hillcrest Ct, Frazier Park, CA 93225Sold
- $234,7003 bd2 ba920 sqft2708 Hillcrest Ct, Frazier Park, CA 93225Off Market
- $289,7003 bd1 ba1.1k sqft2713 Hillcrest Ct, Frazier Park, CA 93225Off Market
- $414,2003 bd2 ba1.5k sqft2709 Hillcrest Ct, Frazier Park, CA 93225Off Market
- $415,9003 bd2 ba1.8k sqft2716 Hillcrest, Pine Mountain Club, CA 93222Off Market
Nearby schools
GreatSchools rating
- 6/10Frazier Park Elementary SchoolGrades: K-4Distance: 10.8 mi
- 6/10El Tejon Elementary SchoolGrades: 5-8Distance: 13.6 mi
- 7/10Frazier Mountain High SchoolGrades: 9-12Distance: 13.8 mi
Schools provided by the listing agent
- Elementary: Frazier Park
- Middle: El Tejon
- High: Frazier Mountain
Source: CRMLS. This data may not be complete. We recommend contacting the local school district to confirm school assignments for this home.
Get a cash offer in 3 minutes
Find out how much your home could sell for in as little as 3 minutes with a no-obligation cash offer.
Estimated market value
$659,100
Get a cash offer in 3 minutes
Find out how much your home could sell for in as little as 3 minutes with a no-obligation cash offer.
Estimated market value
$659,100
- California
- Kern County
- Pine Mountain Club
- 93225
- 2720 Hillcrest Ct
Nearby cities
Nearby zip codes
Other Pine Mountain Club Topics
- Apartments for Rent in 93225
- Houses for Sale in 93225
- Houses for Rent in 93225
- 93225 Real Estate
- Pine Mountain Club Condos
- Houses for Sale in Pine Mountain Club
- Newest Listings in Pine Mountain Club
- Pine Mountain Club Home Values
- Pine Mountain Club Real Estate Agents
- Pine Mountain Club Refinance
- Pine Mountain Club Mortgage Rates
