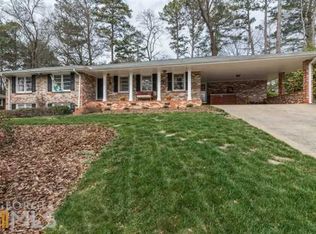

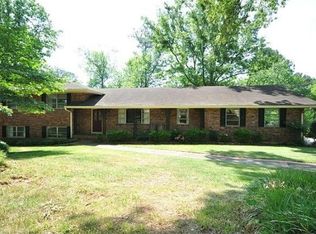
Rare find in Riderwood Estates! 4-sided brick ranch on basement located on quiet neighborhood street. Renovated ranch on a finished basement with newer roof. Lots of great daylight. Walk out to a fantastic back patio to flat, private backyard! Large family room with fireplace, fully-equipped kitchen w/lots of cabinet storage. Separate dining room. Easy access to I-85, I-285, Emory, CDC, CHOA, & more!
Closed
$590,000
2720 Hunting Hill Ln, Decatur, GA 30033
4beds
1,900sqft
Single Family Residence
Built in 1961
0.34 Acres Lot
$594,800 Zestimate®
$311/sqft
$3,275 Estimated rent
Home value
$594,800
$541,000 - $654,000
$3,275/mo
Zestimate® history
Loading...
Owner options
List your home for rent
$3,275/mo
Rent Zestimate®
Find your next renter with Zillow Rental Manager. Plus, with online applications, you can quickly screen prospective tenants – for free.
Learn more$3,275/mo
Rent Zestimate®
Refinance and save
$3,580/mo
Est. payment
Refinancing to a lower rate could help reduce your monthly payments and save thousands over the life of the loan.
See today's rates$3,580/mo
Est. payment
Explore your selling options
Work with a Zillow partner agent
Leverage their expertise and Zillow's premium Showcase listings to get your home seen by more buyers.
Get startedList with your own agent
Get your home in front of millions of buyers by listing it on Zillow.
Learn how to do itSell it yourself
Take full control of how buyers see your home on Zillow by listing For Sale by Owner (FSBO).
List your homeWhat's special
Zillow last checked:
Listing updated:
Listed by:
Group 404-495-8392,
Harry Norman Realtors,
Ashley Hayes 678-332-6500,
Harry Norman Realtors
Bought with:
Kevin S Kilbride, 363830
Ansley RE|Christie's Int'l RE
Source: GAMLS,MLS#: 10409521
Facts & features
Interior
Bedrooms & bathrooms
- Bedrooms: 4
- Bathrooms: 3
- Full bathrooms: 2
- 1/2 bathrooms: 1
- Main level bathrooms: 2
- Main level bedrooms: 3
Dining room
- Features: Separate Room
Kitchen
- Features: Kitchen Island, Pantry
Heating
- Natural Gas
Cooling
- Ceiling Fan(s), Central Air
Appliances
- Included: Dishwasher, Disposal, Dryer, Microwave, Refrigerator
- Laundry: In Basement
Features
- Master On Main Level
- Flooring: Hardwood
- Basement: Bath Finished,Daylight,Exterior Entry,Finished
- Number of fireplaces: 1
- Fireplace features: Family Room
- Common walls with other units/homes: No Common Walls
Interior area
- Total structure area: 1,900
- Total interior livable area: 1,900 sqft
- Finished area above ground: 1,652
- Finished area below ground: 248
Property
Parking
- Parking features: Carport
- Has carport: Yes
Features
- Levels: One
- Stories: 1
- Patio & porch: Patio, Porch
- Fencing: Chain Link,Fenced
- Body of water: None
Lot
- Size: 0.34 Acres
- Features: Level
- Residential vegetation: Grassed
Details
- Additional structures: Shed(s)
- Parcel number: 18 162 06 024
Construction
Type & style
- Home type: SingleFamily
- Architectural style: Brick 4 Side,Ranch
- Property subtype: Single Family Residence
Materials
- Brick
- Roof: Composition
Condition
- Resale
- New construction: No
- Year built: 1961
Utilities & green energy
- Sewer: Public Sewer
- Water: Public
- Utilities for property: Cable Available, Electricity Available, High Speed Internet, Natural Gas Available, Phone Available, Sewer Available, Sewer Connected
Community & neighborhood
Community
- Community features: None
Location
- Region: Decatur
- Subdivision: Riderwood Estates
HOA & financial
HOA
- Has HOA: No
- Services included: None
Other
Other facts
- Listing agreement: Exclusive Right To Sell
- Listing terms: 1031 Exchange,Cash,Conventional,FHA,VA Loan
Price history
| Date | Event | Price |
|---|---|---|
| 11/26/2024 | Sold | $590,000+7.5%$311/sqft |
Source:  GAMLS #10409521 Report a problem GAMLS #10409521 Report a problem | ||
| 11/17/2024 | Pending sale | $549,000$289/sqft |
Source:  FMLS GA #7483235 Report a problem FMLS GA #7483235 Report a problem | ||
| 11/7/2024 | Listed for sale | $549,000+72.8%$289/sqft |
Source: FMLS GA #7483235 Report a problem | ||
| 6/25/2008 | Sold | $317,800+4.2%$167/sqft |
Source: Public Record Report a problem | ||
| 6/17/2005 | Sold | $305,000+60.6%$161/sqft |
Source: Public Record Report a problem | ||
| 5/8/1998 | Sold | $189,900$100/sqft |
Source: Public Record Report a problem | ||
Public tax history
| Year | Property taxes | Tax assessment |
|---|---|---|
| 2025 | $7,750 +45.8% | $238,600 +38.5% |
| 2024 | $5,316 +4.6% | $172,240 -8.7% |
| 2023 | $5,083 -10% | $188,560 +0.6% |
| 2022 | $5,645 +13.3% | $187,360 +18% |
| 2021 | $4,984 +8.6% | $158,720 +12.2% |
| 2020 | $4,590 -3.6% | $141,400 -6.2% |
| 2019 | $4,760 +2.8% | $150,760 +3.6% |
| 2018 | $4,628 -0.8% | $145,480 +4% |
| 2017 | $4,667 +2.4% | $139,920 +1.2% |
| 2016 | $4,559 | $138,240 +18.9% |
| 2014 | $4,559 | $116,280 +18.2% |
| 2013 | -- | $98,360 |
| 2012 | -- | $98,360 -16.7% |
| 2011 | -- | $118,080 |
| 2010 | $3,762 -3.5% | $118,080 |
| 2009 | $3,897 +12.7% | $118,080 |
| 2008 | $3,458 -0.8% | $118,080 |
| 2007 | $3,487 | $118,080 |
| 2006 | $3,487 +20.7% | $118,080 +15.8% |
| 2005 | $2,890 +20.2% | $101,960 +16.2% |
| 2004 | $2,405 +1.5% | $87,720 |
| 2003 | $2,370 +16% | $87,720 |
| 2002 | $2,042 +16.9% | $87,720 |
| 2001 | $1,748 | $87,720 |
Find assessor info on the county website
Neighborhood: 30033
Nearby schools
GreatSchools rating
- 9/10Briarlake Elementary SchoolGrades: PK-5Distance: 0.9 mi
- 5/10Henderson Middle SchoolGrades: 6-8Distance: 3 mi
- 6/10Lakeside High SchoolGrades: 9-12Distance: 1.2 mi
Schools provided by the listing agent
- Elementary: Briarlake
- Middle: Henderson
- High: Lakeside
Source: GAMLS. This data may not be complete. We recommend contacting the local school district to confirm school assignments for this home.
Get a cash offer in 3 minutes
Find out how much your home could sell for in as little as 3 minutes with a no-obligation cash offer.
Estimated market value
$594,800
Get a cash offer in 3 minutes
Find out how much your home could sell for in as little as 3 minutes with a no-obligation cash offer.
Estimated market value
$594,800
- Georgia
- Dekalb County
- Decatur
- 30033
- 2720 Hunting Hill Ln
Nearby cities
Nearby neighborhoods
Nearby zip codes
Other Decatur Topics
